Discover a unique opportunity in the heart of Island Park with this fully furnished mountain retreat offering flexible use for personal enjoyment, hosting family and friends, or short-term rental potential. Located just behind historic Pond?s Lodge and within walking distance to dining and conveniences, enjoy easy access to Henry?s Fork, Island Park Reservoir, extensive trail systems, and nearby Yellowstone National Park for year-round recreation. The property features three separate units with a total of 4 bedrooms and 4 bathrooms across approximately 2,160 square feet. Two units include adjoining access for expanded gathering space, while the main unit offers a full kitchen with stainless appliances, vaulted ceilings, heated floors, rock propane fireplace, and covered deck. Offered furnished and set up for immediate enjoyment with flexibility to use all units together or separately depending on your needs. A rare Island Park opportunity combining location, versatility, and mountain lifestyle. Buyer and buyer?s agent to verify all information.
For sale
Price cut: $1K (6/12)
$889,000
3770 Arctic Fox Dr, Island Park, ID 83429
4beds
2,160sqft
Single Family Residence
Built in 2019
9,583 Square Feet Lot
$-- Zestimate®
$412/sqft
$83/mo HOA
What's special
Rock propane fireplaceFully furnished mountain retreatThree separate unitsCovered deckVaulted ceilingsHeated floors
- 309 days |
- 269 |
- 18 |
Zillow last checked:
Listing updated:
Listed by:
Brayden Buxton 701-771-2686,
Real Broker LLC
Source: SRMLS,MLS#: 2180127
Facts & features
Interior
Bedrooms & bathrooms
- Bedrooms: 4
- Bathrooms: 4
- Full bathrooms: 4
- Main level bathrooms: 4
- Main level bedrooms: 4
Dining room
- Level: Main
Family room
- Level: Main
Kitchen
- Level: Main
Basement
- Area: 0
Heating
- Electric, Propane
Cooling
- None
Appliances
- Included: Dishwasher, Dryer, Microwave, Electric Range, Refrigerator, Washer, Plumbed For Water Softener
- Laundry: Main Level
Features
- Ceiling Fan(s), Vaulted Ceiling(s), Walk-In Closet(s), 2nd Kitchen, Loft, Master Downstairs, Master Bath
- Flooring: Laminate, Tile
- Basement: Crawl Space
- Attic: Storage
- Number of fireplaces: 1
- Fireplace features: 1
Interior area
- Total structure area: 2,160
- Total interior livable area: 2,160 sqft
- Finished area above ground: 2,160
- Finished area below ground: 0
Property
Parking
- Parking features: No Garage, Gravel, RV Access/Parking
- Has uncovered spaces: Yes
Features
- Levels: One
- Stories: 1
- Patio & porch: 3+
- Exterior features: Lighting
- Fencing: None
- Has view: Yes
- View description: Mountain(s)
Lot
- Size: 9,583 Square Feet
- Features: Level, Interstate Exit/Access, Near Stream/River, Established Lawn, Many Trees
Details
- Parcel number: RPI03010010060
- Zoning description: Fremont-R1-Residential Sngl Fm
Construction
Type & style
- Home type: SingleFamily
- Architectural style: A-Frame
- Property subtype: Single Family Residence
Materials
- Frame, Primary Exterior Material: Wood Siding
- Foundation: Concrete Perimeter
Condition
- Year built: 2019
Utilities & green energy
- Electric: Fall River Power
- Sewer: Public Sewer
- Water: Community Well (5+)
Community & HOA
Community
- Subdivision: Riverside Village @ Ponds Lodge-Fre
HOA
- Has HOA: Yes
- Services included: Snow Removal, Water
- HOA fee: $1,000 annually
Location
- Region: Island Park
Financial & listing details
- Price per square foot: $412/sqft
- Tax assessed value: $893,483
- Annual tax amount: $4,836
- Date on market: 10/11/2025
- Listing terms: Cash,Conventional,1031 Exchange,FHA,VA Loan
- Exclusions: Sellers Personal Property
Estimated market value
Not available
Estimated sales range
Not available
Not available
Price history
| Date | Event | Price |
|---|---|---|
| 6/12/2026 | Price change | $889,000-0.1%$412/sqft |
Source:  SRMLS #2180127 Report a problem SRMLS #2180127 Report a problem | ||
| 12/29/2025 | Price change | $890,000-2.2%$412/sqft |
Source: SRMLS #2180127 Report a problem | ||
| 10/11/2025 | Listed for sale | $910,000+1.2%$421/sqft |
Source: SRMLS #2180127 Report a problem | ||
| 9/24/2023 | Sold | -- |
Source: Agent Provided Report a problem | ||
| 8/8/2023 | Listed for sale | $899,000$416/sqft |
Source: SRMLS #2156275 Report a problem | ||
Public tax history
| Year | Property taxes | Tax assessment |
|---|---|---|
| 2025 | -- | $893,483 +1.7% |
| 2024 | $4,837 +7.8% | $878,838 +14.8% |
| 2023 | $4,487 -7.7% | $765,347 +24.5% |
| 2022 | $4,860 -5% | $614,825 +21.1% |
| 2021 | $5,115 | $507,530 +669% |
| 2020 | -- | $66,000 |
| 2019 | $1,825 +1.3% | $66,000 |
| 2018 | $1,802 | $66,000 +3.1% |
| 2017 | $1,802 +231% | $64,020 |
| 2016 | $545 +1.9% | $64,020 |
| 2015 | $534 +2% | $64,020 |
| 2014 | $524 | $64,020 |
| 2013 | $524 | $64,020 -3% |
| 2010 | -- | $66,000 |
Find assessor info on the county website
Monthly payment
Est. payment
Payment breakdown
Explore the cost of this home by adjusting the details. Changes won't be saved.Climate risks
Neighborhood: 83429
Nearby schools
GreatSchools rating
- 8/10Ashton Elementary SchoolGrades: PK-5Distance: 24.9 mi
- 3/10North Fremont Jr-Sr High SchoolGrades: 6-12Distance: 24.6 mi
Schools provided by the listing agent
- Elementary: ASHTON A215EL
- Middle: NORTH FREMONT A215JH
- High: NORTH FREMONT A215HS
Source: SRMLS. This data may not be complete. We recommend contacting the local school district to confirm school assignments for this home.
- $68,0007,405 sqft3772 Arctic Fox Dr, Island Park, ID 83429Off Market
- $871,7004 bd3 ba3k sqft3768 Arctic Fox Dr, Island Park, ID 83429Off Market

- $1,090,7006 bd4 ba2.4k sqft3774 Arctic Fox Dr, Island Park, ID 83429Off Market
- $80,0008,712 sqft3773 Arctic Fox Dr, Island Park, ID 83429Off Market
- $888,9004 bd4 ba2k sqft3771 Arctic Fox Dr, Island Park, ID 83429Off Market
- $465,300-- bd-- ba-- sqft3765 N Highway 20, Island Park, ID 83429Off Market
- $68,0007,405 sqft3776 Arctic Fox Dr, Island Park, ID 83429Off Market
- $799,0004 bd2 ba1.9k sqft3775 Arctic Fox Dr, Island Park, ID 83429For Sale
A local agent can set up tours, give advice and negotiate with sellers.
Similar homes
- $799,0004 bd2 ba1.9k sqft3775 Arctic Fox Dr, Island Park, ID 83429For Sale
 MLS ID #2185733, Amanda Wood, Idaho Rocky Mountain Real Estate. SRMLS
 - $889,0003 bd3 ba2.2k sqft4484 Sandstone Dr, Island Park, ID 83429For Sale
 MLS ID #2187228, Shawna Fuller, Mountain Life Realty, dba MLR. SRMLS
 - $820,0003 bd3 ba2k sqft4062 Steelhead Dr, Island Park, ID 83429For Sale
 MLS ID #2185779, Hey Neighbor Realty Group, Real Broker LLC. SRMLS
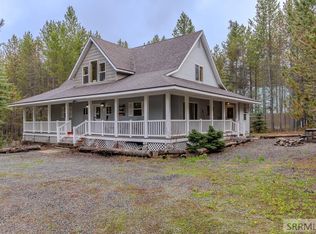
 - $912,0003 bd3 ba2.3k sqft3759 Bills Loop North Rd, Island Park, ID 83429For Sale
 MLS ID #2185398, Shawna Fuller, Mountain Life Realty, dba MLR. SRMLS
 - $949,0005 bd2 ba2.2k sqft4020 Rancho McCrea Rd, Island Park, ID 83429For SaleMLS ID #2186384, Rod Jones, Idaho's Real Estate. SRMLS
- $799,0003 bd2 ba2.5k sqft3424 W Robbins Cir, Island Park, ID 83429For SaleMLS ID #2188022, Carlos Villagomez, Silvercreek Realty Group. SRMLS
- $897,0003 bd2 ba1.9k sqft3627 Bills Island Loop S, Island Park, ID 83429For SaleMLS ID #2185225, Rod Jones, Idaho's Real Estate. SRMLS
- $849,0005 bd3 ba2.8k sqft3991 John Rd, Island Park, ID 83429For SaleMLS ID #2187464, Patricia Laritz Bithell, Mountain Life Realty, dba MLR. SRMLS
- $824,9003 bd3 ba2.1k sqft3987 Dirk Dr, Island Park, ID 83429For SaleMLS ID #2187731, Patricia Laritz Bithell, Mountain Life Realty, dba MLR. SRMLS
- $844,9005 bd4 ba2.8k sqft4432 Stone Run, Island Park, ID 83429For SaleMLS ID #2186295, Anderson Hicks Group, Keller Williams Realty East Idaho. SRMLS
- $700,0003 bd3 ba1.9k sqft3413 Old Highway 191, Island Park, ID 83429For SaleMLS ID #2187412, Austin Clark, Boss Real Estate. SRMLS
- $797,0003 bd2 ba2k sqft3524 Remington Dr, Island Park, ID 83429For SaleMLS ID #2186602, Karen Cameron, Century 21 High Desert. SRMLS
- $699,0004 bd3 ba1.6k sqft3812 Great Grey Owl St, Island Park, ID 83429For SaleMLS ID #2185070, Patricia Laritz Bithell, Mountain Life Realty, dba MLR. SRMLS
- $899,9003 bd4 ba2.8k sqft4224 Grand View Rd, Island Park, ID 83429For SaleMLS ID #2186915, Shawna Fuller, Mountain Life Realty, dba MLR. SRMLS
- $740,0004 bd3 ba2.8k sqft4154 Pine Crest Dr, Island Park, ID 83429For SaleMLS ID #2185372, Katie Foote, Keller Williams Realty East Idaho. SRMLS
- $852,0004 bd2 ba3k sqft4770 Deer Dr, Island Park, ID 83429For SaleMLS ID #2175237, Brayden Buxton, Real Broker LLC. SRMLS
- $859,9956 bd4 ba2.9k sqft4001 Otter, Island Park, ID 83429For SaleMLS ID #2186732, Aaron Davis, Axis Idaho Realty. SRMLS
- $699,0003 bd2 ba1.8k sqft4062 Southgate, Island Park, ID 83429For SaleMLS ID #2185961, Patricia Laritz Bithell, Mountain Life Realty, dba MLR. SRMLS
- $689,0004 bd2 ba1.9k sqft3544 Browning Rd, Island Park, ID 83429For SaleMLS ID #2184863, Christi Spinner, Keller Williams Realty East Idaho. SRMLS
- $815,0004 bd2 ba1.9k sqft3526 Montauk Dr, Island Park, ID 83429For SaleMLS ID #2186207, Amanda Wood, Idaho Rocky Mountain Real Estate. SRMLS
