Whether you're looking for a weekend getaway, a new place to call home, or an income producing investment, this cabin in Island Park's Last Chance area is one you won't want to miss. Currently operating as a successful short term rental with an established booking history, it offers a rare opportunity to step into a property that's already performing while still being perfect as a private retreat. Inside, you'll love the warm wood finishes, vaulted tongue and groove ceilings, cozy fireplace, and open living space that's perfect for gathering. The spacious layout comfortably accommodates large groups, making it ideal for entertaining. When you want a little fresh air, step outside to relax on the front deck or back patio, gather around the fire pit, and enjoy the peaceful surroundings after a day of adventure. Located just 0.3 miles from a public boat ramp on the world famous Henry's Fork River, you'll have quick access to some of the best fly fishing in the West. Hiking, ATV and snowmobile trails, and Yellowstone National Park are all just a scenic drive away. This is the kind of property people search years for in Island Park and now's your chance to make it yours.
For sale
$700,000
3413 Old Highway 191, Island Park, ID 83429
3beds
1,950sqft
:
Get pre-qualified$4,152/mo
Single Family Residence
Built in 2016
0.44 Acres Lot
$675,800 Zestimate®
$359/sqft
$50/mo HOA
What's special
Cozy fireplaceWarm wood finishesPeaceful surroundingsBack patioFront deck
- 35 days |
- 242 |
- 11 |
Likely to sell faster than
Zillow last checked:
Listing updated:
Listed by:
Austin Clark 208-715-0114,
Boss Real Estate
Source: SRMLS,MLS#: 2187412
Facts & features
Interior
Bedrooms & bathrooms
- Bedrooms: 3
- Bathrooms: 3
- Full bathrooms: 3
- Main level bathrooms: 2
- Main level bedrooms: 1
Family room
- Level: Upper
Kitchen
- Level: Main
Living room
- Level: Main
Basement
- Area: 0
Heating
- Electric, Propane
Cooling
- None
Appliances
- Included: Dishwasher, Microwave, Electric Range, Refrigerator, Plumbed For Water Softener
- Laundry: Main Level
Features
- Ceiling Fan(s), Vaulted Ceiling(s), Walk-In Closet(s), Loft, Master Downstairs, Master Bath, Mud Room, Pantry
- Flooring: Luxury Vinyl, Carpet, Tile
- Basement: Crawl Space
- Number of fireplaces: 1
- Fireplace features: 1, Propane
Interior area
- Total structure area: 1,950
- Total interior livable area: 1,950 sqft
- Finished area above ground: 1,950
- Finished area below ground: 0
Video & virtual tour
Property
Parking
- Parking features: No Garage, Dirt, Gravel
- Has uncovered spaces: Yes
Features
- Levels: Two
- Stories: 2
- Patio & porch: 2, Covered, Deck, Patio
- Has spa: Yes
- Spa features: Bath
- Fencing: None
Lot
- Size: 0.44 Acres
- Features: Level, Low Traffic, Near Lake, Near Stream/River, Many Trees
Details
- Parcel number: RPI01280010110
- Zoning description: Fremont-R1-Residential Sngl Fm
Construction
Type & style
- Home type: SingleFamily
- Property subtype: Single Family Residence
Materials
- Frame, Primary Exterior Material: Metal Siding
- Foundation: Concrete Perimeter
- Roof: Metal
Condition
- Year built: 2016
Utilities & green energy
- Electric: Fall River Power
- Sewer: Community Sewer
- Water: Community Well (5+)
Community & HOA
Community
- Subdivision: Robbins Subdivision-Fre
HOA
- Has HOA: Yes
- HOA fee: $600 annually
Location
- Region: Island Park
Financial & listing details
- Price per square foot: $359/sqft
- Tax assessed value: $528,962
- Annual tax amount: $3,646
- Date on market: 6/29/2026
- Listing terms: Cash,Conventional
- Inclusions: All Appliances, Decorations And Furniture. Sold Ready To Be Operated As A Short Term Rental. All Items Currently In The Property Stay
- Exclusions: Sellers Personal Property
Estimated market value
$675,800
$642,000 - $710,000
$2,527/mo
Price history
| Date | Event | Price |
|---|---|---|
| 6/29/2026 | Listed for sale | $700,000+86.7%$359/sqft |
Source:  SRMLS #2187412 Report a problem SRMLS #2187412 Report a problem | ||
| 1/4/2019 | Sold | -- |
Source: Agent Provided Report a problem | ||
| 11/9/2018 | Listed for sale | $375,000$192/sqft |
Source: Century 21 High Desert #2118683 Report a problem | ||
Public tax history
| Year | Property taxes | Tax assessment |
|---|---|---|
| 2025 | -- | $528,962 +1.4% |
| 2024 | $3,667 +10.8% | $521,430 |
| 2023 | $3,311 -6.9% | $521,430 +24.1% |
| 2022 | $3,556 +10.8% | $420,037 +51.7% |
| 2021 | $3,210 | $276,821 +8.5% |
| 2020 | -- | $255,156 |
| 2019 | $3,004 +14.7% | $255,156 +27.9% |
| 2018 | $2,620 | $199,570 +484.5% |
| 2017 | $2,620 +96.6% | $34,144 |
| 2016 | $1,333 +3.2% | $34,144 |
| 2015 | $1,291 +0.4% | $34,144 |
| 2014 | $1,286 | $34,144 |
| 2013 | $1,286 | $34,144 -3% |
| 2010 | -- | $35,200 |
Find assessor info on the county website
Monthly payment
Est. payment
Payment breakdown
Explore the cost of this home by adjusting the details. Changes won't be saved.Climate risks
Neighborhood: 83429
Nearby schools
GreatSchools rating
- 8/10Ashton Elementary SchoolGrades: PK-5Distance: 21.3 mi
- 3/10North Fremont Jr-Sr High SchoolGrades: 6-12Distance: 21 mi
Schools provided by the listing agent
- Elementary: ASHTON A215EL
- Middle: NORTH FREMONT A215JH
- High: NORTH FREMONT A215HS
Source: SRMLS. This data may not be complete. We recommend contacting the local school district to confirm school assignments for this home.
- $77,0000.44 Acres3415 Old Highway 191, Island Park, ID 83429Off Market
- $393,800-- bd-- ba-- sqft3414 E Robbins Cir, Island Park, ID 83429Off Market
- $630,8003 bd2 ba1.2k sqft3416 E Robbins Cir, Island Park, ID 83429Off Market
- $170,600-- bd-- ba-- sqft3416 E Robbins Cir, Island Park, ID 83429Off Market
- $829,9004 bd3 ba1.1k sqft3755 S Robbins Cir, Island Park, ID 83429Off Market
- $71,2500.5 Acres3416 Old Highway 191, Island Park, ID 83429Off Market
- $639,8000.44 Acres3417 Old Highway 191, Island Park, ID 83429Off Market
- $62,5000.25 Acres3413 Sypress Dr, Island Park, ID 83429Off Market
A local agent can set up tours, give advice and negotiate with sellers.
Similar homes
- $799,0003 bd2 ba2.5k sqft3424 W Robbins Cir, Island Park, ID 83429For Sale
 MLS ID #2188022, Carlos Villagomez, Silvercreek Realty Group. SRMLS
 - $638,0003 bd2 ba1k sqft3987 Joseph Dr, Island Park, ID 83429For Sale
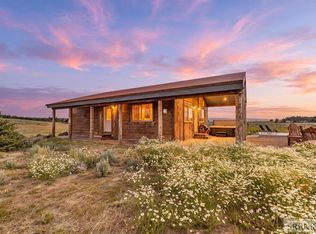 MLS ID #2188206, Christi Spinner, Keller Williams Realty East Idaho. SRMLS
 - $699,0004 bd3 ba1.6k sqft3812 Great Grey Owl St, Island Park, ID 83429For Sale
 MLS ID #2185070, Patricia Laritz Bithell, Mountain Life Realty, dba MLR. SRMLS
 - $699,0003 bd2 ba1.8k sqft4062 Southgate, Island Park, ID 83429For Sale
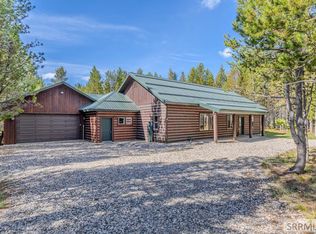 MLS ID #2185961, Patricia Laritz Bithell, Mountain Life Realty, dba MLR. SRMLS
 - $689,0002 bd2 ba1.8k sqft3803 Red Rock Rd, Island Park, ID 83429For SaleMLS ID #2188234, Lynette Tingey, Mountain Life Realty, dba MLR. SRMLS
- $824,9003 bd3 ba2.1k sqft3987 Dirk Dr, Island Park, ID 83429For SaleMLS ID #2187731, Patricia Laritz Bithell, Mountain Life Realty, dba MLR. SRMLS
- $715,0003 bd2 ba1.2k sqft3821 Totem Rd, Island Park, ID 83429For SaleMLS ID #2187709, Jackie Jensen, Outback Real Estate, LLC. SRMLS
- $740,0004 bd3 ba2.8k sqft4154 Pine Crest Dr, Island Park, ID 83429For SaleMLS ID #2185372, Katie Foote, Keller Williams Realty East Idaho. SRMLS
- $820,0003 bd3 ba2k sqft4062 Steelhead Dr, Island Park, ID 83429For SaleMLS ID #2185779, Hey Neighbor Realty Group, Real Broker LLC. SRMLS
- $820,0003 bd3 ba2k sqft4060 Steelhead Dr, Island Park, ID 83429For SaleMLS ID #2185781, Hey Neighbor Realty Group, Real Broker LLC. SRMLS
- $689,0004 bd2 ba1.9k sqft3544 Browning Rd, Island Park, ID 83429For SaleMLS ID #2184863, Christi Spinner, Keller Williams Realty East Idaho. SRMLS
- $849,0005 bd3 ba2.8k sqft3991 John Rd, Island Park, ID 83429For SaleMLS ID #2187464, Patricia Laritz Bithell, Mountain Life Realty, dba MLR. SRMLS
- $797,0003 bd2 ba2k sqft3524 Remington Dr, Island Park, ID 83429For SaleMLS ID #2186602, Karen Cameron, Century 21 High Desert. SRMLS
- $620,0003 bd2 ba1.5k sqft4177 Forest View Dr, Island Park, ID 83429For SaleMLS ID #2188174, Yvonne Hawkins, Real Estate Two70. SRMLS
- $495,0002 bd2 ba1.7k sqft3773 Lava Ln, Island Park, ID 83429For SaleMLS ID #2185903, Jeremy Wilmot, RE/MAX Country Real Estate. SRMLS
- $739,0006 bd3 ba2.5k sqft4197 Lone Pine St, Island Park, ID 83429For SaleMLS ID #2187553, Andie Withner, Montana Territorial Land Co. SRMLS
- $912,0003 bd3 ba2.3k sqft3759 Bills Loop North Rd, Island Park, ID 83429For SaleMLS ID #2185398, Shawna Fuller, Mountain Life Realty, dba MLR. SRMLS
- $424,0003 bd2 ba1.8k sqft3524 Montauk Dr, Island Park, ID 83429For SaleMLS ID #2188196, Christi Spinner, Keller Williams Realty East Idaho. SRMLS
- $725,0003 bd3 ba2.4k sqft5135 E Rees Dr, Island Park, ID 83429For SaleMLS ID #2186769, Lorrie James, Welcome Home Realty. SRMLS
- $897,0003 bd2 ba1.9k sqft3627 Bills Island Loop S, Island Park, ID 83429For SaleMLS ID #2185225, Rod Jones, Idaho's Real Estate. SRMLS
