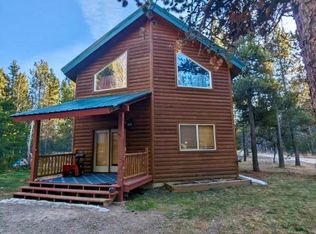
This modern cabin is within walking distance from world-renowned blue ribbon fishing! Only 700ft from wading into the Henry's Fork of the Snake River with your favorite tied flies. Furnished with a tasteful rustic design for a turnkey money-making rental that can also be your personal mountain vacation home at the same time. Let the short term renters pay the mortgage while you gain equity and enjoy a new place to stay and play. Located in Last Chance Island Park this cabin is within minutes of multiple boat ramps, Harriman Park, Henry's Lake, Big Springs and thousands of miles of trails. Ideal for SxS, motorcycle, horseback, and snowmobile riding. Also, only 30 minutes from West Yellowstone making it an even more desirable rental location. Cabin currently sleeps 8 but has room for more. Has two full bathrooms to accommodate. Multiple heat sources including a wood fireplace. Large single car garage, metal roof, new private well, and plenty of room for trucks, trailers, and toys. Call your favorite agent and schedule a showing today!
For sale
Price cut: $50.9K (7/7)
$519,000
3773 Lava Ln, Island Park, ID 83429
2beds
1,705sqft
:
Get pre-qualified$3,009/mo
Single Family Residence
Built in 2000
0.4 Acres Lot
$496,300 Zestimate®
$304/sqft
$-- HOA
What's special
Metal roofTasteful rustic designLarge single car garageNew private well
- 88 days |
- 652 |
- 35 |
Zillow last checked:
Listing updated:
Listed by:
Jeremy Wilmot 208-577-0820,
RE/MAX Country Real Estate
Source: SRMLS,MLS#: 2185903
Facts & features
Interior
Bedrooms & bathrooms
- Bedrooms: 2
- Bathrooms: 2
- Full bathrooms: 2
- Main level bathrooms: 1
Family room
- Level: Upper
Kitchen
- Level: Main
Living room
- Level: Main
Basement
- Area: 0
Heating
- Electric, Propane
Cooling
- None
Appliances
- Included: Dishwasher, Dryer, Microwave, Electric Range, Refrigerator, Washer
- Laundry: Main Level
Features
- Flooring: Luxury Vinyl, Carpet, Tile
- Basement: None
- Number of fireplaces: 1
- Fireplace features: 1, Wood Burning
Interior area
- Total structure area: 1,705
- Total interior livable area: 1,705 sqft
- Finished area above ground: 1,705
- Finished area below ground: 0
Property
Parking
- Total spaces: 1
- Parking features: 1 Stall, Attached, Gravel
- Attached garage spaces: 1
- Has uncovered spaces: Yes
Features
- Levels: Two
- Stories: 2
Lot
- Size: 0.4 Acres
- Features: Near Stream/River
Details
- Parcel number: 43E171956, 75011036A
- Zoning description: Not Verified
Construction
Type & style
- Home type: SingleFamily
- Architectural style: A-Frame
- Property subtype: Single Family Residence
Materials
- Frame, Primary Exterior Material: Wood Siding
- Foundation: Concrete Perimeter
- Roof: Metal
Condition
- Year built: 2000
Utilities & green energy
- Electric: Fall River Power
- Sewer: Public Sewer
- Water: Well
Community & HOA
Community
- Subdivision: Last Chance Ranch-Fre
HOA
- Has HOA: No
Location
- Region: Island Park
Financial & listing details
- Price per square foot: $304/sqft
- Tax assessed value: $249,666
- Annual tax amount: $2,940
- Date on market: 4/29/2026
- Listing terms: Cash,Conventional,FHA,VA Loan
- Inclusions: Range/Oven, Refrigerator, Dishwasher, Microwave, Washer, Dryer
- Exclusions: Seller's Personal Property, Art Work, Dressers, Caribou Mount, Log Coffee Table And End Table.
Estimated market value
$496,300
$471,000 - $521,000
$2,090/mo
Price history
| Date | Event | Price |
|---|---|---|
| 7/7/2026 | Price change | $519,000-8.9%$304/sqft |
Source:  PCTMLS #582247 Report a problem PCTMLS #582247 Report a problem | ||
| 5/25/2026 | Price change | $569,900-4.2%$334/sqft |
Source: PCTMLS #582247 Report a problem | ||
| 4/16/2026 | Listed for sale | $595,000$349/sqft |
Source: PCTMLS #582247 Report a problem | ||
| 12/1/2025 | Listing removed | $595,000$349/sqft |
Source:  UtahRealEstate.com #2088747 Report a problem UtahRealEstate.com #2088747 Report a problem | ||
| 5/20/2025 | Listed for sale | $595,000$349/sqft |
Source: PCTMLS #579413 Report a problem | ||
Public tax history
| Year | Property taxes | Tax assessment |
|---|---|---|
| 2025 | -- | $249,666 +1.7% |
| 2024 | $2,683 +1.5% | $245,516 |
| 2023 | $2,644 +2.1% | $245,516 +40.7% |
| 2022 | $2,588 +6.5% | $174,534 +46.8% |
| 2021 | $2,429 | $118,855 +17% |
| 2020 | -- | $101,549 |
| 2019 | $2,231 +1.3% | $101,549 +1.5% |
| 2018 | $2,203 | $100,044 +2.6% |
| 2017 | $2,203 -2.1% | $97,516 |
| 2016 | $2,251 +3.1% | $97,516 |
| 2015 | $2,183 -11% | $97,516 |
| 2014 | $2,454 | $97,516 |
| 2013 | $2,454 | $97,516 +116.8% |
| 2011 | -- | $44,970 |
| 2010 | -- | $44,970 |
Find assessor info on the county website
Monthly payment
Est. payment
Payment breakdown
Explore the cost of this home by adjusting the details. Changes won't be saved.Climate risks
Neighborhood: 83429
Nearby schools
GreatSchools rating
- 8/10Ashton Elementary SchoolGrades: PK-5Distance: 20.8 mi
- 3/10North Fremont Jr-Sr High SchoolGrades: 6-12Distance: 20.5 mi
Schools provided by the listing agent
- Elementary: ASHTON A215EL
- Middle: NORTH FREMONT A215JH
- High: NORTH FREMONT A215HS
Source: SRMLS. This data may not be complete. We recommend contacting the local school district to confirm school assignments for this home.
- $62,5000.25 Acres3773 Lava Ln, Island Park, ID 83429Off Market
- $66,5000.25 Acres3775 Lava Ln, Island Park, ID 83429Off Market
- $502,7003 bd1 ba1.2k sqft3777 Lava Ln, Island Park, ID 83429Off Market
- $454,0002 bd1 ba768 sqft3776 Lava Ln, Island Park, ID 83429Off Market
- $157,1962 bd1 ba768 sqft3776 Lava Ln, Island Park, ID 83429Off Market
- $254,1132 bd1 ba1k sqft3769 Lava Ln, Island Park, ID 83429Off Market
- $400,1003 bd1 ba825 sqft3777 Basalt Rd, Island Park, ID 83429Off Market
- $462,1003 bd2 ba1.6k sqft3779 Lava Ln, Island Park, ID 83429Off Market
A local agent can set up tours, give advice and negotiate with sellers.
Similar homes
- $520,0002 bd1 ba910 sqft4018 Rancho McCrea Rd, Island Park, ID 83429For Sale
 MLS ID #2186381, Rod Jones, Idaho's Real Estate. SRMLS
 - $425,0003 bd1 ba1.6k sqft4060 Hill Dr, Island Park, ID 83429For Sale
 MLS ID #2187493, Jackie Jensen, Outback Real Estate, LLC. SRMLS
 - $499,0004 bd2 ba1.5k sqft3496 Spruce Ln, Island Park, ID 83429For Sale
 MLS ID #2186022, Lynette Tingey, Mountain Life Realty, dba MLR. SRMLS
 - $499,6672 bd2 ba1.5k sqft3496 Pinion Ln, Island Park, ID 83429For Sale
 MLS ID #2179540, Clinton Farmer, Rainbow Realty. SRMLS
 - $700,0003 bd3 ba1.9k sqft3413 Old Highway 191, Island Park, ID 83429For SaleMLS ID #2187412, Austin Clark, Boss Real Estate. SRMLS
- $537,5003 bd2 ba1.2k sqft4158 Beaver Springs Rd, Island Park, ID 83429For SaleMLS ID #2186660, Karen Cameron, Century 21 High Desert. SRMLS
- $529,0002 bd1 ba1k sqft4173 Shoshone Ave, Island Park, ID 83429For SaleMLS ID #2186703, Halle Phillips, Outback Real Estate, LLC. SRMLS
- $570,0002 bd2 ba1.4k sqft4259 Luke Ln, Island Park, ID 83429For SaleMLS ID #2185792, Anderson Hicks Group, Keller Williams Realty East Idaho. SRMLS
- $550,0002 bd1 ba1.2k sqft4779 Pinion, Island Park, ID 83429For SaleMLS ID #2185762, Patricia Laritz Bithell, Mountain Life Realty, dba MLR. SRMLS
- $549,0003 bd1 ba1.1k sqft4043 Kiowa Rd, Island Park, ID 83429For SaleMLS ID #2186464, Jake Johnson, Axen Realty. SRMLS
- $595,0002 bd1 ba1k sqft3816 Yellow Goose Ln, Island Park, ID 83429For SaleMLS ID #2187167, Jackie Jensen, Outback Real Estate, LLC. SRMLS
- $549,0002 bd1 ba1.1k sqft4148 Shoshone Ave, Island Park, ID 83429For SaleMLS ID #2186838, Jamie Phillips, Outback Real Estate, LLC. SRMLS
- $379,0002 bd2 ba1.8k sqft4066 Yale Creek Rd, Island Park, ID 83429For SaleMLS ID #2186171, Tom Jewell, Idaho's Real Estate. SRMLS
- $577,0003 bd2 ba1.6k sqft4214 Old Highway 191, Island Park, ID 83429For SaleMLS ID #2185455, Troy Ericson, Mountain Life Realty, dba MLR. SRMLS
- $715,0003 bd2 ba1.2k sqft3821 Totem Rd, Island Park, ID 83429For SaleMLS ID #2187709, Jackie Jensen, Outback Real Estate, LLC. SRMLS
- $625,0004 bd4 ba2k sqft3505 Rocky Ln, Island Park, ID 83429For SaleMLS ID #2186720, Kristen Andelin, Mountain Life Realty, dba MLR. SRMLS
- $699,0004 bd3 ba1.6k sqft3812 Great Grey Owl St, Island Park, ID 83429For SaleMLS ID #2185070, Patricia Laritz Bithell, Mountain Life Realty, dba MLR. SRMLS
- $650,0004 bd2 ba1.9k sqft4190 N Big Springs Loop Rd, Island Park, ID 83429For SaleMLS ID #2186857, Linnea Chidester, Town & Country Realty. SRMLS
- $699,0003 bd2 ba1.8k sqft4062 Southgate, Island Park, ID 83429For SaleMLS ID #2185961, Patricia Laritz Bithell, Mountain Life Realty, dba MLR. SRMLS
- $325,0002 bd2 ba1.1k sqft4143 Huckleberry Ln #1, Island Park, ID 83429For SaleMLS ID #2187537, Jamie Phillips, Outback Real Estate, LLC. SRMLS
