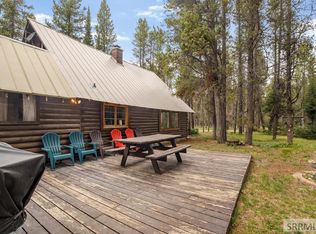
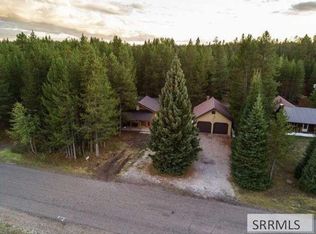
Cozy Island Park Retreat with Rustic Charm & Modern Comforts! Escape to this inviting Island Park cabin at 4259 Luke Lane, nestled in a serene setting surrounded by nature. This cozy retreat offers the perfect blend of comfort and adventure with beautiful wood finishes throughout, a stunning front wall of oversized windows that flood the space with natural light, and a warm fireplace for relaxing evenings. The open living area flows into a functional kitchen featuring a new stainless steel appliances. With 2 bedrooms, 1 full bath, and 1 half bath, the home also includes a jetted tub for added relaxation. Upstairs, enjoy a fun and functional space with a kids' hideout, hammock hooks, and plenty of room for family games—creating a perfect gathering area for all ages. A new high-efficiency washer and dryer add everyday convenience. Outside, take in the peaceful surroundings with space to unwind and easy access to trails, fishing, and year-round recreation. Ideal as a mountain getaway, vacation rental, or adventure basecamp, this property captures the essence of Island Park living.
For sale
$570,000
4259 Luke Ln, Island Park, ID 83429
2beds
1,464sqft
:
Get pre-qualified$3,304/mo
Single Family Residence
Built in 1984
0.5 Acres Lot
$-- Zestimate®
$389/sqft
$-- HOA
What's special
Warm fireplaceBeautiful wood finishes throughoutSpace to unwindPeaceful surroundingsCozy retreatNew stainless steel appliancesNatural light
- 90 days |
- 482 |
- 24 |
Zillow last checked:
Listing updated:
Listed by:
Anderson Hicks Group 208-227-5320,
Keller Williams Realty East Idaho,
Forrest Ihler 208-520-5628,
Keller Williams Realty East Idaho
Source: SRMLS,MLS#: 2185792
Facts & features
Interior
Bedrooms & bathrooms
- Bedrooms: 2
- Bathrooms: 2
- Full bathrooms: 1
- 1/2 bathrooms: 1
- Main level bathrooms: 2
- Main level bedrooms: 1
Kitchen
- Level: Main
Living room
- Level: Main
Basement
- Area: 0
Heating
- Propane
Cooling
- None
Appliances
- Included: Dishwasher, Dryer, Microwave, Electric Range, Washer, Electric Water Heater
- Laundry: Main Level
Features
- Ceiling Fan(s), Vaulted Ceiling(s), Loft, Master Downstairs, Mud Room, Pantry, Storage
- Flooring: Carpet
- Basement: None
- Number of fireplaces: 1
- Fireplace features: 1, Gas
Interior area
- Total structure area: 1,464
- Total interior livable area: 1,464 sqft
- Finished area above ground: 1,464
- Finished area below ground: 0
Property
Parking
- Parking features: No Garage, Gravel
- Has uncovered spaces: Yes
Features
- Levels: Two
- Stories: 2
- Patio & porch: Deck, Patio
- Fencing: None
Lot
- Size: 0.5 Acres
- Features: Rural, Secluded, Wooded, No Landscaping
Details
- Additional structures: Shed(s)
- Parcel number: RP00066054155A
- Zoning description: Fremont-Rural Living
Construction
Type & style
- Home type: SingleFamily
- Architectural style: A-Frame
- Property subtype: Single Family Residence
Materials
- Block, Primary Exterior Material: Log
- Foundation: Block
- Roof: Metal
Condition
- Year built: 1984
Utilities & green energy
- Electric: Fall River Power
- Sewer: Community Sewer
- Water: Well
Community & HOA
Community
- Security: Security System
- Subdivision: Island Park-Fre
HOA
- Has HOA: No
Location
- Region: Island Park
Financial & listing details
- Price per square foot: $389/sqft
- Tax assessed value: $455,195
- Annual tax amount: $3,357
- Date on market: 4/23/2026
- Listing terms: Cash,Conventional
- Inclusions: Washer & Dryer, Dishwasher, Microwave, Stove/Oven Gas, Fridge, 2 Water Heaters, Propane Tank (Leased), Shipping Container
- Exclusions: Seller's Personal Property
Estimated market value
Not available
Estimated sales range
Not available
Not available
Price history
| Date | Event | Price |
|---|---|---|
| 4/23/2026 | Listed for sale | $570,000$389/sqft |
Source:  SRMLS #2185792 Report a problem SRMLS #2185792 Report a problem | ||
| 1/17/2007 | Sold | -- |
Source: Agent Provided Report a problem | ||
Public tax history
| Year | Property taxes | Tax assessment |
|---|---|---|
| 2025 | -- | $455,195 +2.7% |
| 2024 | $3,346 -4.6% | $443,418 -0.8% |
| 2023 | $3,507 +5.9% | $447,018 +29.3% |
| 2022 | $3,311 +12.9% | $345,588 +33.2% |
| 2021 | $2,932 | $259,402 +10.3% |
| 2020 | -- | $235,243 +0.2% |
| 2019 | $2,452 +12.1% | $234,758 +16.4% |
| 2018 | $2,188 | $201,692 +105.8% |
| 2017 | $2,188 -1.8% | $98,017 -3.2% |
| 2016 | $2,229 +1.8% | $101,292 -48.3% |
| 2015 | $2,190 -12.5% | $196,037 +72.7% |
| 2014 | $2,502 | $113,485 -42.5% |
| 2013 | $2,502 | $197,405 -3% |
| 2011 | -- | $203,510 |
| 2010 | -- | $203,510 |
Find assessor info on the county website
Monthly payment
Est. payment
Payment breakdown
Explore the cost of this home by adjusting the details. Changes won't be saved.Climate risks
Neighborhood: 83429
Nearby schools
GreatSchools rating
- 8/10Ashton Elementary SchoolGrades: PK-5Distance: 30.2 mi
- 3/10North Fremont Jr-Sr High SchoolGrades: 6-12Distance: 29.9 mi
Schools provided by the listing agent
- Elementary: ASHTON A215EL
- Middle: NORTH FREMONT A215JH
- High: SOUTH FREMONT A215HS
Source: SRMLS. This data may not be complete. We recommend contacting the local school district to confirm school assignments for this home.
- $720,1004 bd2 ba1.1k sqft4261 Luke Ln, Island Park, ID 83429Off Market
- $629,4007 bd2 ba1k sqft4260 Morrison St, Island Park, ID 83429Off Market
- $575,1003 bd2 ba1k sqft4258 Luke Ln, Island Park, ID 83429Off Market
- $490,2001 bd1 ba1k sqft4177 Cascade Ave, Island Park, ID 83429Off Market

- $551,4004 bd1 ba1.3k sqft4260 Luke Ln, Island Park, ID 83429Off Market
- $2,040-- bd-- ba192 sqft4258 Luke St, Island park, ID 83429Off Market
- $120,0001 Acres4175 Cascade Ave, Island Park, ID 83429Off Market
- $160,200-- bd-- ba480 sqft4259 Morrison St, Island Park, ID 83429Off Market
A local agent can set up tours, give advice and negotiate with sellers.
Similar homes
- $549,0002 bd1 ba1.1k sqft4148 Shoshone Ave, Island Park, ID 83429For Sale
 MLS ID #2186838, Jamie Phillips, Outback Real Estate, LLC. SRMLS
 - $577,0003 bd2 ba1.6k sqft4214 Old Highway 191, Island Park, ID 83429For Sale
 MLS ID #2185455, Troy Ericson, Mountain Life Realty, dba MLR. SRMLS
 - $529,0002 bd1 ba1k sqft4173 Shoshone Ave, Island Park, ID 83429For Sale
 MLS ID #2186703, Halle Phillips, Outback Real Estate, LLC. SRMLS
 - $650,0004 bd2 ba1.9k sqft4190 N Big Springs Loop Rd, Island Park, ID 83429For Sale
 MLS ID #2186857, Linnea Chidester, Town & Country Realty. SRMLS
 - $537,5003 bd2 ba1.2k sqft4158 Beaver Springs Rd, Island Park, ID 83429For SaleMLS ID #2186660, Karen Cameron, Century 21 High Desert. SRMLS
- $550,0002 bd1 ba1.2k sqft4779 Pinion, Island Park, ID 83429For SaleMLS ID #2185762, Patricia Laritz Bithell, Mountain Life Realty, dba MLR. SRMLS
- $699,0003 bd2 ba1.8k sqft4062 Southgate, Island Park, ID 83429For SaleMLS ID #2185961, Patricia Laritz Bithell, Mountain Life Realty, dba MLR. SRMLS
- $520,0002 bd1 ba910 sqft4018 Rancho McCrea Rd, Island Park, ID 83429For SaleMLS ID #2186381, Rod Jones, Idaho's Real Estate. SRMLS
- $549,0003 bd1 ba1.1k sqft4043 Kiowa Rd, Island Park, ID 83429For SaleMLS ID #2186464, Jake Johnson, Axen Realty. SRMLS
- $695,0004 bd2 ba1.8k sqft4222 Grand View Rd, Island Park, ID 83429For SaleMLS ID #2182105, Paul Griffin, Real Broker LLC. SRMLS
- $820,0002 bd2 ba1.7k sqft4193 Lone Pine St, Island Park, ID 83429For SaleMLS ID #2184493, Karen Cameron, Century 21 High Desert. SRMLS
- $325,0002 bd2 ba1.1k sqft4143 Huckleberry Ln #1, Island Park, ID 83429For SaleMLS ID #2187537, Jamie Phillips, Outback Real Estate, LLC. SRMLS
- $595,0002 bd1 ba1k sqft3816 Yellow Goose Ln, Island Park, ID 83429For SaleMLS ID #2187167, Jackie Jensen, Outback Real Estate, LLC. SRMLS
- $715,0003 bd2 ba1.2k sqft3821 Totem Rd, Island Park, ID 83429For SaleMLS ID #2187709, Jackie Jensen, Outback Real Estate, LLC. SRMLS
- $519,0002 bd2 ba1.7k sqft3773 Lava Ln, Island Park, ID 83429For SaleMLS ID #2185903, Jeremy Wilmot, RE/MAX Country Real Estate. SRMLS
- $699,0004 bd3 ba1.6k sqft3812 Great Grey Owl St, Island Park, ID 83429For SaleMLS ID #2185070, Patricia Laritz Bithell, Mountain Life Realty, dba MLR. SRMLS
- $786,0003 bd3 ba1.9k sqft4013 Muskrat Rd, Island Park, ID 83429For SaleMLS ID #2186390, Rod Jones, Idaho's Real Estate. SRMLS
- $695,0005 bd3 ba2.1k sqft4780 Fir Rd, Island Park, ID 83429For SaleMLS ID #2185136, Tom Jewell, Idaho's Real Estate. SRMLS
- $820,0003 bd3 ba2k sqft4062 Steelhead Dr, Island Park, ID 83429For SaleMLS ID #2185779, Hey Neighbor Realty Group, Real Broker LLC. SRMLS
- $379,0002 bd2 ba1.8k sqft4066 Yale Creek Rd, Island Park, ID 83429For SaleMLS ID #2186171, Tom Jewell, Idaho's Real Estate. SRMLS
