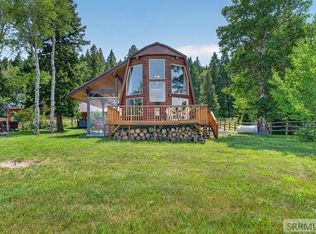
Valley View- 3 bedrooms and 2 bathrooms. Experience an opportunity to own a true mountain retreat overlooking the ever breathtaking Henry's Lake Idaho and views of the Centennial Mountain Range. Perfectly positioned along a natural wildlife thoroughfare, this exceptional vacation home offers front-row views of roaming elk, deer, and other native species, right from the comfort of your living room. The cabin features expansive windows that frame panoramic views from every room, bringing the outdoors in and creating a seamless connection to the landscape. The ever-changing scenery provides a stunning backdrop in every season. The cabin is further enhanced by a high-quality artesian well, delivering some of the purest, best-tasting water nature has to offer. Located a short, scenic drive from Yellowstone National Park, this property places world-class recreation at your fingertips, from fishing and hiking to snowmobiling and wildlife viewing. Call for more details!
For sale
$599,900
5175 Mountain Dr, Island Park, ID 83429
3beds
1,440sqft
:
Get pre-qualified$3,478/mo
Single Family Residence
Built in 1970
0.78 Acres Lot
$-- Zestimate®
$417/sqft
$-- HOA
What's special
- 2 days |
- 357 |
- 14 |
Likely to sell faster than
Zillow last checked:
Listing updated:
Listed by:
Christie Cameron 208-351-0816,
Outback Real Estate, LLC
Source: SRMLS,MLS#: 2188393
Facts & features
Interior
Bedrooms & bathrooms
- Bedrooms: 3
- Bathrooms: 2
- Full bathrooms: 1
- 1/2 bathrooms: 1
- Main level bathrooms: 1
- Main level bedrooms: 1
Kitchen
- Level: Main
Living room
- Level: Main
Basement
- Area: 0
Heating
- Propane
Cooling
- None
Appliances
- Included: Dishwasher, Dryer, Microwave, Electric Range, Refrigerator, Electric Water Heater
- Laundry: Main Level, Laundry Room
Features
- Ceiling Fan(s)
- Flooring: Linoleum
- Basement: Exterior Entry,Full
- Number of fireplaces: 1
- Fireplace features: 1, Wood Burning
Interior area
- Total structure area: 1,440
- Total interior livable area: 1,440 sqft
- Finished area above ground: 1,440
- Finished area below ground: 0
Property
Parking
- Total spaces: 2
- Parking features: 2 Stalls, Attached, Detached, Garage Door Opener, Dirt
- Attached garage spaces: 2
- Has uncovered spaces: Yes
Features
- Levels: Two
- Stories: 2
- Patio & porch: 1, Deck, Patio
- Fencing: Wood
- Has view: Yes
- View description: Mountain(s), Valley, Water
- Has water view: Yes
- Water view: Water
- Waterfront features: Spring on Property
Lot
- Size: 0.78 Acres
- Features: Rolling Slope, Wooded, Near Golf Course, Near Lake, Near Stream/River, Many Trees
Details
- Additional structures: Shed(s)
- Parcel number: RP!0290062010
- Zoning description: Fremont-R1-Residential Sngl Fm
Construction
Type & style
- Home type: SingleFamily
- Architectural style: Other
- Property subtype: Single Family Residence
Materials
- Frame, Primary Exterior Material: Wood Siding
- Foundation: Concrete Perimeter
- Roof: Metal
Condition
- Year built: 1970
Utilities & green energy
- Electric: Fall River Power
- Sewer: Private Sewer
- Water: Sandpoint Well
Community & HOA
Community
- Subdivision: Valley View Ranch-Fre
HOA
- Has HOA: No
- Services included: None
Location
- Region: Island Park
Financial & listing details
- Price per square foot: $417/sqft
- Tax assessed value: $211,928
- Annual tax amount: $593
- Date on market: 8/7/2026
- Listing terms: Cash,Conventional
- Inclusions: Appliances In Kitchen, Washer And Dryer, 3 Beds.
- Exclusions: Personal Property, Boat, Safe, Couch, Dining Table And Chairs, Hutch.
Estimated market value
Not available
Estimated sales range
Not available
Not available
Price history
| Date | Event | Price |
|---|---|---|
| 8/7/2026 | Listed for sale | $599,900$417/sqft |
Source:  SRMLS #2188393 Report a problem SRMLS #2188393 Report a problem | ||
Public tax history
| Year | Property taxes | Tax assessment |
|---|---|---|
| 2025 | -- | $105,964 -49.2% |
| 2024 | $553 -9.9% | $208,703 |
| 2023 | $613 -8.2% | $208,703 +25.1% |
| 2022 | $668 +2% | $166,772 +36.4% |
| 2021 | $655 | $122,260 +22.3% |
| 2020 | -- | $99,985 |
| 2019 | $600 -2.5% | $99,985 +1.3% |
| 2018 | $616 | $98,695 +105.3% |
| 2017 | $616 -13.6% | $48,069 |
| 2016 | $713 +1.1% | $48,069 -50% |
| 2015 | $705 +1.1% | $96,140 +100% |
| 2014 | $697 | $48,069 |
| 2013 | $697 | $48,069 -1.8% |
| 2011 | -- | $48,950 -50% |
| 2010 | -- | $97,900 |
Find assessor info on the county website
Monthly payment
Est. payment
Payment breakdown
Explore the cost of this home by adjusting the details. Changes won't be saved.Climate risks
Neighborhood: 83429
Nearby schools
GreatSchools rating
- 8/10Ashton Elementary SchoolGrades: PK-5Distance: 39.2 mi
- 3/10North Fremont Jr-Sr High SchoolGrades: 6-12Distance: 38.9 mi
Schools provided by the listing agent
- Elementary: ASHTON A215EL
- Middle: NORTH FREMONT A215JH
- High: NORTH FREMONT A215HS
Source: SRMLS. This data may not be complete. We recommend contacting the local school district to confirm school assignments for this home.
- $12,9809,583 sqft5173 Mountain Dr, Island Park, ID 83429Off Market
- $395,0001 bd1 ba1.1k sqft5175 Valley Dr E, Island Park, ID 83429Off Market

- $29,323-- bd-- ba-- sqft5174 Mountain Dr, Island Park, ID 83429Off Market
- $502,6003 bd2 ba672 sqft5177 Valley Dr, Island Park, ID 83429Off Market
- $650,7002 bd2 ba1.5k sqft5172 Mountain Dr, Island Park, ID 83429Off Market
- $415,8001 bd1 ba504 sqft5165 Valley Dr E, Island Park, ID 83429Off Market
- $23,8770.71 acres5176 Valley Dr, Island Park, ID 83429Off Market
- $25,8060.54 acres5167 Mountain Dr, Island Park, ID 83429Off Market
A local agent can set up tours, give advice and negotiate with sellers.
Similar homes
- $577,0001 bd2 ba1.4k sqft4786 Balsam St, Island Park, ID 83429For Sale
 MLS ID #2188288, Shawna Fuller, Mountain Life Realty, dba MLR. SRMLS
 - $675,0003 bd2 ba1.1k sqft3885 Teton Rd, Island Park, ID 83429For Sale
 MLS ID #2186016, Jolene Jenkins, Keller Williams Realty East Idaho. SRMLS
 - $550,0002 bd1 ba1.2k sqft4779 Pinion, Island Park, ID 83429For Sale
 MLS ID #2185762, Patricia Laritz Bithell, Mountain Life Realty, dba MLR. SRMLS
 - $689,0002 bd2 ba1.8k sqft3803 Red Rock Rd, Island Park, ID 83429For Sale
 MLS ID #2188234, Lynette Tingey, Mountain Life Realty, dba MLR. SRMLS
 - $570,0002 bd2 ba1.4k sqft4259 Luke Ln, Island Park, ID 83429For SaleMLS ID #2185792, Anderson Hicks Group, Keller Williams Realty East Idaho. SRMLS
- $650,0004 bd2 ba1.9k sqft4190 N Big Springs Loop Rd, Island Park, ID 83429For SaleMLS ID #2186857, Linnea Chidester, Town & Country Realty. SRMLS
- $537,5003 bd2 ba1.2k sqft4158 Beaver Springs Rd, Island Park, ID 83429For SaleMLS ID #2186660, Karen Cameron, Century 21 High Desert. SRMLS
- $795,0003 bd2 ba2.1k sqft3616 Red Rock Rd, Island Park, ID 83429For SaleMLS ID #2185686, Christie Cameron, Outback Real Estate, LLC. SRMLS
- $715,0003 bd2 ba1.2k sqft3821 Totem Rd, Island Park, ID 83429For SaleMLS ID #2187709, Jackie Jensen, Outback Real Estate, LLC. SRMLS
- $620,0003 bd2 ba1.5k sqft4177 Forest View Dr, Island Park, ID 83429For SaleMLS ID #2188174, Yvonne Hawkins, Real Estate Two70. SRMLS
- $799,0003 bd3 ba1.6k sqft5083 Mallard Rd, Island Park, ID 83429For SaleMLS ID #2187955, Patricia Laritz Bithell, Mountain Life Realty, dba MLR. SRMLS
- $638,0003 bd2 ba1k sqft3987 Joseph Dr, Island Park, ID 83429For SaleMLS ID #2188206, Christi Spinner, Keller Williams Realty East Idaho. SRMLS
- $549,0002 bd1 ba1.1k sqft4148 Shoshone Ave, Island Park, ID 83429For SaleMLS ID #2186838, Jamie Phillips, Outback Real Estate, LLC. SRMLS
- $699,0003 bd2 ba1.8k sqft4062 Southgate, Island Park, ID 83429For SaleMLS ID #2185961, Patricia Laritz Bithell, Mountain Life Realty, dba MLR. SRMLS
- $786,0003 bd3 ba1.9k sqft4013 Muskrat Rd, Island Park, ID 83429For SaleMLS ID #2186390, Rod Jones, Idaho's Real Estate. SRMLS
- $660,0002 bd2 ba1.7k sqft4193 Lone Pine St, Island Park, ID 83429For SaleMLS ID #2184493, Karen Cameron, Century 21 High Desert. SRMLS
- $529,0002 bd1 ba1k sqft4173 Shoshone Ave, Island Park, ID 83429For SaleMLS ID #2186703, Halle Phillips, Outback Real Estate, LLC. SRMLS
- $495,0003 bd2 ba1.4k sqft3675 Henrys Lake Cir, Island Park, ID 83429For SaleMLS ID #2186545, Jackie Jensen, Outback Real Estate, LLC. SRMLS
- $680,0003 bd2 ba1.4k sqft165 Denny Creek Rd, West Yellowstone, MT 59758For SaleMLS ID #412843, Debbie Griffin, Montana Territorial Land Co. Big Sky Country MLS
- $595,0002 bd1 ba1k sqft3816 Yellow Goose Ln, Island Park, ID 83429For SaleMLS ID #2187167, Jackie Jensen, Outback Real Estate, LLC. SRMLS
