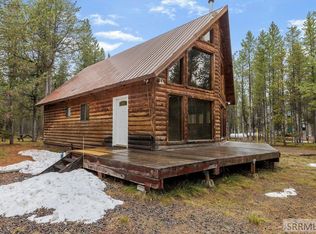
Tucked among towering pines on a beautifully wooded -acre lot, this charming cabin offers the perfect blend of rustic character and year-round recreation. Currently operating as a short-term rental, the property features 1 bedroom, sleeping loft, and 1 bathroom, and a warm, inviting atmosphere that guests and owners alike will appreciate. Inside, you'll find stainless steel appliances, a dedicated laundry room, and comfortable living spaces designed for relaxation after a day of adventure. Outside, enjoy the spacious open deck, cozy firepit area, woodshed, and a detached garage complete with a bunkroom for additional sleeping space or storage. With year-round access and direct access to snowmobiling and ATV trails right from your front yard, this property is an outdoor enthusiast's dream. Located just minutes from the world-famous Henry's Fork of the Snake River, you'll enjoy easy access to premier fishing, boating, hiking, and endless recreational opportunities. Whether you're looking for a personal getaway, investment property, or full-time retreat, this rustic mountain cabin is ready to enjoy.
For sale
$549,000
4148 Shoshone Ave, Island Park, ID 83429
2beds
1,195sqft
:
Get pre-qualified$3,183/mo
Single Family Residence
Built in 1965
0.5 Acres Lot
$-- Zestimate®
$459/sqft
$-- HOA
What's special
Detached garageCozy firepit areaDedicated laundry roomWarm inviting atmosphereStainless steel appliancesSpacious open deck
- 52 days |
- 478 |
- 21 |
Zillow last checked:
Listing updated:
Listed by:
Jamie Phillips 208-221-2647,
Outback Real Estate, LLC
Source: SRMLS,MLS#: 2186838
Facts & features
Interior
Bedrooms & bathrooms
- Bedrooms: 2
- Bathrooms: 1
- Full bathrooms: 1
- Main level bathrooms: 1
- Main level bedrooms: 1
Rooms
- Room types: Additional Dwelling Unit
Kitchen
- Level: Main
Living room
- Level: Main
Basement
- Area: 0
Heating
- Electric, Propane, Baseboard
Cooling
- None
Appliances
- Included: Dishwasher, Dryer, Microwave, Gas Range, Refrigerator, Washer, Gas Water Heater
- Laundry: Main Level, Laundry Room
Features
- Ceiling Fan(s), Vaulted Ceiling(s), Loft, Main Floor Family Room, Master Bath, Mud Room, Workshop
- Flooring: Carpet, Hardwood, Tile
- Basement: None
- Number of fireplaces: 1
- Fireplace features: 1, Insert, Wood Burning
Interior area
- Total structure area: 1,195
- Total interior livable area: 1,195 sqft
- Finished area above ground: 1,195
- Finished area below ground: 0
Property
Parking
- Total spaces: 1
- Parking features: 1 Stall, Detached, Dirt
- Garage spaces: 1
- Has uncovered spaces: Yes
Features
- Levels: One and One Half
- Stories: 1
- Patio & porch: 2, Deck
- Fencing: None
Lot
- Size: 0.5 Acres
- Features: Corner Lot, Level, Wooded, Near Stream/River, Many Trees
Details
- Additional structures: Outbuilding, Shed(s)
- Parcel number: RP00066049176A
- Zoning description: Fremont-R1-Residential Sngl Fm
Construction
Type & style
- Home type: SingleFamily
- Property subtype: Single Family Residence
Materials
- Frame, Primary Exterior Material: Wood Siding
- Foundation: Block
- Roof: Metal
Condition
- Year built: 1965
Utilities & green energy
- Electric: Fall River Power
- Sewer: Private Sewer
- Water: Well
Community & HOA
Community
- Subdivision: Island Park-Fre
HOA
- Has HOA: No
Location
- Region: Island Park
Financial & listing details
- Price per square foot: $459/sqft
- Tax assessed value: $503,922
- Annual tax amount: $3,573
- Date on market: 6/4/2026
- Listing terms: Cash,Conventional
- Inclusions: All Appliances, And Furniture. Picnic Table, Chairs, Bbq, Wood In Wood Shed, Kayaks In Garage. Bunkhouse - Beds, Chair, Couch, And Extra Linens.
- Exclusions: Pictures, Some Decor, Stuffed Fish, And Duck. Sellers. Some Garage Contents.
Estimated market value
Not available
Estimated sales range
Not available
Not available
Price history
| Date | Event | Price |
|---|---|---|
| 6/4/2026 | Listed for sale | $549,000+96.1%$459/sqft |
Source:  SRMLS #2186838 Report a problem SRMLS #2186838 Report a problem | ||
| 10/2/2018 | Listing removed | $280,000$234/sqft |
Source: Rainbow Realty #2117363 Report a problem | ||
| 9/28/2018 | Price change | $280,000-6.6%$234/sqft |
Source: Rainbow Realty #2117363 Report a problem | ||
| 8/31/2018 | Listed for sale | $299,900$251/sqft |
Source: Rainbow Realty #2117363 Report a problem | ||
Public tax history
| Year | Property taxes | Tax assessment |
|---|---|---|
| 2025 | -- | $503,922 +3% |
| 2024 | $3,561 -0.5% | $489,457 -0.7% |
| 2023 | $3,580 -4.4% | $493,057 +26.7% |
| 2022 | $3,746 +7.6% | $389,009 +46.2% |
| 2021 | $3,483 | $266,087 +6.6% |
| 2020 | -- | $249,685 0% |
| 2019 | $3,362 +17.6% | $249,723 +15.1% |
| 2018 | $2,858 | $216,921 +2.7% |
| 2017 | $2,858 -2.5% | $211,135 |
| 2016 | $2,930 +2.5% | $211,135 |
| 2015 | $2,858 +1.2% | $211,135 -1.7% |
| 2014 | $2,825 | $214,729 |
| 2013 | $2,825 | $214,729 -3% |
| 2011 | -- | $221,370 |
| 2010 | -- | $221,370 |
Find assessor info on the county website
Monthly payment
Est. payment
Payment breakdown
Explore the cost of this home by adjusting the details. Changes won't be saved.Climate risks
Neighborhood: 83429
Nearby schools
GreatSchools rating
- 8/10Ashton Elementary SchoolGrades: PK-5Distance: 30.2 mi
- 3/10North Fremont Jr-Sr High SchoolGrades: 6-12Distance: 29.8 mi
Schools provided by the listing agent
- Elementary: Island Park Charter
- Middle: NORTH FREMONT A215JH
- High: NORTH FREMONT A215HS
Source: SRMLS. This data may not be complete. We recommend contacting the local school district to confirm school assignments for this home.
- $374,4003 bd1 ba496 sqft4256 Clark Ln, Island Park, ID 83429Off Market
- $574,8003 bd1 ba774 sqft4138 Shoshone Ave, Island Park, ID 83429Off Market
- $120,0001 Acres4145 Shoshone Ave, Island Park, ID 83429Off Market
- $1,423,7351 Acres4259 Fremont Street, Island Park, ID 83429Off Market
- $490,6003 bd1 ba576 sqft4151 Shoshone Ave, Island Park, ID 83429Off Market
- $120,0001 Acres4143 Shoshone Ave, Island Park, ID 83429Off Market
- $451,3003 bd1 ba1.2k sqft4141 Shoshone Ave, Island Park, ID 83429Off Market
- $333,6001 bd1 ba630 sqft4153 Shoshone Ave, Island Park, ID 83429Off Market
A local agent can set up tours, give advice and negotiate with sellers.
Similar homes
- $529,0002 bd1 ba1k sqft4173 Shoshone Ave, Island Park, ID 83429For Sale
 MLS ID #2186703, Halle Phillips, Outback Real Estate, LLC. SRMLS
 - $570,0002 bd2 ba1.4k sqft4259 Luke Ln, Island Park, ID 83429For Sale
 MLS ID #2185792, Anderson Hicks Group, Keller Williams Realty East Idaho. SRMLS
 - $550,0002 bd1 ba1.2k sqft4779 Pinion, Island Park, ID 83429For Sale
 MLS ID #2185762, Patricia Laritz Bithell, Mountain Life Realty, dba MLR. SRMLS
 - $537,5003 bd2 ba1.2k sqft4158 Beaver Springs Rd, Island Park, ID 83429For Sale
 MLS ID #2186660, Karen Cameron, Century 21 High Desert. SRMLS
 - $577,0003 bd2 ba1.6k sqft4214 Old Highway 191, Island Park, ID 83429For SaleMLS ID #2185455, Troy Ericson, Mountain Life Realty, dba MLR. SRMLS
- $549,0003 bd1 ba1.1k sqft4043 Kiowa Rd, Island Park, ID 83429For SaleMLS ID #2186464, Jake Johnson, Axen Realty. SRMLS
- $520,0002 bd1 ba910 sqft4018 Rancho McCrea Rd, Island Park, ID 83429For SaleMLS ID #2186381, Rod Jones, Idaho's Real Estate. SRMLS
- $595,0002 bd1 ba1k sqft3816 Yellow Goose Ln, Island Park, ID 83429For SaleMLS ID #2187167, Jackie Jensen, Outback Real Estate, LLC. SRMLS
- $325,0002 bd2 ba1.1k sqft4143 Huckleberry Ln #1, Island Park, ID 83429For SaleMLS ID #2187537, Jamie Phillips, Outback Real Estate, LLC. SRMLS
- $820,0002 bd2 ba1.7k sqft4193 Lone Pine St, Island Park, ID 83429For SaleMLS ID #2184493, Karen Cameron, Century 21 High Desert. SRMLS
- $519,0002 bd2 ba1.7k sqft3773 Lava Ln, Island Park, ID 83429For SaleMLS ID #2185903, Jeremy Wilmot, RE/MAX Country Real Estate. SRMLS
- $715,0003 bd2 ba1.2k sqft3821 Totem Rd, Island Park, ID 83429For SaleMLS ID #2187709, Jackie Jensen, Outback Real Estate, LLC. SRMLS
- $425,0003 bd1 ba1.6k sqft4060 Hill Dr, Island Park, ID 83429For SaleMLS ID #2187493, Jackie Jensen, Outback Real Estate, LLC. SRMLS
- $320,0003 bd1 ba917 sqft2018 Old Highway 191, Island Park, ID 83429For SaleMLS ID #2186615, Jamie Phillips, Outback Real Estate, LLC. SRMLS
- $699,0004 bd3 ba1.6k sqft3812 Great Grey Owl St, Island Park, ID 83429For SaleMLS ID #2185070, Patricia Laritz Bithell, Mountain Life Realty, dba MLR. SRMLS
- $675,0003 bd2 ba1.1k sqft3885 Teton Rd, Island Park, ID 83429For SaleMLS ID #2186016, Jolene Jenkins, Keller Williams Realty East Idaho. SRMLS
- $319,9002 bd1 ba896 sqft4159 Wooded Ln, Island Park, ID 83429For SaleMLS ID #2186736, Jamie Phillips, Outback Real Estate, LLC. SRMLS
- $509,0003 bd2 ba1.4k sqft3675 Henrys Lake Cir, Island Park, ID 83429For SaleMLS ID #2186545, Jackie Jensen, Outback Real Estate, LLC. SRMLS
- $499,6672 bd2 ba1.5k sqft3496 Pinion Ln, Island Park, ID 83429For SaleMLS ID #2179540, Clinton Farmer, Rainbow Realty. SRMLS
- $499,0004 bd2 ba1.5k sqft3496 Spruce Ln, Island Park, ID 83429For SaleMLS ID #2186022, Lynette Tingey, Mountain Life Realty, dba MLR. SRMLS
