Escape to the mountains at this classic cabin tucked among the pines in Island Park's Aspen Ridge subdivision. Built in 1970 and full of rustic charm, this 1,748 square-foot retreat offers 4 bedrooms and 2 bathrooms across a cozy, character-filled layout. The main level features a warm living area centered around a wood-burning fireplace, a functional kitchen, a den, and a main-floor bedroom and bath, while the upper level's three additional bedrooms make this a fantastic option for hosting family and friends. Knotty pine paneling throughout gives the home an authentic cabin feel, and a detached one-stall garage adds convenient storage for gear and toys. Step outside to expansive multi-level decks overlooking the surrounding forest — the perfect spot for morning coffee or evening stargazing — plus a fire pit for gathering under Island Park's incredible night sky. Located minutes from world-class fishing, hiking, snowmobiling, and Yellowstone National Park, this property offers year-round recreation right outside your door. Whether you're looking for a family getaway or a rental investment, this Aspen Ridge cabin delivers true mountain living. Don't miss this rare opportunity!
For sale
$650,000
4793 Lodgepole Ln, Island Park, ID 83429
4beds
1,748sqft
:
Get pre-qualified$3,720/mo
Single Family Residence
Built in 1970
0.5 Acres Lot
$-- Zestimate®
$372/sqft
$-- HOA
What's special
Detached one-stall garageKnotty pine paneling throughoutMain-floor bedroom and bathFunctional kitchen
- 3 hours |
- 81 |
- 0 |
Zillow last checked:
Listing updated:
Listed by:
Joe Kohler 208-201-2598,
Real Broker LLC
Source: SRMLS,MLS#: 2188562
Facts & features
Interior
Bedrooms & bathrooms
- Bedrooms: 4
- Bathrooms: 2
- Full bathrooms: 2
- Main level bathrooms: 1
- Main level bedrooms: 1
Kitchen
- Level: Main
Living room
- Level: Main,Upper
Basement
- Area: 0
Office
- Level: Main
Heating
- Electric, Propane, Forced Air
Cooling
- None
Appliances
- Included: Dishwasher, Microwave, Electric Range, Refrigerator
- Laundry: Main Level
Features
- Flooring: Luxury Vinyl, Carpet
- Basement: Crawl Space
- Number of fireplaces: 1
- Fireplace features: 1
Interior area
- Total structure area: 1,748
- Total interior livable area: 1,748 sqft
- Finished area above ground: 1,748
- Finished area below ground: 0
Video & virtual tour
Property
Parking
- Total spaces: 1
- Parking features: 1 Stall, Detached
- Garage spaces: 1
Features
- Levels: One and One Half
- Stories: 1
- Patio & porch: 1, Deck
Lot
- Size: 0.5 Acres
Details
- Parcel number: RP000100020190
- Zoning description: Not Verified
Construction
Type & style
- Home type: SingleFamily
- Property subtype: Single Family Residence
Materials
- Frame, Primary Exterior Material: Metal Siding
- Foundation: Concrete Perimeter
Condition
- Year built: 1970
Utilities & green energy
- Electric: Rocky Mountain Power
- Sewer: Private Sewer
- Water: Community Well (5+)
Community & HOA
Community
- Subdivision: Aspen Ridge-Fre
HOA
- Has HOA: No
Location
- Region: Island Park
Financial & listing details
- Price per square foot: $372/sqft
- Annual tax amount: $2,829
- Date on market: 8/14/2026
- Listing terms: Cash,Conventional
- Inclusions: Kitchen Appliances & Most Decor
Estimated market value
Not available
Estimated sales range
Not available
Not available
Price history
| Date | Event | Price |
|---|---|---|
| 8/14/2026 | Listed for sale | $650,000$372/sqft |
Source:  SRMLS #2188562 Report a problem SRMLS #2188562 Report a problem | ||
Public tax history
Tax history is unavailable.
Monthly payment
Est. payment
Payment breakdown
Explore the cost of this home by adjusting the details. Changes won't be saved.Climate risks
Neighborhood: 83429
Nearby schools
GreatSchools rating
- 8/10Ashton Elementary SchoolGrades: PK-5Distance: 26.7 mi
- 3/10North Fremont Jr-Sr High SchoolGrades: 6-12Distance: 26.5 mi
Schools provided by the listing agent
- Elementary: ASHTON A215EL
- Middle: NORTH FREMONT A215JH
- High: NORTH FREMONT A215HS
Source: SRMLS. This data may not be complete. We recommend contacting the local school district to confirm school assignments for this home.
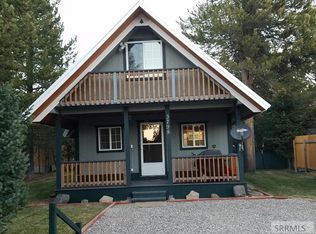
- $449,0002 bd1 ba1k sqft3795 Lodgepole Ln, Island Park, ID 83429Off Market
- $175,300-- bd-- ba256 sqft3798 McCrea Dr, Island Park, ID 83429Off Market
- $184,000-- bd-- ba-- sqft3796 McCrea Dr, Island Park, ID 83429Off Market
- $17,6423,920 sqft3793 Lodge Pole Ln, Island Park, ID 83429Off Market
- $374,1233,920 sqft3794 McCrea Dr, Island Park, ID 83429Off Market
- $--2 bd2 ba1.2k sqft3758 Lodgepole Ln #ID1247096P, Island Park, ID 83429Off Market
- $337,000-- bd-- ba-- sqft3797 Lodgepole Ln, Island Park, ID 83429Off Market
- $105,600-- bd-- ba580 sqft3791 Lodge Pole Ln, Island Park, ID 83429Off Market
A local agent can set up tours, give advice and negotiate with sellers.
Similar homes
- $699,0004 bd3 ba1.6k sqft3812 Great Grey Owl St, Island Park, ID 83429For Sale
 MLS ID #2185070, Patricia Laritz Bithell, Mountain Life Realty, dba MLR. SRMLS
 - $715,0003 bd2 ba1.2k sqft3821 Totem Rd, Island Park, ID 83429For Sale
 MLS ID #2187709, Jackie Jensen, Outback Real Estate, LLC. SRMLS
 - $650,0004 bd2 ba1.9k sqft4190 N Big Springs Loop Rd, Island Park, ID 83429For Sale
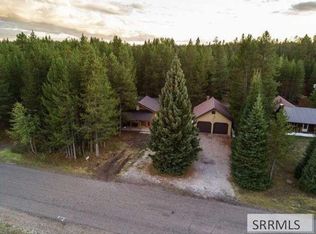 MLS ID #2186857, Linnea Chidester, Town & Country Realty. SRMLS
 - $689,0004 bd2 ba1.9k sqft3544 Browning Rd, Island Park, ID 83429For Sale
 MLS ID #2184863, Christi Spinner, Keller Williams Realty East Idaho. SRMLS
 - $638,0003 bd2 ba1k sqft3987 Joseph Dr, Island Park, ID 83429For SaleMLS ID #2188206, Christi Spinner, Keller Williams Realty East Idaho. SRMLS
- $585,0003 bd2 ba1.1k sqft4175 Juniper Dr, Island Park, ID 83429For SaleMLS ID #2187761, Lynette Tingey, Mountain Life Realty, dba MLR. SRMLS
- $649,0005 bd3 ba2.1k sqft4780 Fir Rd, Island Park, ID 83429For SaleMLS ID #2185136, Tom Jewell, Idaho's Real Estate. SRMLS
- $599,9003 bd2 ba1.4k sqft5175 Mountain Dr, Island Park, ID 83429For SaleMLS ID #2188393, Christie Cameron, Outback Real Estate, LLC. SRMLS
- $595,0002 bd1 ba1k sqft3816 Yellow Goose Ln, Island Park, ID 83429For SaleMLS ID #2187167, Jackie Jensen, Outback Real Estate, LLC. SRMLS
- $700,0003 bd3 ba1.9k sqft3413 Old Highway 191, Island Park, ID 83429For SaleMLS ID #2187412, Austin Clark, Boss Real Estate. SRMLS
- $949,0005 bd2 ba2.2k sqft4020 Rancho McCrea Rd, Island Park, ID 83429For SaleMLS ID #2186384, Rod Jones, Idaho's Real Estate. SRMLS
- $537,5003 bd2 ba1.2k sqft4158 Beaver Springs Rd, Island Park, ID 83429For SaleMLS ID #2186660, Karen Cameron, Century 21 High Desert. SRMLS
- $689,0002 bd2 ba1.8k sqft3803 Red Rock Rd, Island Park, ID 83429For SaleMLS ID #2188234, Lynette Tingey, Mountain Life Realty, dba MLR. SRMLS
- $620,0003 bd2 ba1.5k sqft4177 Forest View Dr, Island Park, ID 83429For SaleMLS ID #2188174, Yvonne Hawkins, Real Estate Two70. SRMLS
- $699,0003 bd2 ba1.8k sqft4062 Southgate, Island Park, ID 83429For SaleMLS ID #2185961, Patricia Laritz Bithell, Mountain Life Realty, dba MLR. SRMLS
- $775,0003 bd2 ba2.4k sqft4487 S Ridge Loop #1, Island Park, ID 83429For SaleMLS ID #2188289, Brett Whitaker, Rainbow Realty. SRMLS
- $675,0003 bd2 ba1.1k sqft3885 Teton Rd, Island Park, ID 83429For SaleMLS ID #2186016, Jolene Jenkins, Keller Williams Realty East Idaho. SRMLS
- $797,0003 bd2 ba2k sqft3524 Remington Dr, Island Park, ID 83429For SaleMLS ID #2186602, Karen Cameron, Century 21 High Desert. SRMLS
- $577,0001 bd2 ba1.4k sqft4786 Balsam St, Island Park, ID 83429For SaleMLS ID #2188288, Shawna Fuller, Mountain Life Realty, dba MLR. SRMLS
- $799,0003 bd2 ba2.5k sqft3424 W Robbins Cir, Island Park, ID 83429For SaleMLS ID #2188022, Carlos Villagomez, Silvercreek Realty Group. SRMLS
