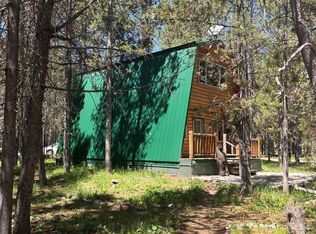
4175 Juniper Road – Your Affordable Island Park Getaway! Escape to the mountains with this cute and cozy modified A-frame cabin, perfectly designed for year-round enjoyment and low-maintenance ownership. This charming 3-bedroom, 2-bath retreat offers an incredible opportunity to own a vacation home, investment property, or full-time residence in beautiful Island Park. Warm up by the stunning propane fireplace finished in cobblestone after a day of exploring the outdoors. Situated on a spacious lot surrounded by mature trees, the property offers privacy and a peaceful mountain setting. The half-circle driveway provides easy access, while three spacious decks and a fire pit create the perfect spaces for entertaining family and friends. The modified A-frame design features a durable metal roof that extends down the sides of the home, helping protect the exterior from the elements and reducing maintenance. With reliable winter access and short-term rentals allowed, this property is ready for year-round enjoyment and excellent rental potential. Located at the base of the breathtaking Centennial Mountain Range, you'll be just minutes from Island Park Reservoir, miles of ATV and snowmobile trails, fishing, boating, and endless outdoor recreation. Welcome to Mountain Life!
For sale
$625,000
4175 Juniper Dr, Island Park, ID 83429
3beds
1,152sqft
:
Get pre-qualified$3,623/mo
Single Family Residence
Built in 1998
1.8 Acres Lot
$616,500 Zestimate®
$543/sqft
$-- HOA
What's special
Modified a-frame cabinThree spacious decks
- 14 days |
- 544 |
- 25 |
Zillow last checked:
Listing updated:
Listed by:
Lynette Tingey 208-851-8474,
Mountain Life Realty, dba MLR
Source: SRMLS,MLS#: 2187761
Facts & features
Interior
Bedrooms & bathrooms
- Bedrooms: 3
- Bathrooms: 2
- Full bathrooms: 2
- Main level bathrooms: 1
Family room
- Level: Main
Kitchen
- Level: Main
Basement
- Area: 0
Heating
- Propane, Baseboard, Cadet Style
Cooling
- None
Appliances
- Included: Dishwasher, Dryer, Disposal, Microwave, Electric Range, Refrigerator, Trash Compactor, Washer, Electric Water Heater
- Laundry: Main Level
Features
- Main Floor Family Room
- Flooring: Plank
- Basement: Crawl Space
- Number of fireplaces: 2
- Fireplace features: 2, Free Standing, Propane
Interior area
- Total structure area: 1,152
- Total interior livable area: 1,152 sqft
- Finished area above ground: 1,152
- Finished area below ground: 0
Video & virtual tour
Property
Parking
- Parking features: No Garage, Circular Driveway, Gravel
- Has uncovered spaces: Yes
Features
- Levels: Two
- Stories: 2
- Patio & porch: 2, Deck
- Exterior features: Barbecue
- Fencing: None
- Has view: Yes
- View description: Mountain(s)
Lot
- Size: 1.8 Acres
- Features: Level, Many Trees
Details
- Parcel number: RP002300020320
- Zoning description: Fremont-R1-Residential Sngl Fm
Construction
Type & style
- Home type: SingleFamily
- Architectural style: A-Frame
- Property subtype: Single Family Residence
Materials
- Frame, Primary Exterior Material: Log, Primary Exterior Material: Metal Siding
- Foundation: Concrete Perimeter
- Roof: Metal
Condition
- Year built: 1998
Utilities & green energy
- Electric: Fall River Power
- Sewer: Private Sewer
- Water: Well
Community & HOA
Community
- Subdivision: Yale Creek Cabin-Fre
HOA
- Has HOA: No
- Services included: None
Location
- Region: Island Park
Financial & listing details
- Price per square foot: $543/sqft
- Tax assessed value: $405,697
- Annual tax amount: $1,612
- Date on market: 7/14/2026
- Listing terms: Cash,Conventional,1031 Exchange,VA Loan
- Inclusions: Furniture, All Contents In Home But Personal Items, Appliances
- Exclusions: Personal Artwork, Items In Dresser Drawers And Closets, String Weed Eater.
Estimated market value
$616,500
$586,000 - $647,000
$1,257/mo
Price history
| Date | Event | Price |
|---|---|---|
| 7/14/2026 | Listed for sale | $625,000$543/sqft |
Source:  SRMLS #2187761 Report a problem SRMLS #2187761 Report a problem | ||
Public tax history
| Year | Property taxes | Tax assessment |
|---|---|---|
| 2025 | -- | $405,697 +1% |
| 2024 | $1,692 -3.1% | $401,830 +0.6% |
| 2023 | $1,746 -1.2% | $399,400 +41.1% |
| 2022 | $1,767 +18.2% | $283,155 +61.4% |
| 2021 | $1,495 | $175,419 +8.4% |
| 2020 | -- | $161,808 +3.7% |
| 2019 | $1,433 -1.6% | $156,084 +3.5% |
| 2018 | $1,455 | $150,790 +16.8% |
| 2017 | $1,455 +2.8% | $129,046 +0.2% |
| 2016 | $1,415 +1.6% | $128,764 |
| 2015 | $1,393 +1.5% | $128,764 |
| 2014 | $1,373 | $128,764 -9.7% |
| 2013 | $1,373 | $142,645 -2.4% |
| 2011 | -- | $146,110 -0.4% |
| 2010 | -- | $146,730 |
Find assessor info on the county website
Monthly payment
Est. payment
Payment breakdown
Explore the cost of this home by adjusting the details. Changes won't be saved.Climate risks
Neighborhood: 83429
Nearby schools
GreatSchools rating
- 8/10Ashton Elementary SchoolGrades: PK-5Distance: 28.7 mi
- 3/10North Fremont Jr-Sr High SchoolGrades: 6-12Distance: 28.5 mi
Schools provided by the listing agent
- Elementary: Island Park Charter School
- Middle: NORTH FREMONT A215JH
- High: NORTH FREMONT A215HS
Source: SRMLS. This data may not be complete. We recommend contacting the local school district to confirm school assignments for this home.
- $432,4004 bd1 ba714 sqft4183 Juniper Dr, Island Park, ID 83429Off Market
- $467,100-- bd-- ba-- sqft4176 Juniper Dr, Island Park, ID 83429Off Market
- $920,7003 bd2 ba1.1k sqft4182 Juniper Dr, Island Park, ID 83429Off Market
- $387,1002 bd1 ba704 sqft4171 Juniper Dr, Island Park, ID 83429Off Market
- $170,1811.91 Acres4170 Sugar Pine Dr, Island Park, ID 83429Off Market
- $325,9002 bd-- ba768 sqft4175 Sugar Pine Dr, Island Park, ID 83429Off Market
- $167,9941.83 Acres4189 Juniper Dr, Island Park, ID 83429Off Market
- $130,9500.97 Acres4170 Juniper Dr, Island Park, ID 83429Off Market
A local agent can set up tours, give advice and negotiate with sellers.
Similar homes
- $537,5003 bd2 ba1.2k sqft4158 Beaver Springs Rd, Island Park, ID 83429For Sale
 MLS ID #2186660, Karen Cameron, Century 21 High Desert. SRMLS
 - $715,0003 bd2 ba1.2k sqft3821 Totem Rd, Island Park, ID 83429For Sale
 MLS ID #2187709, Jackie Jensen, Outback Real Estate, LLC. SRMLS
 - $595,0002 bd1 ba1k sqft3816 Yellow Goose Ln, Island Park, ID 83429For Sale
 MLS ID #2187167, Jackie Jensen, Outback Real Estate, LLC. SRMLS
 - $549,0003 bd1 ba1.1k sqft4043 Kiowa Rd, Island Park, ID 83429For Sale
 MLS ID #2186464, Jake Johnson, Axen Realty. SRMLS
 - $577,0003 bd2 ba1.6k sqft4214 Old Highway 191, Island Park, ID 83429For SaleMLS ID #2185455, Troy Ericson, Mountain Life Realty, dba MLR. SRMLS
- $520,0002 bd1 ba910 sqft4018 Rancho McCrea Rd, Island Park, ID 83429For SaleMLS ID #2186381, Rod Jones, Idaho's Real Estate. SRMLS
- $570,0002 bd2 ba1.4k sqft4259 Luke Ln, Island Park, ID 83429For SaleMLS ID #2185792, Anderson Hicks Group, Keller Williams Realty East Idaho. SRMLS
- $319,9002 bd1 ba896 sqft4159 Wooded Ln, Island Park, ID 83429For SaleMLS ID #2186736, Jamie Phillips, Outback Real Estate, LLC. SRMLS
- $529,0002 bd1 ba1k sqft4173 Shoshone Ave, Island Park, ID 83429For SaleMLS ID #2186703, Halle Phillips, Outback Real Estate, LLC. SRMLS
- $549,0002 bd1 ba1.1k sqft4148 Shoshone Ave, Island Park, ID 83429For SaleMLS ID #2186838, Jamie Phillips, Outback Real Estate, LLC. SRMLS
- $675,0003 bd2 ba1.1k sqft3885 Teton Rd, Island Park, ID 83429For SaleMLS ID #2186016, Jolene Jenkins, Keller Williams Realty East Idaho. SRMLS
- $599,9003 bd2 ba1.4k sqft4119 Huckleberry Ln, Island Park, ID 83429For SaleMLS ID #2178425, Patricia Laritz Bithell, Mountain Life Realty, dba MLR. SRMLS
- $699,0004 bd3 ba1.6k sqft3812 Great Grey Owl St, Island Park, ID 83429For SaleMLS ID #2185070, Patricia Laritz Bithell, Mountain Life Realty, dba MLR. SRMLS
- $325,0002 bd2 ba1.1k sqft4143 Huckleberry Ln #1, Island Park, ID 83429For SaleMLS ID #2187537, Jamie Phillips, Outback Real Estate, LLC. SRMLS
- $425,0003 bd1 ba1.6k sqft4060 Hill Dr, Island Park, ID 83429For SaleMLS ID #2187493, Jackie Jensen, Outback Real Estate, LLC. SRMLS
- $849,9003 bd3 ba1.2k sqft5083 Mallard Rd, Island Park, ID 83429For SaleMLS ID #2187955, Patricia Laritz Bithell, Mountain Life Realty, dba MLR. SRMLS
- $550,0002 bd1 ba1.2k sqft4779 Pinion, Island Park, ID 83429For SaleMLS ID #2185762, Patricia Laritz Bithell, Mountain Life Realty, dba MLR. SRMLS
- $519,0002 bd2 ba1.7k sqft3773 Lava Ln, Island Park, ID 83429For SaleMLS ID #2185903, Jeremy Wilmot, RE/MAX Country Real Estate. SRMLS
- $360,0003 bd1 ba1.2k sqft3764 McCrea Dr, Island Park, ID 83429For Sale By Owner
- $425,0002 bd1 ba704 sqft4127 S Big Springs Rd, Island Park, ID 83433For SaleMLS ID #2187977, Jake Johnson, Axen Realty. SRMLS
