Spacious cabin tucked in the pines of Shotgun Village. You will love the recent remodel and addition. Many options with the layout and an excellent set up for hosting large families. This cabin has a brand new bathroom with a massive walk in shower, new kitchen with Stainless Appliances, beautiful Butcher Block Counters and plently of cabinets and room to cook as a group. The waterline and plumbing has been updated, additional insulation and update electrical panel. There is tons of parking plus space for RV's. Perfect location for recreational vehicles to leave directly from without the need to trailer them anywhere. Close proximity to the river, lake, and some of the best local Restaurants and Entertainment. Just 40 minutes from the West Gate of Yellowstone National Park. Sold Furnished and ready to use!
For sale
$424,000
3524 Montauk Dr, Island Park, ID 83429
3beds
1,879sqft
Single Family Residence
Built in 1990
0.3 Acres Lot
$416,900 Zestimate®
$226/sqft
$-- HOA
What's special
Beautiful butcher block counters
- 27 days |
- 1,189 |
- 62 |
Zillow last checked:
Listing updated:
Listed by:
Christi Spinner 208-604-2153,
Keller Williams Realty East Idaho
Source: SRMLS,MLS#: 2188196
Facts & features
Interior
Bedrooms & bathrooms
- Bedrooms: 3
- Bathrooms: 2
- Full bathrooms: 2
- Main level bathrooms: 2
- Main level bedrooms: 2
Dining room
- Level: Main
Family room
- Level: Main,Upper
Kitchen
- Level: Main
Living room
- Level: Main
Basement
- Area: 0
Office
- Level: Main
Heating
- Electric, Baseboard
Cooling
- Wall/Window Unit(s)
Appliances
- Included: Dishwasher, Dryer, Microwave, Electric Range, Refrigerator, Washer, Electric Water Heater
- Laundry: Main Level, Laundry Closet
Features
- Ceiling Fan(s), 2nd Kitchen, Apartment, Den/Study, Formal Dining Room, Main Floor Family Room, Mud Room, Office, Storage
- Flooring: Luxury Vinyl
- Basement: Crawl Space
- Number of fireplaces: 2
- Fireplace features: 1, Wood Burning
Interior area
- Total structure area: 1,879
- Total interior livable area: 1,879 sqft
- Finished area above ground: 1,879
- Finished area below ground: 0
Property
Parking
- Parking features: No Garage, Gravel, RV Access/Parking
- Has uncovered spaces: Yes
Features
- Levels: One and One Half
- Stories: 1
- Patio & porch: None
- Fencing: None
- Has view: Yes
- View description: Mountain(s), Valley
Lot
- Size: 0.3 Acres
- Features: Level, Wooded, Low Traffic, Near Lake, Near Park, Near Stream/River
Details
- Parcel number: RP00157025004A
- Zoning description: Fremont-R1-Residential Sngl Fm
Construction
Type & style
- Home type: SingleFamily
- Property subtype: Single Family Residence
Materials
- Frame, Primary Exterior Material: Log, Primary Exterior Material: Wood Siding
- Foundation: Block
- Roof: Metal
Condition
- Year built: 1990
Utilities & green energy
- Electric: Fall River Power
- Sewer: Private Sewer
- Water: Community Well (5+)
Community & HOA
Community
- Subdivision: Shotgun Village-Fre
HOA
- Has HOA: No
- Services included: Snow Removal
Location
- Region: Island Park
Financial & listing details
- Price per square foot: $226/sqft
- Tax assessed value: $103,160
- Annual tax amount: $652
- Date on market: 7/30/2026
- Listing terms: Cash,Conventional,1031 Exchange
- Inclusions: New Stainless Appliances-Refrigerator, Dishwasher, Microwave, Range/Oven Washer & Dryer, Furniture
- Exclusions: Personal Property, Shed Contents, Construction Tools And Materials
Estimated market value
$416,900
$396,000 - $438,000
$2,041/mo
Price history
| Date | Event | Price |
|---|---|---|
| 7/30/2026 | Listed for sale | $424,000+54.2%$226/sqft |
Source:  SRMLS #2188196 Report a problem SRMLS #2188196 Report a problem | ||
| 8/26/2025 | Listing removed | $275,000$146/sqft |
Source: SRMLS #2178496 Report a problem | ||
| 8/2/2025 | Pending sale | $275,000$146/sqft |
Source: SRMLS #2178496 Report a problem | ||
| 7/25/2025 | Listed for sale | $275,000$146/sqft |
Source: SRMLS #2178496 Report a problem | ||
Public tax history
| Year | Property taxes | Tax assessment |
|---|---|---|
| 2025 | -- | $103,160 +32.8% |
| 2024 | $334 -4.1% | $77,660 |
| 2023 | $349 -26.4% | $77,660 |
| 2022 | $473 +25.3% | $77,660 +72% |
| 2021 | $378 | $45,160 +19.9% |
| 2020 | -- | $37,660 |
| 2019 | $343 -4.2% | $37,660 |
| 2018 | $358 | $37,660 +2.2% |
| 2017 | $358 -1.5% | $36,835 |
| 2016 | $363 +1.6% | $36,835 |
| 2015 | $358 +1.7% | $36,835 -16.5% |
| 2014 | $352 | $44,110 |
| 2013 | $352 | $44,110 -2.3% |
| 2011 | -- | $45,160 |
| 2010 | -- | $45,160 |
Find assessor info on the county website
Monthly payment
Est. payment
Payment breakdown
Explore the cost of this home by adjusting the details. Changes won't be saved.Climate risks
Neighborhood: 83429
Nearby schools
GreatSchools rating
- 8/10Ashton Elementary SchoolGrades: PK-5Distance: 27.2 mi
- 3/10North Fremont Jr-Sr High SchoolGrades: 6-12Distance: 27 mi
Schools provided by the listing agent
- Elementary: ASHTON A215EL
- Middle: NORTH FREMONT A215JH
- High: NORTH FREMONT A215HS
Source: SRMLS. This data may not be complete. We recommend contacting the local school district to confirm school assignments for this home.
- $159,4001 bd1 ba610 sqft3522 Montauk Dr, Island Park, ID 83429Off Market

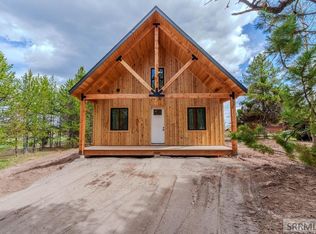
- $815,0004 bd2 ba1.9k sqft3526 Montauk Dr, Island Park, ID 83429For Sale
- $225,500-- bd-- ba-- sqft4024 Kiowa Rd, Island Park, ID 83429Off Market
- $148,000-- bd-- ba784 sqft3520 Montauk Dr, Island Park, ID 83429Off Market
- $438,7003 bd1 ba660 sqft3523 Chickasaw, Island Park, ID 83429Off Market
- $696,7004 bd2 ba1.9k sqft3525 Chickasaw, Island Park, ID 83429Off Market
- $625,1003 bd2 ba1.8k sqft3525 Chickasaw Dr, Island Park, ID 83429Off Market
- $94,0700.31 acres4025 Kiowa Rd, Island Park, ID 83429Off Market
A local agent can set up tours, give advice and negotiate with sellers.
Similar homes
- $379,0002 bd2 ba1.8k sqft4066 Yale Creek Rd, Island Park, ID 83429For Sale
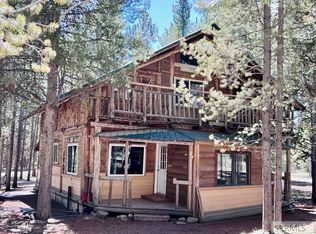 MLS ID #2186171, Tom Jewell, Idaho's Real Estate. SRMLS
 - $425,0003 bd1 ba1.6k sqft4060 Hill Dr, Island Park, ID 83429For Sale
 MLS ID #2187493, Jackie Jensen, Outback Real Estate, LLC. SRMLS
 - $549,0003 bd1 ba1.1k sqft4043 Kiowa Rd, Island Park, ID 83429For Sale
 MLS ID #2186464, Jake Johnson, Axen Realty. SRMLS
 - $537,5003 bd2 ba1.2k sqft4158 Beaver Springs Rd, Island Park, ID 83429For Sale
 MLS ID #2186660, Karen Cameron, Century 21 High Desert. SRMLS
 - $399,0003 bd2 ba1.6k sqft3767 Lodge Pole Ln, Island Park, ID 83429For SaleMLS ID #2186398, Connie Longhurst, Keller Williams Realty East Idaho. SRMLS
- $495,0002 bd2 ba1.7k sqft3773 Lava Ln, Island Park, ID 83429For SaleMLS ID #2185903, Jeremy Wilmot, RE/MAX Country Real Estate. SRMLS
- $402,2322 bd2 ba1.5k sqft3496 Pinion Ln, Island Park, ID 83429For SaleMLS ID #2179540, Clinton Farmer, Rainbow Realty. SRMLS
- $570,0002 bd2 ba1.4k sqft4259 Luke Ln, Island Park, ID 83429For SaleMLS ID #2185792, Anderson Hicks Group, Keller Williams Realty East Idaho. SRMLS
- $529,0002 bd1 ba1k sqft4173 Shoshone Ave, Island Park, ID 83429For SaleMLS ID #2186703, Halle Phillips, Outback Real Estate, LLC. SRMLS
- $325,0002 bd2 ba1.1k sqft4143 Huckleberry Ln #1, Island Park, ID 83429For SaleMLS ID #2187537, Jamie Phillips, Outback Real Estate, LLC. SRMLS
- $499,0004 bd2 ba1.5k sqft3496 Spruce Ln, Island Park, ID 83429For SaleMLS ID #2186022, Lynette Tingey, Mountain Life Realty, dba MLR. SRMLS
- $549,0002 bd1 ba1.1k sqft4148 Shoshone Ave, Island Park, ID 83429For SaleMLS ID #2186838, Jamie Phillips, Outback Real Estate, LLC. SRMLS
- $550,0004 bd4 ba2k sqft3505 Rocky Ln, Island Park, ID 83429For SaleMLS ID #2186720, Kristen Andelin, Mountain Life Realty, dba MLR. SRMLS
- $550,0002 bd1 ba1.2k sqft4779 Pinion, Island Park, ID 83429For SaleMLS ID #2185762, Patricia Laritz Bithell, Mountain Life Realty, dba MLR. SRMLS
- $595,0002 bd1 ba1k sqft3816 Yellow Goose Ln, Island Park, ID 83429For SaleMLS ID #2187167, Jackie Jensen, Outback Real Estate, LLC. SRMLS
- $495,0003 bd2 ba1.4k sqft3675 Henrys Lake Cir, Island Park, ID 83429For SaleMLS ID #2186545, Jackie Jensen, Outback Real Estate, LLC. SRMLS
- $599,9003 bd2 ba1.4k sqft5175 Mountain Dr, Island Park, ID 83429For SaleMLS ID #2188393, Christie Cameron, Outback Real Estate, LLC. SRMLS
- $577,0001 bd2 ba1.4k sqft4786 Balsam St, Island Park, ID 83429For SaleMLS ID #2188288, Shawna Fuller, Mountain Life Realty, dba MLR. SRMLS
- $339,0003 bd1 ba1k sqft3735 Riverside Dr, Island Park, ID 83429For SaleMLS ID #2176797, Jackie Jensen, Outback Real Estate, LLC. SRMLS
- $247,0002 bd2 ba1.1k sqft3789 Homestead Dr, Island Park, ID 83429For SaleMLS ID #2185724, Jackie Jensen, Outback Real Estate, LLC. SRMLS
