Wanting a real cabin in the woods, refurbished, next to BLM land at back, along the mountainsides of Henry Lake, turnkey, rental income, and a great peacefulness of the forest that surrounds you. There is even a spot that one can drive to play in the water at the edge of Henry's Lake public use. This cabin features 3 levels, 3 bedrooms, 1.5 baths, over 1800 sq ft, and over 0.69 acres of land. One can enjoy the views by sitting on the front or back covered porches and enjoying the sounds of wildlife! Recent improvements include a new drainfield in 2021, knotty pine finish, baseboard heating, hearth and stove pipes, and a 1-car garage, all insulated, PEX tubing used for plumbing, new carpet in the master and loft, and insulation added to roof, walls, floors, and garage. Now that improvements are made, It is time to enjoy the great rivers and lakes that are close by and provide hours of water sport activities such as boating, fly fishing, and tubing. In the spring and summer, it is great to visit our famous parks such as Yellowstone National Park, only 20 minutes away, Harriman Park, 30 minutes away, and then see the wonderful Mesa Falls. Winter starts with all the groomed snowmobile trail rides and skiing at nearby resorts. Yes, this cabin is a year-round recreational cabin.
For sale
$615,000
3620 Meadow View Ln, Island Park, ID 83429
3beds
1,800sqft
Single Family Residence
Built in 1975
0.69 Acres Lot
$-- Zestimate®
$342/sqft
$-- HOA
What's special
Hearth and stove pipesKnotty pine finishBaseboard heatingAll insulatedBack covered porch
- 14 days
- 434
- 26
Zillow last checked:
Listing updated:
Listed by:
Jolene Jenkins 208-589-5050,
Keller Williams Realty East Idaho (306)
Source: SRMLS,MLS#: 2190082
Facts & features
Interior
Bedrooms & bathrooms
- Bedrooms: 3
- Bathrooms: 2
- Full bathrooms: 1
- 1/2 bathrooms: 1
- Main level bathrooms: 1
- Main level bedrooms: 1
Family room
- Level: Basement,Main
Kitchen
- Level: Main
Basement
- Area: 720
Heating
- Electric, Baseboard, Zoned, See Remarks
Cooling
- None
Appliances
- Included: Dryer, Microwave, Electric Range, Refrigerator, Washer, Water Filter, Electric Water Heater
- Laundry: In Basement, Laundry Room, Laundry Closet
Features
- Ceiling Fan(s), Vaulted Ceiling(s), Breakfast Bar
- Flooring: Carpet, Laminate
- Basement: Egress Windows,Exterior Entry,Finished,Walk-Out Access
- Attic: Storage
- Number of fireplaces: 1
- Fireplace features: 1, Free Standing, Wood Burning
Interior area
- Total structure area: 1,800
- Total interior livable area: 1,800 sqft
- Finished area above ground: 1,080
- Finished area below ground: 720
Video & virtual tour
Property
Parking
- Total spaces: 1
- Parking features: 1 Stall, Attached, Gravel
- Attached garage spaces: 1
- Has uncovered spaces: Yes
Features
- Levels: Three Or More
- Stories: 3
- Patio & porch: 2, Covered, Deck, Porch
- Exterior features: Playground
- Fencing: None
- Has view: Yes
- View description: Mountain(s)
Lot
- Size: 0.69 Acres
- Features: Secluded, Sloped, Wooded, Borders Public Land, Low Traffic, Near Lake, Near Park, Near Stream/River, Many Trees
Details
- Additional structures: Shed(s)
- Parcel number: RP000880010080
- Zoning description: Fremont-Rural Living
Construction
Type & style
- Home type: SingleFamily
- Property subtype: Single Family Residence
Materials
- Log, Primary Exterior Material: Log Siding, Primary Exterior Material: Wood Siding
- Foundation: Concrete Perimeter
- Roof: Metal
Condition
- Year built: 1975
Utilities & green energy
- Electric: Fall River Power, 220 Volts, Circuit Breakers, Underground
- Sewer: Private Sewer
- Water: Well
Community & HOA
Community
- Subdivision: None
HOA
- Has HOA: No
- Services included: None
Location
- Region: Island Park
Financial & listing details
- Price per square foot: $342/sqft
- Tax assessed value: $381,397
- Annual tax amount: $1,532
- Date on market: 10/30/2026
- Listing terms: Cash,Conventional
- Inclusions: All Appliances, Washer, Dryer, All Beds, Bedding, Kitchen Contents, All Cabin Contents
- Exclusions: All Garage Items, Personal Belongings Of Sellers
Estimated market value
Not available
Estimated sales range
Not available
Not available
Price history
| Date | Event | Price |
|---|---|---|
| 10/30/2026 | Listed for sale | $615,000$342/sqft |
Source:  SRMLS #2190082 Report a problem | ||
Public tax history
| Year | Property taxes | Tax assessment |
|---|---|---|
| 2025 | $1,532 -4.2% | $381,397 +1.4% |
| 2024 | $1,600 -3.7% | $376,027 -0.2% |
| 2023 | $1,661 -9.5% | $376,614 +27.3% |
| 2022 | $1,835 +12.8% | $295,859 +52.4% |
| 2021 | $1,627 | $194,127 +2.7% |
| 2020 | -- | $188,989 +9.9% |
| 2019 | $1,553 -2.7% | $172,033 +2.1% |
| 2018 | $1,597 | $168,483 +2.9% |
| 2017 | $1,597 -6.3% | $163,808 |
| 2016 | $1,704 +1.5% | $163,808 -3.9% |
| 2015 | $1,679 -1.6% | $170,501 |
| 2014 | $1,706 | $170,501 |
| 2013 | $1,706 | $170,501 -2.8% |
| 2011 | -- | $175,460 |
| 2010 | -- | $175,460 |
Find assessor info on the county website
Monthly payment
Est. payment
Payment breakdown
Explore the cost of this home by adjusting the details. Changes won't be saved.Climate risks
Neighborhood: 83429
Nearby schools
Schools provided by the listing agent
- Elementary: Island Park Charter
- Middle: NORTH FREMONT A215JH
- High: NORTH FREMONT A215HS
Source: SRMLS. This data may not be complete. We recommend contacting the local school district to confirm school assignments for this home.
- $677,4003 bd2 ba1.6k sqft3618 Meadow View Ln, Island Park, ID 83429Off Market
- $604,6004 bd2 ba1.4k sqft3622 Meadow View Ln, Island Park, ID 83429Off Market

- $813,7003 bd2 ba1.1k sqft3618 Red Rock Rd, Island Park, ID 83429Off Market
- $626,4002 bd2 ba864 sqft3620 Red Rock Rd, Island Park, ID 83429Off Market
Similar homes
- $689,0003 bd2 ba2.1k sqft3616 Red Rock Rd, Island Park, ID 83429For Sale
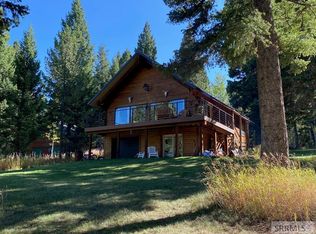 MLS ID #2185686, Christie Cameron, Outback Real Estate, LLC. SRMLS
- $650,0004 bd2 ba1.7k sqft4792 Lodgepole Ln, Island Park, ID 83429ACTIVE
 MLS ID #583370, Joe Kohler, Real Broker, LLC. PCTMLS
- $599,9003 bd2 ba1.4k sqft5175 Mountain Dr, Island Park, ID 83429For Sale
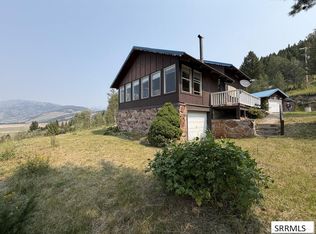 MLS ID #2188393, Christie Cameron, Outback Real Estate, LLC. SRMLS
- $650,0004 bd2 ba1.7k sqft4793 Lodgepole Ln, Island Park, ID 83429For Sale
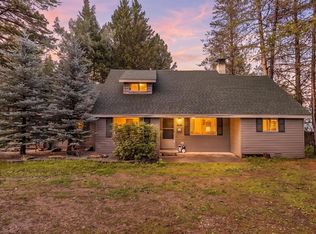 MLS ID #2188562, Joe Kohler, Real Broker LLC. SRMLS
