Escape to the mountains at this classic cabin tucked among the pines in Island Park's Aspen Ridge subdivision. Built in 1970 and full of rustic charm, this 1,748 square-foot retreat offers 4 bedrooms and 2 bathrooms across a cozy, character-filled layout. The main level features a warm living area centered around a wood-burning fireplace, a functional kitchen, a den, and a main-floor bedroom and bath, while the upper level's three additional bedrooms make this a fantastic option for hosting family and friends. Knotty pine paneling throughout gives the home an authentic cabin feel, and a detached one-stall garage adds convenient storage for gear and toys. Step outside to expansive multi-level decks overlooking the surrounding forest — the perfect spot for morning coffee or evening stargazing — plus a fire pit for gathering under Island Park's incredible night sky. Located minutes from world-class fishing, hiking, snowmobiling, and Yellowstone National Park, this property offers year-round recreation right outside your door. Whether you're looking for a family getaway or a rental investment, this Aspen Ridge cabin delivers true mountain living. Don't miss this rare opportunity!
Active
$650,000
4792 Lodgepole Ln, Island Park, ID 83429
4beds
1,748sqft
Recreation/Cabin
Built in 1970
0.5 Acres Lot
$627,200 Zestimate®
$372/sqft
$-- HOA
What's special
Detached one-stall garageKnotty pine paneling throughoutMain-floor bedroom and bathFunctional kitchen
- 46 days
- 165
- 5
Likely to sell faster than
Zillow last checked:
Listing updated:
Listed by:
Joe Kohler 208-201-2598,
Real Broker, LLC
Source: PCTMLS,MLS#: 583370
Facts & features
Interior
Bedrooms & bathrooms
- Bedrooms: 4
- Bathrooms: 2
- Full bathrooms: 1
- 1/2 bathrooms: 1
- Main level bathrooms: 1
- Main level bedrooms: 1
Kitchen
- Description: Main Level Kitchen(s): 1
- Level: Main
Living room
- Description: Upper Level Living Room(s): 1,Main Level Living Room(s): 1
- Level: Upper,Main
Heating
- Propane, Forced Air
Cooling
- None
Appliances
- Included: Range/Oven, Refrigerator, Dishwasher, Microwave
- Laundry: Main Level
Features
- Basement: Crawl Space
- Number of fireplaces: 1
Interior area
- Total structure area: 1,748
- Total interior livable area: 1,748 sqft
Property
Parking
- Total spaces: 1
- Parking features: Detached
- Garage spaces: 1
Features
- Fencing: None
Lot
- Size: 0.5 Acres
Details
- Parcel number: RP000100020190
- Zoning description: City Zoning: Other,County Zoning: Other/NA
Construction
Type & style
- Home type: SingleFamily
- Architectural style: Other
- Property subtype: Recreation/Cabin
Materials
- Metal, Frame
- Foundation: Concrete Perimeter
- Roof: Architectural
Condition
- New construction: No
- Year built: 1970
Utilities & green energy
- Sewer: Private Septic
- Water: Well-Community 5+
Community & HOA
Community
- Subdivision: Aspen Ridge
Location
- Region: Island Park
Financial & listing details
- Price per square foot: $372/sqft
- Annual tax amount: $2,829
- Date on market: 8/14/2026
- Listing terms: Cash,Conventional
Estimated market value
$627,200
$596,000 - $659,000
$2,200/mo
Price history
| Date | Event | Price |
|---|---|---|
| 8/17/2026 | Listed for sale | $650,000$372/sqft |
Source:  PCTMLS #583370 Report a problem PCTMLS #583370 Report a problem | ||
| 10/16/2024 | Listing removed | $650,000$372/sqft |
Source:  SRMLS #2157975 Report a problem SRMLS #2157975 Report a problem | ||
| 8/6/2024 | Price change | $650,000-0.8%$372/sqft |
Source: SRMLS #2157975 Report a problem | ||
| 1/23/2024 | Price change | $655,000-0.6%$375/sqft |
Source: SRMLS #2157975 Report a problem | ||
| 9/15/2023 | Listed for sale | $659,000$377/sqft |
Source: SRMLS #2157975 Report a problem | ||
| 8/18/2023 | Sold | -- |
Source: Agent Provided Report a problem | ||
Public tax history
Tax history is unavailable.
Monthly payment
Est. payment
Payment breakdown
Explore the cost of this home by adjusting the details. Changes won't be saved.Climate risks
Neighborhood: 83429
Nearby schools
Schools provided by the listing agent
- Elementary: Ashton
- Middle: North Fremont
- High: North Fremont
Source: PCTMLS. This data may not be complete. We recommend contacting the local school district to confirm school assignments for this home.
Similar homes
- $649,0005 bd3 ba2.1k sqft4780 Fir Rd, Island Park, ID 83429For Sale
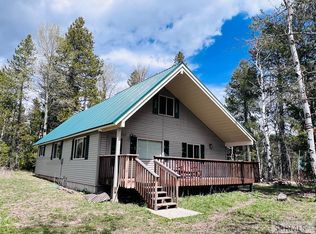 MLS ID #2185136, Tom Jewell, Idaho's Real Estate. SRMLS
 - $650,0004 bd2 ba1.7k sqft4793 Lodgepole Ln, Island Park, ID 83429For Sale
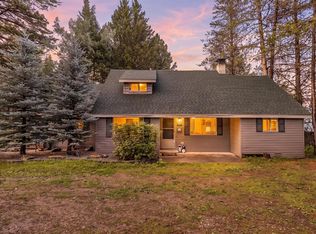 MLS ID #2188562, Joe Kohler, Real Broker LLC. SRMLS
 - $619,9004 bd2 ba1.8k sqft4222 Grand View Rd, Island Park, ID 83429For Sale
 MLS ID #2188999, Dan Thomas, Real Broker LLC. SRMLS
 - $550,0002 bd1 ba1.2k sqft4779 Pinion, Island Park, ID 83429For Sale
 MLS ID #2185762, Patricia Laritz Bithell, Mountain Life Realty, dba MLR. SRMLS
 - $799,0004 bd3 ba2k sqft4008 Weasel, Island Park, ID 83429For Sale
 MLS ID #26-1640, David R Nelson, Keller Williams Realty East Idaho. TBOR
