This property has all the makings of a perfect rustic retreat near Yellowstone! The barn wood wainscot adds a warm, classic charm, while the coved deck offers a cozy space to take in the surroundings. With year-round access and proximity to Island Park's trail systems, Henry's Fork Outlet, and Henry's Lake, it's an ideal spot for outdoor enthusiasts. The large kitchen built for a chef is a standout feature, perfect for hosting and entertaining. With 4 bedrooms, 3 bathrooms, there's plenty of space for your guests or guests of your great short-term rental. The pool table and jetted tub add a touch of luxury, making it a great place to unwind after a day of adventure. And let's not forget the mature pines providing privacy and seclusion a true escape into nature. BONUS... this property offers a second building site on the garage lot. Potential of having 2 retreats! This is a must see!! Call today to schedule an appointment.
For sale
$1,095,000
4080 Red Rock Rd, Island Park, ID 83429
4beds
3,132sqft
Single Family Residence
Built in 1940
0.5 Acres Lot
$-- Zestimate®
$350/sqft
$13/mo HOA
What's special
Pool tableBarn wood wainscotCoved deckJetted tub
- 124 days
- 145
- 5
Zillow last checked:
Listing updated:
Listed by:
Jamie Phillips 208-221-2647,
Outback Real Estate, LLC
Source: SRMLS,MLS#: 2186234
Facts & features
Interior
Bedrooms & bathrooms
- Bedrooms: 4
- Bathrooms: 3
- Full bathrooms: 3
- Main level bathrooms: 2
- Main level bedrooms: 1
Dining room
- Level: Main
Family room
- Level: Lower,Main
Kitchen
- Level: Main
Living room
- Level: Main
Basement
- Area: 0
Heating
- Forced Air
Cooling
- None
Appliances
- Included: Dishwasher, Dryer, Disposal, Microwave, Electric Range, Refrigerator, Trash Compactor, Washer
- Laundry: Main Level
Features
- Main Floor Family Room, Master Downstairs, Master Bath, Mud Room, Storage, Workshop
- Flooring: Carpet, Laminate
- Basement: Walk-Out Access
- Has fireplace: Yes
- Fireplace features: 3+, Electric
Interior area
- Total structure area: 3,132
- Total interior livable area: 3,132 sqft
- Finished area above ground: 2,556
- Finished area below ground: 576
Property
Parking
- Total spaces: 2
- Parking features: 2 Stalls, Detached
- Garage spaces: 2
Features
- Levels: Three Or More
- Stories: 3
- Patio & porch: 2, Covered, Deck
- Has spa: Yes
- Spa features: Bath
Lot
- Size: 0.5 Acres
- Features: Sloped, Wooded, Near Golf Course, Near Lake, Near Stream/River, Many Trees
Details
- Parcel number: RP0055400201A0
- Zoning description: Fremont-R1-Residential Sngl Fm
Construction
Type & style
- Home type: SingleFamily
- Architectural style: Other
- Property subtype: Single Family Residence
Materials
- Frame, Primary Exterior Material: Wood Siding
- Foundation: Concrete Perimeter
- Roof: Metal
Condition
- Year built: 1940
Utilities & green energy
- Electric: Fall River Power
- Sewer: Public Sewer
- Water: Community Well (5+)
Community & HOA
Community
- Subdivision: Aspen Ridge-Fre
HOA
- Has HOA: Yes
- HOA fee: $150 annually
Location
- Region: Island Park
Financial & listing details
- Price per square foot: $350/sqft
- Tax assessed value: $740,340
- Annual tax amount: $4,527
- Date on market: 5/11/2026
- Listing terms: Cash,Conventional,1031 Exchange
- Inclusions: All Appliances, Linens, Kitchen Wares, Most Of The Furnishings And Decor
- Exclusions: Personal Items, Some Decor, Oil Paintings, Tv Stand In The Garage Bedroom
Estimated market value
Not available
Estimated sales range
Not available
Not available
Price history
| Date | Event | Price |
|---|---|---|
| 5/11/2026 | Listed for sale | $1,095,000-4.8%$350/sqft |
Source:  SRMLS #2186234 Report a problem SRMLS #2186234 Report a problem | ||
| 3/6/2026 | Listing removed | $1,150,000$367/sqft |
Source: SRMLS #2176195 Report a problem | ||
| 5/28/2025 | Price change | $1,150,000-8%$367/sqft |
Source: SRMLS #2176195 Report a problem | ||
| 5/3/2025 | Listed for sale | $1,250,000$399/sqft |
Source: SRMLS #2176195 Report a problem | ||
Public tax history
| Year | Property taxes | Tax assessment |
|---|---|---|
| 2025 | -- | $740,340 +8.5% |
| 2024 | $3,929 -1.4% | $682,209 |
| 2023 | $3,984 -7.8% | $682,209 +23.7% |
| 2022 | $4,321 -13.7% | $551,517 +6.2% |
| 2021 | $5,007 | $519,102 +27.6% |
| 2020 | -- | $406,811 |
| 2019 | $4,268 +2.2% | $406,811 +7.2% |
| 2018 | $4,174 | $379,423 +25.7% |
| 2017 | $4,174 +12.7% | $301,939 |
| 2016 | $3,703 +2.4% | $301,939 |
| 2015 | $3,616 +1.3% | $301,939 |
| 2014 | $3,568 | $301,939 -0.9% |
| 2013 | $3,568 | $304,734 -3.2% |
| 2011 | -- | $314,731 -5.6% |
| 2010 | -- | $333,253 |
Find assessor info on the county website
Monthly payment
Est. payment
Payment breakdown
Explore the cost of this home by adjusting the details. Changes won't be saved.Climate risks
Neighborhood: 83429
Nearby schools
Schools provided by the listing agent
- Elementary: Island Park Charter
- Middle: NORTH FREMONT A215JH
- High: NORTH FREMONT A215HS
Source: SRMLS. This data may not be complete. We recommend contacting the local school district to confirm school assignments for this home.
Similar homes
- $1,125,0004 bd4 ba2.8k sqft4009 Bridger Run, Island Park, ID 83429For Sale
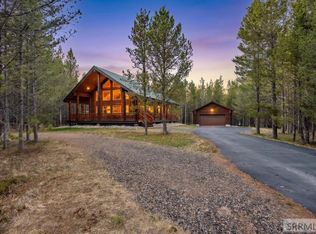 MLS ID #2186091, Jolene Jenkins, Keller Williams Realty East Idaho. SRMLS
 - $1,050,0004 bd3 ba3.2k sqft4448 Stone Run, Island Park, ID 83429For Sale
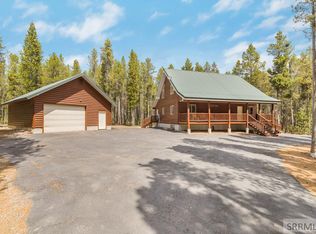 MLS ID #2184801, Aaron Davis, Axis Idaho Realty. SRMLS
 - $995,0004 bd3 ba3.1k sqft4120 Quakie Ln, Island Park, ID 83429For Sale
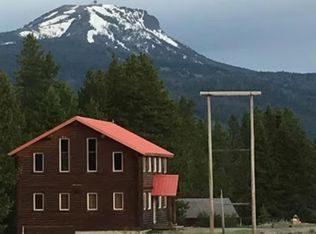 MLS ID #2185176, Jamie Phillips, Outback Real Estate, LLC. SRMLS
 - $650,0004 bd2 ba1.7k sqft4792 Lodgepole Ln, Island Park, ID 83429ACTIVE
 MLS ID #583370, Joe Kohler, Real Broker, LLC. PCTMLS
 - $799,0004 bd3 ba2k sqft4008 Weasel, Island Park, ID 83429For Sale
 MLS ID #26-1640, David R Nelson, Keller Williams Realty East Idaho. TBOR
