Welcome to this incredible cabin in beautiful Island Park — where nature is truly at its best. Backing directly to the national forest, this stunning 5-bedroom, 4-bathroom retreat offers the perfect blend of comfort, adventure, and breathtaking scenery. Enjoy world-class outdoor recreation just minutes away, including Henrys Fork only two miles from the cabin, Sawtelle Peak within five miles, and the beauty of Mesa Falls nearby. Best of all, you're just 20 minutes from Yellowstone National Park through the West Yellowstone entrance. Large windows throughout the home bring the outdoors in, filling the cabin with natural light and spectacular forest views. Whether you're looking for adventure, relaxation, or a peaceful escape surrounded by nature, this property truly has it all. This is mountain living at its finest — a place you won't want to miss! Built 2024 and great income property! Airbnb in the summer and full rental (one renter) in the winter to preserve and maintain. Call for code and to schedule appointment.
For sale
Price cut: $60K (7/16)
$1,199,900
4377 A St, Island Park, ID 83429
5beds
3,688sqft
Single Family Residence
Built in 2024
0.42 Acres Lot
$-- Zestimate®
$325/sqft
$-- HOA
What's special
Spectacular forest viewsNatural light
- 138 days
- 190
- 8
Zillow last checked:
Listing updated:
Listed by:
Claire Larson 801-835-1144,
Silvercreek Realty Group
Source: SRMLS,MLS#: 2186369
Facts & features
Interior
Bedrooms & bathrooms
- Bedrooms: 5
- Bathrooms: 4
- Full bathrooms: 4
- Main level bathrooms: 2
- Main level bedrooms: 1
Dining room
- Level: Main
Family room
- Level: Basement,Main,Upper
Kitchen
- Level: Main
Living room
- Level: Basement,Main
Basement
- Area: 1434
Heating
- Propane
Cooling
- None
Appliances
- Included: Dishwasher, Dryer, Microwave, Gas Range, Refrigerator, Washer
- Laundry: Main Level, Laundry Room
Features
- Ceiling Fan(s), Vaulted Ceiling(s), Walk-In Closet(s), Game Room, Loft, Main Floor Family Room, Master Downstairs, Master Bath, Mud Room, Pantry
- Flooring: Carpet, Laminate, New Floor Coverings-Full
- Basement: Egress Windows,Finished,Full
- Number of fireplaces: 1
- Fireplace features: 1, Insert
Interior area
- Total structure area: 3,688
- Total interior livable area: 3,688 sqft
- Finished area above ground: 2,254
- Finished area below ground: 1,434
Property
Parking
- Parking features: No Garage, Gravel
- Has uncovered spaces: Yes
Features
- Levels: Two
- Stories: 2
- Patio & porch: Covered, Deck
- Fencing: None
Lot
- Size: 0.42 Acres
- Features: Cul-De-Sac, Secluded, Wooded, Borders Public Land, Low Traffic, Many Trees
Details
- Parcel number: RP004580000020
- Zoning description: Rural Base-Fre
Construction
Type & style
- Home type: SingleFamily
- Architectural style: A-Frame
- Property subtype: Single Family Residence
Materials
- Frame, Primary Exterior Material: Lap Siding
- Foundation: Concrete Perimeter
- Roof: Metal
Condition
- Year built: 2024
Utilities & green energy
- Electric: Fall River Power
- Sewer: Private Sewer
- Water: Well
Community & HOA
Community
- Subdivision: Harris Homesites-Fre
HOA
- Has HOA: No
- Services included: None
Location
- Region: Island Park
Financial & listing details
- Price per square foot: $325/sqft
- Annual tax amount: $3,274
- Date on market: 5/16/2026
- Listing terms: Cash,Conventional,1031 Exchange,VA Loan
- Inclusions: Washer, Dryer, Fridge, Turnkey
- Exclusions: Stove (Antique In Living Room)
Estimated market value
Not available
Estimated sales range
Not available
Not available
Price history
| Date | Event | Price |
|---|---|---|
| 7/16/2026 | Price change | $1,199,900-4.8%$325/sqft |
Source:  SRMLS #2186369 Report a problem SRMLS #2186369 Report a problem | ||
| 7/6/2026 | Price change | $1,259,900-0.4%$342/sqft |
Source: SRMLS #2186369 Report a problem | ||
| 6/25/2026 | Price change | $1,264,900-0.7%$343/sqft |
Source: SRMLS #2186369 Report a problem | ||
| 6/10/2026 | Price change | $1,274,000-0.1%$345/sqft |
Source: SRMLS #2186369 Report a problem | ||
| 5/16/2026 | Listed for sale | $1,275,000$346/sqft |
Source: SRMLS #2186369 Report a problem | ||
Public tax history
Tax history is unavailable.
Monthly payment
Est. payment
Payment breakdown
Explore the cost of this home by adjusting the details. Changes won't be saved.Climate risks
Neighborhood: 83429
Nearby schools
Schools provided by the listing agent
- Elementary: ASHTON A215EL
- Middle: NORTH FREMONT A215JH
- High: NORTH FREMONT A215HS
Source: SRMLS. This data may not be complete. We recommend contacting the local school district to confirm school assignments for this home.
Similar homes
- $1,199,0005 bd3 ba2.9k sqft4265 Morrison St, Island Park, ID 83429For Sale
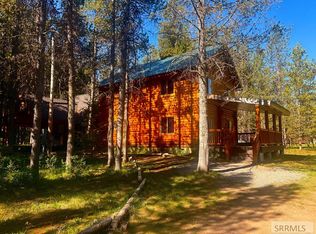 MLS ID #2185195, Barbara Mugleston, Century 21 High Desert- Rexburg. SRMLS
 - $1,300,0006 bd4 ba3.7k sqft4108 Strong Ave, Island Park, ID 83429For Sale
 MLS ID #2188572, Juan Murdoch, Keller Williams Realty East Idaho. SRMLS
 - $1,125,0004 bd4 ba2.8k sqft4009 Bridger Run, Island Park, ID 83429For Sale
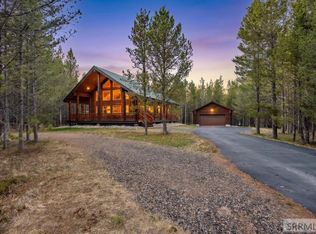 MLS ID #2186091, Jolene Jenkins, Keller Williams Realty East Idaho. SRMLS
 - $1,295,0007 bd6 ba4k sqft4111 Huckleberry Ln, Island Park, ID 83429For Sale
 MLS ID #2187712, Jamie Phillips, Outback Real Estate, LLC. SRMLS
 - $1,150,0004 bd4 ba3.7k sqft3505 Joseph Dr, Island Park, ID 83429For Sale
 MLS ID #25-2676, David R Nelson, Keller Williams Realty East Idaho. TBOR
