This hand crafted log home, built in 2023, is set on 2.38 acres and thoughtfully designed for both luxury living and exceptional investment potential. Offering 3,220 square feet, the residence features 3 bedrooms and 2.5 bathrooms, there are also 2 bedrooms and one bathroom in the basement that are unfinished, providing flexibility for future expansion and added value. Inside, the cozy living room features a large fireplace, and a beautiful kitchen, creating a classic mountain lodge feel. The home is being sold fully furnished and is already operating as a successful vacation rental, generating over six figures in annual income. Step outside to a full wrap around covered deck, ideal for year round enjoyment, complete with a private hot tub. With excellent access to Island Park recreation trails, this property is perfectly positioned as both a high performing vacation rental and a private mountain retreat. Call the listing agent today to schedule a showing.
For sale
Price cut: $31K (7/20)
$1,119,000
4026 Lainee Ln, Island Park, ID 83429
3beds
3,220sqft
:
Get pre-qualified$6,265/mo
Single Family Residence
Built in 2023
2.38 Acres Lot
$1,184,100 Zestimate®
$348/sqft
$-- HOA
What's special
Large fireplaceFully furnishedPrivate hot tubHand crafted log homeBeautiful kitchen
- 80 days |
- 252 |
- 12 |
Zillow last checked:
Listing updated:
Listed by:
Jake Johnson 307-413-8488,
Axen Realty
Source: SRMLS,MLS#: 2186136
Facts & features
Interior
Bedrooms & bathrooms
- Bedrooms: 3
- Bathrooms: 3
- Full bathrooms: 2
- 1/2 bathrooms: 1
- Main level bathrooms: 2
- Main level bedrooms: 1
Family room
- Level: Main
Kitchen
- Level: Main
Living room
- Level: Basement,Main,Upper
Basement
- Area: 1232
Heating
- Electric, Propane, Forced Air
Cooling
- Central Air
Appliances
- Included: Dishwasher, Dryer, Freezer, Microwave, Gas Range, Refrigerator, Washer, Gas Water Heater
- Laundry: Main Level, Laundry Closet
Features
- Vaulted Ceiling(s), Game Room, Main Floor Family Room, Master Downstairs, Master Bath, Mud Room
- Flooring: Luxury Vinyl, Tile
- Basement: Full,Partially Finished
- Number of fireplaces: 1
- Fireplace features: 1, 2, Electric, Propane
Interior area
- Total structure area: 3,220
- Total interior livable area: 3,220 sqft
- Finished area above ground: 1,988
- Finished area below ground: 1,232
Property
Parking
- Parking features: No Garage, Gravel, RV Carport, RV Access/Parking
- Has uncovered spaces: Yes
Features
- Levels: Three Or More
- Stories: 3
- Patio & porch: 3+, Covered, Deck, Patio
- Has spa: Yes
- Spa features: Bath
- Has view: Yes
- View description: Mountain(s)
Lot
- Size: 2.38 Acres
- Features: Level, Near Lake
Details
- Parcel number: RP001630010060
- Zoning description: Fremont-R1-Residential Sngl Fm
Construction
Type & style
- Home type: SingleFamily
- Architectural style: Log Cabin
- Property subtype: Single Family Residence
Materials
- Log, Primary Exterior Material: Log
- Foundation: Concrete Perimeter
Condition
- Year built: 2023
Utilities & green energy
- Electric: Fall River Power
- Sewer: Private Sewer
- Water: Shared Well
Community & HOA
Community
- Subdivision: Gunbarrel At Shotgun Village-Fre
HOA
- Has HOA: No
Location
- Region: Island Park
Financial & listing details
- Price per square foot: $348/sqft
- Tax assessed value: $900,940
- Annual tax amount: $3,188
- Date on market: 5/7/2026
- Listing terms: Cash,Conventional,1031 Exchange,FHA,VA Loan
- Inclusions: Most All Furnishings And Appliances Are Included
- Exclusions: Personal Items In The Closet
Estimated market value
$1,184,100
$1.12M - $1.24M
$3,631/mo
Price history
| Date | Event | Price |
|---|---|---|
| 7/20/2026 | Price change | $1,119,000-2.7%$348/sqft |
Source:  SRMLS #2186136 Report a problem SRMLS #2186136 Report a problem | ||
| 6/1/2026 | Price change | $1,150,000-4.2%$357/sqft |
Source: SRMLS #2186136 Report a problem | ||
| 5/7/2026 | Listed for sale | $1,200,000$373/sqft |
Source: SRMLS #2186135 Report a problem | ||
Public tax history
| Year | Property taxes | Tax assessment |
|---|---|---|
| 2025 | -- | $900,940 +4.4% |
| 2024 | $3,105 -9.2% | $862,742 +0% |
| 2023 | $3,418 +425.7% | $862,342 +861.6% |
| 2022 | $650 +17.9% | $89,680 +77.9% |
| 2021 | $552 | $50,410 +19.4% |
| 2020 | -- | $42,222 |
| 2019 | $319 -5.3% | $42,222 |
| 2018 | $337 | $42,222 +13.9% |
| 2017 | $337 +9.4% | $37,075 -23.3% |
| 2016 | $308 -21.9% | $48,354 |
| 2015 | $394 +2% | $48,354 -9.2% |
| 2014 | $386 | $53,270 |
| 2013 | $386 | $53,270 +94% |
| 2010 | -- | $27,459 |
Find assessor info on the county website
Monthly payment
Est. payment
Payment breakdown
Explore the cost of this home by adjusting the details. Changes won't be saved.Climate risks
Neighborhood: 83429
Nearby schools
GreatSchools rating
- 8/10Ashton Elementary SchoolGrades: PK-5Distance: 27.2 mi
- 3/10North Fremont Jr-Sr High SchoolGrades: 6-12Distance: 27 mi
Schools provided by the listing agent
- Elementary: Island Park Charter School
- Middle: NORTH FREMONT A215JH
- High: NORTH FREMONT A215HS
Source: SRMLS. This data may not be complete. We recommend contacting the local school district to confirm school assignments for this home.
- $510,5383 bd2 ba1.3k sqft4020 Lainee Ln, Island Park, ID 83429Off Market
- $812,6003 bd2 ba864 sqft4023 Lainee Ln, Island Park, ID 83429Off Market
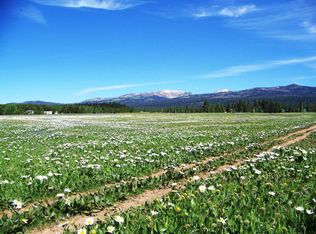
- $477,3002 bd1 ba-- sqft4029 Lainee Ln, Island Park, ID 83429Off Market
- $735,5003 bd2 ba1.1k sqft4033 Lainee Ln, Island Park, ID 83429Off Market
- $435,0003 bd1 ba640 sqft3551 Chickasaw, Island Park, ID 83429Off Market
- $102,5001.5 Acres3546 N Chickasaw Dr, Island Park, ID 83429Off Market
- $801,3004 bd3 ba2.2k sqft4016 Aiden Ct, Island Park, ID 83429Off Market
- $485,000-- bd-- ba-- sqftAiden Cts, Island park, ID 83429Off Market
A local agent can set up tours, give advice and negotiate with sellers.
Similar homes
- $1,150,0004 bd4 ba3.7k sqft3505 Joseph Dr, Island Park, ID 83429For Sale
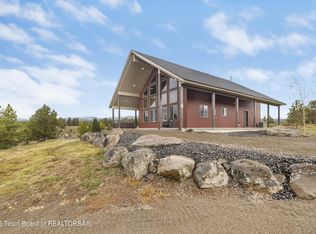
 MLS ID #25-2676, David R Nelson, Keller Williams Realty East Idaho. TBOR
 - $1,149,0004 bd5 ba2.7k sqft4099 Stage Coach Cir, Island Park, ID 83429For Sale
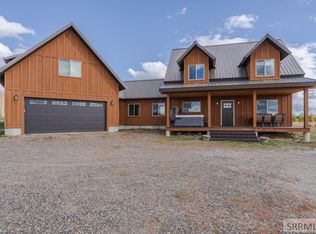 MLS ID #2181743, Shawna Fuller, Mountain Life Realty, dba MLR. SRMLS
 - $849,0005 bd3 ba2.8k sqft3991 John Rd, Island Park, ID 83429For Sale
 MLS ID #2187464, Patricia Laritz Bithell, Mountain Life Realty, dba MLR. SRMLS
 - $824,9003 bd3 ba2.1k sqft3987 Dirk Dr, Island Park, ID 83429For Sale
 MLS ID #2187731, Patricia Laritz Bithell, Mountain Life Realty, dba MLR. SRMLS
 - $1,150,0004 bd4 ba3.1k sqft4473 Boulders St, Island Park, ID 83429For SaleMLS ID #2185782, Lorrie James, Welcome Home Realty. SRMLS
- $1,095,0004 bd3 ba3.2k sqft4448 Stone Run, Island Park, ID 83429For SaleMLS ID #2184801, Aaron Davis, Axis Idaho Realty. SRMLS
- $1,175,0004 bd4 ba2.8k sqft4009 Bridger Run, Island Park, ID 83429For SaleMLS ID #2186091, Jolene Jenkins, Keller Williams Realty East Idaho. SRMLS
- $1,365,0004 bd3 ba3k sqft3994 John Rd, Island Park, ID 83429For SaleMLS ID #2185904, Patricia Laritz Bithell, Mountain Life Realty, dba MLR. SRMLS
- $1,291,0005 bd4 ba2.4k sqft3811 Southshore Dr, Island Park, ID 83429For SaleMLS ID #2186302, Barbara Miller, The Foundation Idaho Real Estate LLC. SRMLS
- $949,0005 bd2 ba2.2k sqft4020 Rancho McCrea Rd, Island Park, ID 83429For SaleMLS ID #2186384, Rod Jones, Idaho's Real Estate. SRMLS
- $740,0004 bd3 ba2.8k sqft4154 Pine Crest Dr, Island Park, ID 83429For SaleMLS ID #2185372, Katie Foote, Keller Williams Realty East Idaho. SRMLS
- $1,200,0003 bd3 ba3k sqft3690 Targhee Cir, Island Park, ID 83429For SaleMLS ID #2186583, Karen Cameron, Century 21 High Desert. SRMLS
- $949,0003 bd3 ba2.3k sqft3759 Bills Loop North Rd, Island Park, ID 83429For SaleMLS ID #2185398, Shawna Fuller, Mountain Life Realty, dba MLR. SRMLS
- $1,298,0005 bd3 ba3.1k sqft2830 Morning Dew Dr, Island Park, ID 83429For SaleMLS ID #2182319, Shawna Fuller, Mountain Life Realty, dba MLR. SRMLS
- $1,150,0003 bd2 ba2.9k sqft4070 Southgate, Island Park, ID 83429For SaleMLS ID #2177010, Christie Cameron, Outback Real Estate, LLC. SRMLS
- $797,0003 bd2 ba2k sqft3524 Remington Dr, Island Park, ID 83429For SaleMLS ID #2186602, Karen Cameron, Century 21 High Desert. SRMLS
- $1,095,0004 bd3 ba3.1k sqft4080 Red Rock Rd, Island Park, ID 83429For SaleMLS ID #2186234, Jamie Phillips, Outback Real Estate, LLC. SRMLS
- $799,0003 bd2 ba2.5k sqft3424 W Robbins Cir, Island Park, ID 83429For SaleMLS ID #2188022, Carlos Villagomez, Silvercreek Realty Group. SRMLS
- $889,0003 bd3 ba2.2k sqft4484 Sandstone Dr, Island Park, ID 83429For SaleMLS ID #2187228, Shawna Fuller, Mountain Life Realty, dba MLR. SRMLS
- $1,199,0005 bd3 ba2.9k sqft4265 Morrison St, Island Park, ID 83429For SaleMLS ID #2185195, Barbara Mugleston, Century 21 High Desert- Rexburg. SRMLS
