Set on 3.31 acres with stunning views of Island Park Reservoir, this fully furnished mountain retreat offers luxury, flexibility, & investment potential without the HOA restrictions & costs often associated with reservoir-area properties. The 2,486 sqft home features 5 bedrooms and 3.5 bathrooms, thoughtfully designed for personal enjoyment & successful short-term rental use. Warm mountain character blends with modern comfort, creating an inviting year-round retreat. Currently operating as an income-producing vacation rental, this turnkey property offers immediate revenue potential. Designed with accessibility & long-term functionality in mind, the home includes a ramp entrance, wheelchair-accessible shower, accessible vanity, main-level primary suite, and main-level laundry. Proactive building features include a high-producing private well, an oversized septic, an EV charging station, & a basement for entertaining, currently set up as a bunkhouse basecamp. Expansive outdoor living spaces capture incredible Island Park sunsets, with a covered wrap-around deck, a hot tub, a fire pit, & room to expand, add a shop or garage. The property's location offers direct access to IP Res in minutes, Henry's Lake, Yellowstone, Montana, and endless recreation opportunities from the driveway.
For sale
$1,291,000
3811 Southshore Dr, Island Park, ID 83429
5beds
2,486sqft
Single Family Residence
Built in 2023
3.31 Acres Lot
$1,213,500 Zestimate®
$519/sqft
$-- HOA
What's special
Hot tubFire pitBasement for entertainingInviting year-round retreatExpansive outdoor living spacesFully furnished mountain retreatRoom to expand
- 99 days |
- 392 |
- 18 |
Zillow last checked:
Listing updated:
Listed by:
Barbara Miller 801-674-4286,
The Foundation Idaho Real Estate LLC
Source: SRMLS,MLS#: 2186302
Facts & features
Interior
Bedrooms & bathrooms
- Bedrooms: 5
- Bathrooms: 4
- Full bathrooms: 3
- 1/2 bathrooms: 1
- Main level bathrooms: 2
- Main level bedrooms: 1
Dining room
- Level: Main
Family room
- Level: Basement,Main,Upper
Kitchen
- Level: Main
Living room
- Level: Basement,Main
Basement
- Area: 486
Heating
- Propane, Forced Air
Cooling
- Central Air
Appliances
- Included: Dishwasher, Dryer, Microwave, Exhaust Fan, Electric Range, Refrigerator, Washer
- Laundry: Main Level
Features
- Ceiling Fan(s), Vaulted Ceiling(s), Walk-In Closet(s), Breakfast Bar, Game Room, Main Floor Family Room, Master Downstairs, Master Bath, Mud Room, Theater Room
- Flooring: Luxury Vinyl, Carpet
- Basement: Crawl Space,Finished
- Number of fireplaces: 1
- Fireplace features: 1, Propane
Interior area
- Total structure area: 2,486
- Total interior livable area: 2,486 sqft
- Finished area above ground: 2,000
- Finished area below ground: 486
Property
Parking
- Parking features: No Garage, Dirt, Gravel, RV Access/Parking
- Has uncovered spaces: Yes
Accessibility
- Accessibility features: Accessible Entrance
Features
- Levels: Three Or More
- Stories: 3
- Patio & porch: 3+, Covered, Deck, Porch
- Has spa: Yes
- Spa features: In Ground
- Fencing: None
- Has view: Yes
- View description: Mountain(s), Water
- Has water view: Yes
- Water view: Water
- Waterfront features: Waterfront
Lot
- Size: 3.31 Acres
- Features: Corner Lot, Secluded, Borders Public Land, Low Traffic, Near Lake, Near Park, Near Stream/River
Details
- Parcel number: Rp002610020310
- Zoning description: Fremont-R1-Residential Sngl Fm
Construction
Type & style
- Home type: SingleFamily
- Property subtype: Single Family Residence
Materials
- Frame, Primary Exterior Material: Log Siding
- Foundation: Concrete Perimeter
Condition
- Year built: 2023
Utilities & green energy
- Electric: Fall River Power
- Sewer: Private Sewer, Septic Tank
- Water: Well
Community & HOA
Community
- Subdivision: Eagle's View-Fre
HOA
- Has HOA: No
Location
- Region: Island Park
Financial & listing details
- Price per square foot: $519/sqft
- Annual tax amount: $2,481
- Date on market: 5/14/2026
- Listing terms: Cash,Conventional,1031 Exchange
- Inclusions: Turn-Key Property Includes All Furnishings As Seen In Listing Photos, Electric Range/Oven, Microwave, Dishwasher, Water Heater, Dryer, Washer, Sump Pump, Owned, Buried Propane Tank, Ev Changing Station, And Hot Tub.
- Exclusions: Seller's Personal Belongings.
Estimated market value
$1,213,500
$1.15M - $1.27M
$3,157/mo
Price history
| Date | Event | Price |
|---|---|---|
| 5/14/2026 | Listed for sale | $1,291,000$519/sqft |
Source:  SRMLS #2186302 Report a problem SRMLS #2186302 Report a problem | ||
Public tax history
Tax history is unavailable.
Monthly payment
Est. payment
Payment breakdown
Explore the cost of this home by adjusting the details. Changes won't be saved.Climate risks
Neighborhood: 83429
Nearby schools
GreatSchools rating
- 8/10Ashton Elementary SchoolGrades: PK-5Distance: 25.1 mi
- 3/10North Fremont Jr-Sr High SchoolGrades: 6-12Distance: 24.9 mi
Schools provided by the listing agent
- Elementary: Island Park Charter
- Middle: NORTH FREMONT A215JH
- High: NORTH FREMONT A215HS
Source: SRMLS. This data may not be complete. We recommend contacting the local school district to confirm school assignments for this home.
- $775,0004 bd3 ba1.1k sqft3811 Souithshore Dr, Island Park, ID 83429Off Market
- $179,0002.97 acresLOT 38 Eagles Rd, Island Park, ID 83429Lot/Land

- $114,0002.27 acresLOT 43 Eagles Rd, Island Park, ID 83429Lot/Land

- $154,0002.74 acres26 Eagles Rd, Island Park, ID 83429Lot/Land

- $199,0001.75 acres3774 Southshore Dr, Island Park, ID 83429Lot/Land
- $189,0001.66 acres3768 Southshore Dr, Island Park, ID 83429Lot/Land
- $120,4323.59 acres3809 Talon Cts, Island Park, ID 83429Off Market
- $118,3502.89 acres3396 Eagles Rd, Island Park, ID 83429Off Market
A local agent can set up tours, give advice and negotiate with sellers.
Similar homes
- $1,298,0005 bd3 ba3.1k sqft2830 Morning Dew Dr, Island Park, ID 83429For Sale
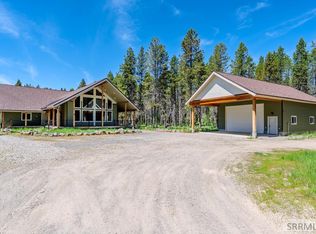 MLS ID #2182319, Shawna Fuller, Mountain Life Realty, dba MLR. SRMLS
 - $1,119,0003 bd3 ba3.2k sqft4026 Lainee Ln, Island Park, ID 83429For Sale
 MLS ID #2186136, Jake Johnson, Axen Realty. SRMLS
 - $1,149,0004 bd5 ba2.7k sqft4099 Stage Coach Cir, Island Park, ID 83429For Sale
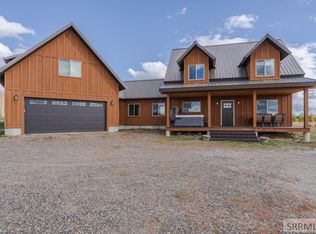 MLS ID #2181743, Shawna Fuller, Mountain Life Realty, dba MLR. SRMLS
 - $849,0005 bd3 ba2.8k sqft3991 John Rd, Island Park, ID 83429For Sale
 MLS ID #2187464, Patricia Laritz Bithell, Mountain Life Realty, dba MLR. SRMLS
 - $1,175,0004 bd4 ba2.8k sqft4009 Bridger Run, Island Park, ID 83429For SaleMLS ID #2186091, Jolene Jenkins, Keller Williams Realty East Idaho. SRMLS
- $949,0005 bd2 ba2.2k sqft4020 Rancho McCrea Rd, Island Park, ID 83429For SaleMLS ID #2186384, Rod Jones, Idaho's Real Estate. SRMLS
- $799,5003 bd1 ba3.6k sqft3802 Mortensen Ln, Island Park, ID 83429For Sale By Owner
- $1,350,0007 bd6 ba3.1k sqft4111 Huckleberry Ln, Island Park, ID 83429For SaleMLS ID #2187712, Jamie Phillips, Outback Real Estate, LLC. SRMLS
- $824,9003 bd3 ba2.1k sqft3987 Dirk Dr, Island Park, ID 83429For SaleMLS ID #2187731, Patricia Laritz Bithell, Mountain Life Realty, dba MLR. SRMLS
- $750,0003 bd3 ba2.8k sqft4149 Sugar Pine Dr, Island Park, ID 83429For SaleMLS ID #2188549, Jake Johnson, Axen Realty. SRMLS
- $740,0004 bd3 ba2.8k sqft4154 Pine Crest Dr, Island Park, ID 83429For SaleMLS ID #2185372, Katie Foote, Keller Williams Realty East Idaho. SRMLS
- $1,199,0005 bd3 ba2.9k sqft4265 Morrison St, Island Park, ID 83429For SaleMLS ID #2185195, Barbara Mugleston, Century 21 High Desert- Rexburg. SRMLS
- $1,095,0004 bd3 ba3.2k sqft4448 Stone Run, Island Park, ID 83429For SaleMLS ID #2184801, Aaron Davis, Axis Idaho Realty. SRMLS
- $1,495,0004 bd4 ba3.3k sqft4199 Two Top Rd, Island Park, ID 83429For SaleMLS ID #2188561, Ryan Lerwill, Keller Williams Realty East Idaho. SRMLS
- $912,0003 bd3 ba2.3k sqft3759 Bills Loop North Rd, Island Park, ID 83429For SaleMLS ID #2185398, Shawna Fuller, Mountain Life Realty, dba MLR. SRMLS
- $844,9005 bd4 ba2.8k sqft4432 Stone Run, Island Park, ID 83429For SaleMLS ID #2186295, Anderson Hicks Group, Keller Williams Realty East Idaho. SRMLS
- $797,0003 bd2 ba2k sqft3524 Remington Dr, Island Park, ID 83429For SaleMLS ID #2186602, Karen Cameron, Century 21 High Desert. SRMLS
- $1,100,0003 bd3 ba3k sqft3690 Targhee Cir, Island Park, ID 83429For SaleMLS ID #2186583, Karen Cameron, Century 21 High Desert. SRMLS
- $650,0004 bd2 ba1.7k sqft4793 Lodgepole Ln, Island Park, ID 83429For SaleMLS ID #2188562, Joe Kohler, Real Broker LLC. SRMLS
- $1,150,0003 bd2 ba2.9k sqft4070 Southgate, Island Park, ID 83429For SaleMLS ID #2177010, Christie Cameron, Outback Real Estate, LLC. SRMLS
