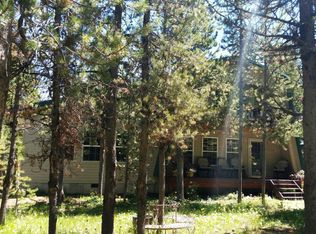
PRICE REDUCTION - LOCATION- BEAUTIFUL WALL MOUNTS. Successful STR Rental that is nestled among mature trees just minutes from the well-known Macks Inn area & 20 minutes from Yellowstone National Park, this beautiful cabin offers the perfect blend of privacy, comfort, and investment potential just steps away from the famous Big Springs River. With a strong rental history, this property is ideal as both a personal getaway and a turnkey vacation rental. The spacious cabin features: 5 bedrooms & 3 bathrooms. Three separate living/family rooms. LARGE Open kitchen with granite countertops and ample seating. Vaulted ceilings in the main family room. Five fireplaces for cozy mountain living. A stunning hickory banister adding rustic charm. Step outside to enjoy a private, wooded setting with plenty of seclusion. Outdoor fire pit for relaxing evenings while enjoying the built in Hot tub. Ample parking for guests and recreational vehicles. Located in the heart of Island Park, you'll have easy access to outdoor recreation including floating the river, world-class fishing, and exploring the surrounding natural beauty. Cabins like this rarely come available in the Macks Inn area-don't miss your opportunity to own a piece of Idaho's premier vacation destination.
For sale
Price cut: $100K (7/21)
$1,199,000
4265 Morrison St, Island Park, ID 83429
5beds
2,936sqft
Single Family Residence
Built in 1965
0.5 Acres Lot
$-- Zestimate®
$408/sqft
$-- HOA
What's special
Spacious cabinBuilt in hot tubNestled among mature trees
- 191 days
- 117
- 8
Zillow last checked:
Listing updated:
Listed by:
Barbara Mugleston 208-521-5134,
Century 21 High Desert- Rexburg
Source: SRMLS,MLS#: 2185195
Facts & features
Interior
Bedrooms & bathrooms
- Bedrooms: 5
- Bathrooms: 3
- Full bathrooms: 3
- Main level bathrooms: 2
- Main level bedrooms: 3
Dining room
- Level: Main
Family room
- Level: Main,Upper
Kitchen
- Level: Main,Upper
Basement
- Area: 0
Heating
- Electric, Propane
Cooling
- None
Appliances
- Included: Dishwasher, Dryer, Disposal, Microwave, Electric Range, Refrigerator, Washer, Electric Water Heater
- Laundry: Main Level
Features
- Ceiling Fan(s), Vaulted Ceiling(s), Game Room, Main Floor Family Room
- Flooring: Tile
- Basement: Crawl Space
- Number of fireplaces: 2
- Fireplace features: 3+, Electric, Propane, Wood Burning
Interior area
- Total structure area: 2,936
- Total interior livable area: 2,936 sqft
- Finished area above ground: 2,936
- Finished area below ground: 0
Property
Parking
- Parking features: No Garage, Dirt
- Has uncovered spaces: Yes
Features
- Levels: Two
- Stories: 2
- Patio & porch: 2, Covered, Deck, Porch
- Has spa: Yes
- Spa features: In Ground
- Fencing: None
Lot
- Size: 0.5 Acres
- Features: Secluded, Wooded, Low Traffic, Near Stream/River, Many Trees
Details
- Parcel number: RP00066038086B
- Zoning description: Fremont-R1-Residential Sngl Fm
Construction
Type & style
- Home type: SingleFamily
- Architectural style: Log Cabin
- Property subtype: Single Family Residence
Materials
- Frame, Primary Exterior Material: Log
- Foundation: Concrete Perimeter
- Roof: Metal
Condition
- Year built: 1965
Utilities & green energy
- Electric: Fall River Power
- Sewer: Public Sewer
- Water: Well
Community & HOA
Community
- Subdivision: Island Park-Fre
HOA
- Has HOA: No
- Services included: None
Location
- Region: Island Park
Financial & listing details
- Price per square foot: $408/sqft
- Tax assessed value: $682,298
- Annual tax amount: $4,270
- Date on market: 4/2/2026
- Listing terms: Cash,Conventional
- Inclusions: Turnkey Ready For Rentals All Furniture, Appliances, Bedding And Linens. All Wildlife Wall Mounts To Be Included In Sale Of The Property With The Exceptions Of The Exclusions.
- Exclusions: Sellers Personal Items, All Fishing Gear And Family's Children's Toys. Two Wrapped Wildlife Wall Pictures
Estimated market value
Not available
Estimated sales range
Not available
Not available
Price history
| Date | Event | Price |
|---|---|---|
| 7/21/2026 | Price change | $1,199,000-7.7%$408/sqft |
Source:  SRMLS #2185195 Report a problem SRMLS #2185195 Report a problem | ||
| 6/11/2026 | Price change | $1,299,000-3.8%$442/sqft |
Source: SRMLS #2185195 Report a problem | ||
| 5/21/2026 | Price change | $1,350,000-2.5%$460/sqft |
Source: SRMLS #2185195 Report a problem | ||
| 5/1/2026 | Price change | $1,385,000-0.7%$472/sqft |
Source: SRMLS #2185195 Report a problem | ||
| 4/2/2026 | Listed for sale | $1,395,000+7.3%$475/sqft |
Source: SRMLS #2185195 Report a problem | ||
| 4/12/2022 | Listing removed | -- |
Source: SRMLS #2142970 Report a problem | ||
| 4/9/2022 | Listed for sale | $1,300,000+1201.3%$443/sqft |
Source: SRMLS #2142970 Report a problem | ||
| 12/23/2015 | Sold | -- |
Source: Agent Provided Report a problem | ||
| 9/13/2015 | Listed for sale | $99,900$34/sqft |
Source: Outback Real Estate, LLC #200410 Report a problem | ||
| 8/13/2015 | Listing removed | $99,900$34/sqft |
Source: Outback Real Estate, LLC #200410 Report a problem | ||
| 7/24/2015 | Listed for sale | $99,900$34/sqft |
Source: Outback Real Estate, LLC #200410 Report a problem | ||
| 1/13/2011 | Sold | -- |
Source: Public Record Report a problem | ||
Public tax history
| Year | Property taxes | Tax assessment |
|---|---|---|
| 2025 | $4,270 +9.3% | $682,298 +22.5% |
| 2024 | $3,906 -0.7% | $557,031 -0.6% |
| 2023 | $3,932 -4.8% | $560,631 +26.6% |
| 2022 | $4,128 +8.1% | $442,832 +47.1% |
| 2021 | $3,820 | $301,077 +6.2% |
| 2020 | -- | $283,617 |
| 2019 | $3,365 +7% | $283,617 +15.4% |
| 2018 | $3,146 | $245,744 +107.4% |
| 2017 | $3,146 +41.9% | $118,514 |
| 2016 | $2,217 +2.8% | $118,514 |
| 2015 | $2,156 +4.8% | $118,514 -34.2% |
| 2014 | $2,058 | $179,985 |
| 2013 | $2,058 | $179,985 -3% |
| 2011 | -- | $185,520 |
| 2010 | -- | $185,520 |
Find assessor info on the county website
Monthly payment
Est. payment
Payment breakdown
Explore the cost of this home by adjusting the details. Changes won't be saved.Climate risks
Neighborhood: 83429
Nearby schools
Schools provided by the listing agent
- Elementary: ASHTON A215EL
- Middle: NORTH FREMONT A215JH
- High: NORTH FREMONT A215HS
Source: SRMLS. This data may not be complete. We recommend contacting the local school district to confirm school assignments for this home.
- $565,8003 bd1 ba1k sqft4180 Big Springs Ave, Island Park, ID 83429Off Market
- $698,7003 bd2 ba1k sqft4182 Big Springs Ave, Island Park, ID 83429Off Market
- $718,4004 bd2 ba1.3k sqft4263 Morrison St, Island Park, ID 83429Off Market
- $904,8003 bd2 ba2.5k sqft4264 Morrison St, Island Park, ID 83429Off Market
Similar homes
- $1,125,0004 bd4 ba2.8k sqft4009 Bridger Run, Island Park, ID 83429For Sale
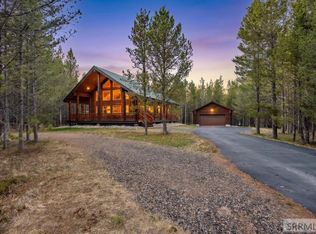 MLS ID #2186091, Jolene Jenkins, Keller Williams Realty East Idaho. SRMLS
 - $995,0004 bd3 ba3.1k sqft4120 Quakie Ln, Island Park, ID 83429For Sale
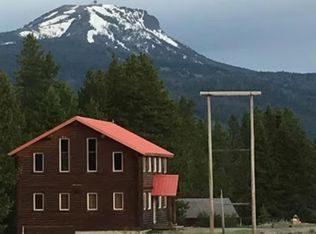 MLS ID #2185176, Jamie Phillips, Outback Real Estate, LLC. SRMLS
 - $999,5004 bd3 ba3.2k sqft4448 Stone Run, Island Park, ID 83429For Sale
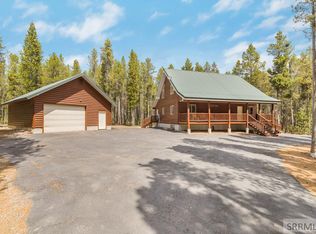 MLS ID #2184801, Aaron Davis, Axis Idaho Realty. SRMLS
 - $1,300,0006 bd4 ba3.7k sqft4108 Strong Ave, Island Park, ID 83429For Sale
 MLS ID #2188572, Juan Murdoch, Keller Williams Realty East Idaho. SRMLS
