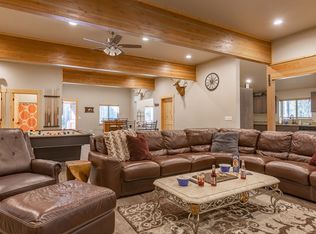
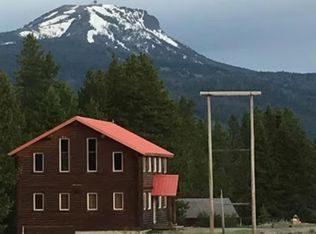
Turn-Key Cabin Near Yellowstone National Park! Discover the perfect investment opportunity or family retreat in beautiful Island Park! Located just 20 minutes from Yellowstone National Park, this fully furnished, turn-key cabin offers exceptional year-round access and an outstanding short-term rental history. With 7 bedrooms and 6 bathrooms, including 4 spacious suites with private baths, there's plenty of room for large families, groups, or vacation guests. The inviting open-concept layout features a large kitchen, dining area, and living room centered around a cozy propane fireplace. A dedicated game area provides even more space for entertaining and making memories. Outside, guests will love relaxing in the hot tub, gathering around the firepit, or enjoying the patio. Ample parking accommodates vehicles, trailers, and recreational toys with ease in both summer and winter. Whether you're looking for a proven income-producing property or your own mountain getaway, this Island Park cabin offers the best of both worlds.
For sale
$1,350,000
4111 Huckleberry Ln, Island Park, ID 83429
7beds
3,112sqft
:
Get pre-qualified$7,558/mo
Single Family Residence
Built in 2019
1.1 Acres Lot
$-- Zestimate®
$434/sqft
$-- HOA
What's special
Hot tubFully furnished turn-key cabinInviting open-concept layoutDining areaDedicated game areaLarge kitchen
- 11 days |
- 393 |
- 24 |
Likely to sell faster than
Zillow last checked:
Listing updated:
Listed by:
Jamie Phillips 208-221-2647,
Outback Real Estate, LLC
Source: SRMLS,MLS#: 2187712
Facts & features
Interior
Bedrooms & bathrooms
- Bedrooms: 7
- Bathrooms: 6
- Full bathrooms: 6
- Main level bathrooms: 3
- Main level bedrooms: 3
Family room
- Level: Upper
Kitchen
- Level: Main
Living room
- Level: Main
Basement
- Area: 0
Heating
- Propane, Forced Air
Cooling
- None
Appliances
- Included: Dishwasher, Dryer, Disposal, Microwave, Electric Range, Refrigerator, Washer
- Laundry: Main Level
Features
- Ceiling Fan(s), Master Bath
- Flooring: Carpet, Hardwood
- Basement: Crawl Space
- Number of fireplaces: 1
- Fireplace features: 1, Insert, Propane
Interior area
- Total structure area: 3,112
- Total interior livable area: 3,112 sqft
- Finished area above ground: 3,112
- Finished area below ground: 0
Property
Parking
- Parking features: No Garage
Features
- Levels: Two
- Stories: 2
- Patio & porch: 1, Patio
- Fencing: None
Lot
- Size: 1.1 Acres
- Features: Corner Lot, Level, Near Golf Course, Many Trees
Details
- Parcel number: RPI01380040130
- Zoning description: Fremont-R1-Residential Sngl Fm
Construction
Type & style
- Home type: SingleFamily
- Property subtype: Single Family Residence
Materials
- Frame, Primary Exterior Material: Metal Siding, Primary Exterior Material: Wood Siding
- Foundation: Concrete Perimeter
- Roof: Metal
Condition
- Year built: 2019
Utilities & green energy
- Electric: Fall River Power
- Sewer: Public Sewer
- Water: Well
Community & HOA
Community
- Subdivision: Sawtelle Mountain-Fre
HOA
- Has HOA: No
- Services included: None
Location
- Region: Island Park
Financial & listing details
- Price per square foot: $434/sqft
- Tax assessed value: $1,058,807
- Annual tax amount: $6,223
- Date on market: 7/12/2026
- Listing terms: Cash,Conventional,1031 Exchange
- Inclusions: Turn Key
Estimated market value
Not available
Estimated sales range
Not available
Not available
Price history
| Date | Event | Price |
|---|---|---|
| 7/12/2026 | Listed for sale | $1,350,000+3.8%$434/sqft |
Source:  SRMLS #2187712 Report a problem SRMLS #2187712 Report a problem | ||
| 3/12/2021 | Listing removed | -- |
Source: SRMLS #2134958 Report a problem | ||
| 3/9/2021 | Listed for sale | $1,300,000$418/sqft |
Source: SRMLS #2134958 Report a problem | ||
Public tax history
| Year | Property taxes | Tax assessment |
|---|---|---|
| 2025 | -- | $1,058,807 +1.5% |
| 2024 | $6,314 -2.2% | $1,043,192 -1.7% |
| 2023 | $6,456 +4.5% | $1,060,792 +49% |
| 2022 | $6,179 +16.1% | $712,048 +64.3% |
| 2021 | $5,321 | $433,419 +10.9% |
| 2020 | -- | $390,845 +660% |
| 2019 | $2,238 | $51,425 |
| 2018 | -- | $51,425 +3.1% |
| 2017 | $2,337 -0.6% | $49,882 |
| 2016 | $2,351 +3.8% | $49,882 |
| 2015 | $2,266 +432.9% | $49,882 |
| 2014 | $425 | $49,882 -0.4% |
| 2013 | $425 | $50,062 -3% |
| 2010 | -- | $51,610 |
Find assessor info on the county website
Monthly payment
Est. payment
Payment breakdown
Explore the cost of this home by adjusting the details. Changes won't be saved.Climate risks
Neighborhood: 83429
Nearby schools
GreatSchools rating
- 8/10Ashton Elementary SchoolGrades: PK-5Distance: 31.8 mi
- 3/10North Fremont Jr-Sr High SchoolGrades: 6-12Distance: 31.5 mi
Schools provided by the listing agent
- Elementary: Island Park Charter
- Middle: NORTH FREMONT A215JH
- High: NORTH FREMONT A215HS
Source: SRMLS. This data may not be complete. We recommend contacting the local school district to confirm school assignments for this home.
- $840,1480.6 Acres4113 Huckleberry Ln, Island Park, ID 83429Off Market

- $635,5003 bd2 ba1.4k sqft4430 Strawberry Ln, Island Park, ID 83429Off Market

- $--8 bd6 ba4.2k sqft4111 Huckleberry Loop #ID1247111P, Island Park, ID 83429Off Market
- $208,0000.8 Acres4115 Huckleberry Ln, Island Park, ID 83429Off Market
- $967,8004 bd2 ba1.8k sqft4108 Huckleberry Ln, Island Park, ID 83429Off Market
- $44,4410.7 Acres4112 Huckleberry Ln, Island Park, ID 83429Off Market
- $--0.5 Acres4112 Huckleberry, Island Park, ID 83429Off Market
- $317,6594 bd2 ba3.2k sqft4108 Huckleberry Ln, Island Park, ID 83429Off Market
A local agent can set up tours, give advice and negotiate with sellers.
Similar homes
- $1,175,0004 bd4 ba2.8k sqft4009 Bridger Run, Island Park, ID 83429For Sale
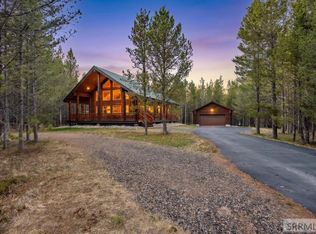 MLS ID #2186091, Jolene Jenkins, Keller Williams Realty East Idaho. SRMLS
 - $1,095,0004 bd3 ba3.2k sqft4448 Stone Run, Island Park, ID 83429For Sale
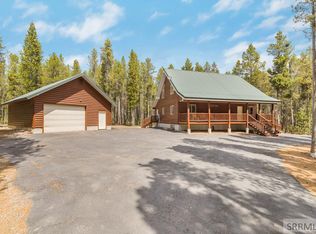 MLS ID #2184801, Aaron Davis, Axis Idaho Realty. SRMLS
 - $1,150,0004 bd4 ba3.1k sqft4473 Boulders St, Island Park, ID 83429For Sale
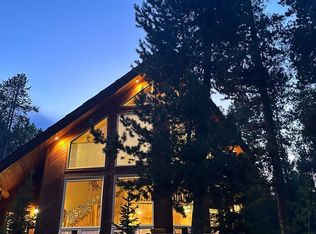 MLS ID #2185782, Lorrie James, Welcome Home Realty. SRMLS
 - $995,0004 bd3 ba3.1k sqft4120 Quakie Ln, Island Park, ID 83429For Sale
 MLS ID #2185176, Jamie Phillips, Outback Real Estate, LLC. SRMLS
 - $844,9005 bd4 ba2.8k sqft4432 Stone Run, Island Park, ID 83429For SaleMLS ID #2186295, Anderson Hicks Group, Keller Williams Realty East Idaho. SRMLS
- $1,199,0005 bd3 ba2.9k sqft4265 Morrison St, Island Park, ID 83429For SaleMLS ID #2185195, Barbara Mugleston, Century 21 High Desert- Rexburg. SRMLS
- $739,0006 bd3 ba2.5k sqft4197 Lone Pine St, Island Park, ID 83429For SaleMLS ID #2187553, Andie Withner, Montana Territorial Land Co. SRMLS
- $1,095,0004 bd3 ba3.1k sqft4080 Red Rock Rd, Island Park, ID 83429For SaleMLS ID #2186234, Jamie Phillips, Outback Real Estate, LLC. SRMLS
- $1,298,0005 bd3 ba3.1k sqft2830 Morning Dew Dr, Island Park, ID 83429For SaleMLS ID #2182319, Shawna Fuller, Mountain Life Realty, dba MLR. SRMLS
- $1,291,0005 bd4 ba2.4k sqft3811 Southshore Dr, Island Park, ID 83429For SaleMLS ID #2186302, Barbara Miller, The Foundation Idaho Real Estate LLC. SRMLS
- $1,295,0008 bd6 ba4k sqft3300 Lariat Rd, Island Park, ID 83429For SaleMLS ID #2186229, Jolene Jenkins, Keller Williams Realty East Idaho. SRMLS
- $1,365,0004 bd3 ba3k sqft3994 John Rd, Island Park, ID 83429For SaleMLS ID #2185904, Patricia Laritz Bithell, Mountain Life Realty, dba MLR. SRMLS
- $859,9956 bd4 ba2.9k sqft4001 Otter, Island Park, ID 83429For SaleMLS ID #2186732, Aaron Davis, Axis Idaho Realty. SRMLS
- $945,0005 bd3 ba3.3k sqft4214 Shoshone Rd, Island Park, ID 83429For SaleMLS ID #2182078, Andie Withner, Montana Territorial Land Co. SRMLS
- $1,149,0004 bd5 ba2.7k sqft4099 Stage Coach Cir, Island Park, ID 83429For SaleMLS ID #2181743, Shawna Fuller, Mountain Life Realty, dba MLR. SRMLS
- $849,0005 bd3 ba2.8k sqft3991 John Rd, Island Park, ID 83429For SaleMLS ID #2187464, Patricia Laritz Bithell, Mountain Life Realty, dba MLR. SRMLS
- $1,550,0007 bd6 ba4.5k sqft3797 Taylor Mountain Dr, Island Park, ID 83429For Sale By Owner
- $825,0004 bd2 ba3.1k sqft4238 Grand View Rd, Island Park, ID 83429For SaleMLS ID #2187092, Juan Murdoch, Keller Williams Realty East Idaho. SRMLS
- $740,0004 bd3 ba2.8k sqft4154 Pine Crest Dr, Island Park, ID 83429For SaleMLS ID #2185372, Katie Foote, Keller Williams Realty East Idaho. SRMLS
- $1,199,9005 bd4 ba3.6k sqft4377 A St, Island Park, ID 83429For SaleMLS ID #2186369, Claire Larson, Silvercreek Realty Group. SRMLS
