SELLER WILLING TO DO A LEASE TO OWN AT A 3.5% RATE TO QUALIFIED BUYERS!!- Ask me for details! This beautiful property has only had 2 owners. It is in incredible condition. Like NEW! Discover the perfect blend of mountian comfort and modern amenities in thes stunning 4 bedroom, 3 bath cabin with a loft, located in the highly desirable Stonegate subdivision of Island Park. This well maintained and freshly stained home provides year round access and sits on a wooded lot with a paved circular driveway for convenience and curb appeal. Inside youll find an open concept living space with vaulted ceilings, and a spacious kitchen with quality appliances and ample counter space. The loft area provides extra sleeping quarters and a second living space. Enjoy outdoor living with the wrap around porch, complete with a private hot tub. A large detached shop offers storage for toys and tools. Whether your enjoying this cabin as a full time residence, vacation home, or investment property, its move in ready and packed with features. 20 min from West Yellowstone and surrounded by atv and snowmobile trails! Comes fully furnished and ready to enjoy today!
For sale
Price cut: $50.5K (9/28)
$999,500
4448 Stone Run, Island Park, ID 83429
4beds
3,280sqft
Single Family Residence
Built in 2005
1.23 Acres Lot
$969,100 Zestimate®
$305/sqft
$600/mo HOA
What's special
Private hot tubWrap around porchWooded lot
- 207 days
- 514
- 30
Zillow last checked:
Listing updated:
Listed by:
Aaron Davis 208-313-7972,
Axis Idaho Realty
Source: SRMLS,MLS#: 2184801
Facts & features
Interior
Bedrooms & bathrooms
- Bedrooms: 4
- Bathrooms: 3
- Full bathrooms: 3
- Main level bathrooms: 1
- Main level bedrooms: 1
Family room
- Level: Basement,Upper
Kitchen
- Level: Main
Living room
- Level: Main
Basement
- Area: 1220
Heating
- Natural Gas, Propane, Forced Air
Cooling
- None
Appliances
- Included: Dishwasher, Dryer, Microwave, Gas Range, Refrigerator, Washer, Gas Water Heater
- Laundry: Main Level
Features
- Master Downstairs, Master Bath, Mud Room
- Flooring: Carpet, Hardwood, Tile
- Basement: Finished,Full
- Number of fireplaces: 2
- Fireplace features: 2
Interior area
- Total structure area: 3,280
- Total interior livable area: 3,280 sqft
- Finished area above ground: 2,060
- Finished area below ground: 1,220
Property
Parking
- Total spaces: 2
- Parking features: 2 Stalls, Detached, Workshop in Garage, Asphalt
- Garage spaces: 2
- Has uncovered spaces: Yes
Features
- Levels: Three Or More
- Stories: 3
- Patio & porch: Covered, Deck, Porch
- Has spa: Yes
- Spa features: Above Ground
- Fencing: None
- Has view: Yes
- View description: Mountain(s)
Lot
- Size: 1.23 Acres
- Features: Low Traffic, Established Lawn
Details
- Parcel number: LOT 1 BLK 4
- Zoning description: Fremont-R1-Residential Sngl Fm
Construction
Type & style
- Home type: SingleFamily
- Property subtype: Single Family Residence
Materials
- Frame, Primary Exterior Material: Lap Siding, Primary Exterior Material: Log Siding
- Foundation: Concrete Perimeter
- Roof: Metal
Condition
- Year built: 2005
Utilities & green energy
- Electric: Fall River Power
- Sewer: Public Sewer
- Water: Well
Community & HOA
Community
- Subdivision: Stonegate-Fre
HOA
- Has HOA: Yes
- HOA fee: $600 monthly
Location
- Region: Island Park
Financial & listing details
- Price per square foot: $305/sqft
- Tax assessed value: $936,735
- Annual tax amount: $4,907
- Date on market: 3/18/2026
- Listing terms: Cash,Conventional,1031 Exchange
- Inclusions: Refrigerator, Dishwasher, Range/Oven-Gas, Range/Oven Built-In, Garbage Disposal, Washer & Dryer, Range Hood Vented, Water Heater, Furniture
- Exclusions: Sellers Personal Property, All Items In The Shop, Animal Mounts.
Estimated market value
$969,100
$921,000 - $1.02M
$3,674/mo
Price history
| Date | Event | Price |
|---|---|---|
| 9/28/2026 | Price change | $999,500-4.8%$305/sqft |
Source:  SRMLS #2184801 Report a problem SRMLS #2184801 Report a problem | ||
| 9/10/2026 | Price change | $1,050,000-4.1%$320/sqft |
Source: SRMLS #2184801 Report a problem | ||
| 9/6/2026 | Pending sale | $1,095,000$334/sqft |
Source: SRMLS #2184801 Report a problem | ||
| 7/21/2026 | Price change | $1,095,000-0.4%$334/sqft |
Source: SRMLS #2184801 Report a problem | ||
| 5/9/2026 | Price change | $1,099,000-8%$335/sqft |
Source: SRMLS #2184801 Report a problem | ||
| 3/18/2026 | Listed for sale | $1,195,000$364/sqft |
Source: SRMLS #2184801 Report a problem | ||
| 1/30/2026 | Listing removed | $1,195,000$364/sqft |
Source: SRMLS #2176476 Report a problem | ||
| 11/24/2025 | Listed for sale | $1,195,000-0.4%$364/sqft |
Source: SRMLS #2176476 Report a problem | ||
| 5/13/2025 | Listed for sale | $1,200,000+2.6%$366/sqft |
Source: SRMLS #2176476 Report a problem | ||
| 9/9/2024 | Listing removed | $1,170,000-6.4%$357/sqft |
Source: SRMLS #2166262 Report a problem | ||
| 6/27/2024 | Listed for sale | $1,250,000+160.5%$381/sqft |
Source: SRMLS #2166262 Report a problem | ||
| 8/26/2015 | Listing removed | $479,900$146/sqft |
Source: CENTURY 21 High Desert #198449 Report a problem | ||
| 6/18/2015 | Price change | $479,900-4%$146/sqft |
Source: CENTURY 21 High Desert #198449 Report a problem | ||
| 4/25/2015 | Listed for sale | $499,900$152/sqft |
Source: Century 21 High Desert #198449 Report a problem | ||
Public tax history
| Year | Property taxes | Tax assessment |
|---|---|---|
| 2025 | $4,739 -1.5% | $936,735 +2.7% |
| 2024 | $4,813 -1.9% | $911,814 |
| 2023 | $4,908 -6.7% | $911,814 +27.7% |
| 2022 | $5,258 +4.3% | $714,300 +38.3% |
| 2021 | $5,039 | $516,568 +8.3% |
| 2020 | -- | $477,148 |
| 2019 | $4,885 +1.8% | $477,148 +6.7% |
| 2018 | $4,798 | $447,303 +18.7% |
| 2017 | $4,798 +9% | $376,684 |
| 2016 | $4,402 +2.4% | $376,684 +1.1% |
| 2015 | $4,299 +2.2% | $372,687 |
| 2014 | $4,208 | $372,687 +0.1% |
| 2013 | $4,208 | $372,288 -3.3% |
| 2011 | -- | $385,050 -2.6% |
| 2010 | -- | $395,145 |
Find assessor info on the county website
Monthly payment
Est. payment
Payment breakdown
Explore the cost of this home by adjusting the details. Changes won't be saved.Climate risks
Neighborhood: 83429
Nearby schools
Schools provided by the listing agent
- Elementary: ASHTON A215EL
- Middle: NORTH FREMONT A215JH
- High: NORTH FREMONT A215HS
Source: SRMLS. This data may not be complete. We recommend contacting the local school district to confirm school assignments for this home.
Similar homes
- $995,0004 bd3 ba3.1k sqft4120 Quakie Ln, Island Park, ID 83429For Sale
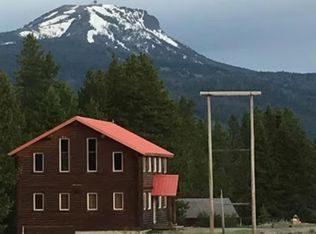 MLS ID #2185176, Jamie Phillips, Outback Real Estate, LLC. SRMLS
 - $1,125,0004 bd4 ba2.8k sqft4009 Bridger Run, Island Park, ID 83429For Sale
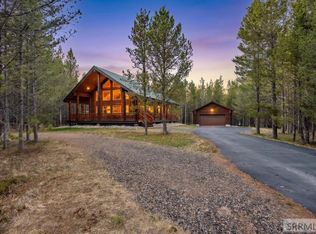 MLS ID #2186091, Jolene Jenkins, Keller Williams Realty East Idaho. SRMLS
 - $844,9005 bd4 ba2.8k sqft4432 Stone Run, Island Park, ID 83429For Sale
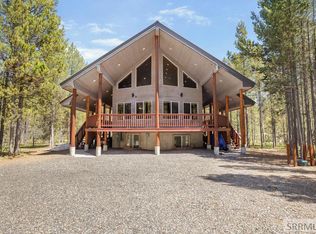 MLS ID #2186295, Anderson Hicks Group, Keller Williams Realty East Idaho. SRMLS
 - $1,095,0004 bd3 ba3.1k sqft4080 Red Rock Rd, Island Park, ID 83429For Sale
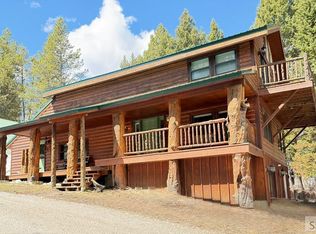 MLS ID #2186234, Jamie Phillips, Outback Real Estate, LLC. SRMLS
 - $799,0004 bd3 ba2k sqft4008 Weasel, Island Park, ID 83429For Sale
 MLS ID #26-1640, David R Nelson, Keller Williams Realty East Idaho. TBOR
