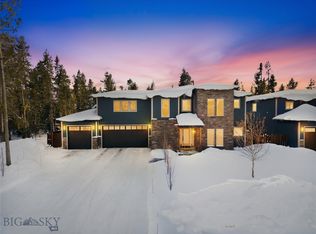
Imagine having the space to host and gather all just minutes from the West entrance to Yellowstone National Park. This 2022-built home in the Madison Addition offers 7 bedrooms and 5.5 bathrooms in a thoughtfully designed layout.
532 Gallatin features multiple living areas that invite connection while still allowing for privacy and versatility. Whether you’re hosting, accommodating guests, or creating dedicated work or recreation spaces, the floor plan adapts seamlessly to a wide range of lifestyles. Modern finishes and abundant natural light enhance the sense of openness throughout.
The property offers outdoor space for long summer evenings and crisp mountain air, along with generous garage capacity for vehicles, storage, and adventure gear. Located near the West Entrance of Yellowstone National Park, the home provides convenient access to summer recreation, including hiking, wildlife viewing, and nearby lakes. A one-hour drive north connects you to Big Sky Resort for premier skiing and seasonal activities.
Situated in the Madison Addition, the home is zoned single-family and does not allow short-term rentals. Combined with newer construction, substantial square footage, and a desirable West Yellowstone setting, this property presents a rare opportunity for spacious mountain living.
For sale
$1,350,000
532 Gallatin Ave, West Yellowstone, MT 59758
7beds
4,755sqft
:
Get pre-qualified$8,017/mo
Single Family Residence
Built in 2022
0.26 Acres Lot
$-- Zestimate®
$284/sqft
$8/mo HOA
What's special
Modern finishes
- 185 days |
- 254 |
- 4 |
Zillow last checked:
Listing updated:
Listed by:
Cassie Farr 406-794-9375,
The Agency Bozeman
Source: Big Sky Country MLS,MLS#: 408315Originating MLS: Big Sky Country MLS
Facts & features
Interior
Bedrooms & bathrooms
- Bedrooms: 7
- Bathrooms: 6
- Full bathrooms: 5
- 1/2 bathrooms: 1
Rooms
- Room types: Bonus Room, Dining Room, Garage, Half Bath, Kitchen, Laundry, Living Room, Office
Primary bedroom
- Level: Upper
Bedroom
- Level: Upper
Bonus room
- Level: Upper
Den
- Level: Main
Dining room
- Level: Main
Other
- Level: Upper
Garage
- Level: Main
Half bath
- Level: Main
Kitchen
- Level: Main
Laundry
- Level: Upper
Living room
- Level: Main
Heating
- Wall Furnace
Cooling
- None
Appliances
- Included: Dryer, Dishwasher, Disposal, Microwave, Range, Refrigerator, Washer
- Laundry: In Basement, Laundry Room
Features
- Walk-In Closet(s), Window Treatments
- Flooring: Carpet, Plank, Vinyl
- Windows: Window Coverings
- Basement: Bathroom,Bedroom,Egress Windows,Rec/Family Area
Interior area
- Total structure area: 4,755
- Total interior livable area: 4,755 sqft
- Finished area above ground: 3,406
Property
Parking
- Total spaces: 3
- Parking features: Attached, Garage
- Attached garage spaces: 3
Features
- Levels: Two
- Stories: 2
- Patio & porch: Balcony, Covered
- Fencing: Partial
Lot
- Size: 0.26 Acres
Details
- Parcel number: RRG23511
- Zoning description: R2
- Special conditions: None
Construction
Type & style
- Home type: SingleFamily
- Property subtype: Single Family Residence
Materials
- Roof: Asphalt,Shingle
Condition
- New construction: No
- Year built: 2022
Utilities & green energy
- Sewer: Public Sewer
- Water: Public
- Utilities for property: Cable Available, Electricity Available, Electricity Connected, Fiber Optic Available, Natural Gas Available, Sewer Available, Water Available
Community & HOA
Community
- Security: Carbon Monoxide Detector(s), Heat Detector, Smoke Detector(s)
- Subdivision: Madison Addition
HOA
- Has HOA: Yes
- HOA fee: $100 annually
Location
- Region: West Yellowstone
Financial & listing details
- Price per square foot: $284/sqft
- Tax assessed value: $1,534,622
- Annual tax amount: $4,284
- Date on market: 2/2/2026
- Cumulative days on market: 756 days
- Listing terms: Cash,1031 Exchange,3rd Party Financing
- Ownership: Full
- Electric utility on property: Yes
- Road surface type: Paved
Estimated market value
Not available
Estimated sales range
Not available
Not available
Price history
| Date | Event | Price |
|---|---|---|
| 2/2/2026 | Listed for sale | $1,350,000-15.1%$284/sqft |
Source: Big Sky Country MLS #408315 Report a problem | ||
| 1/1/2026 | Listing removed | $1,591,000$335/sqft |
Source:  MRMLS #30041068 Report a problem MRMLS #30041068 Report a problem | ||
| 6/5/2025 | Price change | $1,591,000-1.2%$335/sqft |
Source: MRMLS #30041068 Report a problem | ||
| 1/16/2025 | Listed for sale | $1,611,000$339/sqft |
Source: Big Sky Country MLS #398994 Report a problem | ||
| 10/28/2024 | Listing removed | $1,611,000$339/sqft |
Source: MRMLS #30026982 Report a problem | ||
| 8/9/2024 | Price change | $1,611,000-1.5%$339/sqft |
Source: Big Sky Country MLS #391436 Report a problem | ||
| 4/26/2024 | Listed for sale | $1,636,000$344/sqft |
Source: Big Sky Country MLS #391436 Report a problem | ||
Public tax history
| Year | Property taxes | Tax assessment |
|---|---|---|
| 2025 | $4,269 -9.6% | $1,171,752 +22.8% |
| 2024 | $4,724 +8.3% | $954,500 |
| 2023 | $4,361 +766% | $954,500 +1074.6% |
| 2022 | $504 -1.5% | $81,263 |
| 2021 | $511 -0.8% | $81,263 +6.1% |
| 2020 | $515 -9.2% | $76,611 |
| 2019 | $568 +4.7% | $76,611 +5.8% |
| 2018 | $543 +3.3% | $72,409 |
| 2017 | $525 +4.6% | $72,409 +7.1% |
| 2016 | $502 | $67,588 |
| 2015 | $502 +22.4% | $67,588 +108.5% |
| 2014 | $410 +7.9% | $32,424 +5% |
| 2013 | $380 +2.5% | $30,880 +5.7% |
| 2012 | $370 | $29,207 |
Find assessor info on the county website
Monthly payment
Est. payment
Payment breakdown
Explore the cost of this home by adjusting the details. Changes won't be saved.Climate risks
Neighborhood: 59758
Nearby schools
GreatSchools rating
- 5/10West Yellowstone SchoolGrades: K-5Distance: 0.3 mi
- NAWest Yellowstone 7-8Grades: 6-8Distance: 0.3 mi
- 4/10West Yellowstone High SchoolGrades: 9-12Distance: 0.3 mi
- $1,095,0005 bd4 ba3.8k sqft528 Gallatin Ave, West Yellowstone, MT 59758For Sale
- $710,2003 bd3 ba1.7k sqft529 Cascade Ave, West Yellowstone, MT 59758Off Market
- $622,5003 bd2 ba1.9k sqft525 Cascade Ave, West Yellowstone, MT 59758Off Market
- $151,141-- bd-- ba-- sqft709 Hayden St, West Yellowstone, MT 59758Off Market
- $--10,018 sqft524 Gallatin Ave, West Yellowstone, MT 59758Sold
- $728,1004 bd3 ba1.7k sqft704 Hayden St, West Yellowstone, MT 59758Off Market
- $957,8004 bd3 ba2.5k sqft715 Hayden St, West Yellowstone, MT 59758Off Market
- $--0.46 acres520 & 524 Gallatin, West Yellowstone, MT 59758Off Market
A local agent can set up tours, give advice and negotiate with sellers.
Similar homes
- $1,390,0006 bd4 ba3.5k sqft601 N Hayden St, West Yellowstone, MT 59758For Sale
 MLS ID #412625, Liz Watt, Montana Territorial Land Co. Big Sky Country MLS
 - $1,095,0005 bd4 ba3.8k sqft528 Gallatin Ave, West Yellowstone, MT 59758For SaleMLS ID #408180, Cassie Farr, The Agency Bozeman. Big Sky Country MLS
- $999,9994 bd4 ba3.5k sqft505 Gallatin Ave, West Yellowstone, MT 59758For Sale
 MLS ID #406847, Debbie Griffin, Montana Territorial Land Co. Big Sky Country MLS
 - $749,9004 bd4 ba2.7k sqft305 Lewis Ave, West Yellowstone, MT 59758For Sale
 MLS ID #410008, Rocky Hermanson, Yellowstone Realty. Big Sky Country MLS
 - $1,089,0004 bd4 ba3.6k sqft241 Aspen Loop Rd, West Yellowstone, MT 59758For SaleMLS ID #412446, Andie Withner, Montana Territorial Land Co. Big Sky Country MLS
- $1,299,0004 bd4 ba5k sqft40 Sunshine Way, West Yellowstone, MT 59758For SaleMLS ID #409239, Rob Klatt, Berkshire Hathaway - Ennis. Big Sky Country MLS
- $1,350,0007 bd6 ba3.1k sqft4111 Huckleberry Ln, Island Park, ID 83429For SaleMLS ID #2187712, Jamie Phillips, Outback Real Estate, LLC. SRMLS
- $895,0006 bd4 ba2.6k sqft1319 McClellan Rd, West Yellowstone, MT 59758For SaleMLS ID #406840, Misty Jessup, Misty Mountain Property. Big Sky Country MLS
- $1,899,0004 bd5 ba3.8k sqft315 Lakeview Loop, West Yellowstone, MT 59758For SaleMLS ID #410797, Tory Cyr, Big Sky Sotheby's. Big Sky Country MLS
- $1,195,0009 bd8 ba5.8k sqft4460 Brodys Cv, Island Park, ID 83429For SaleMLS ID #2186471, Anderson Hicks Group, Keller Williams Realty East Idaho. SRMLS
- $1,175,0004 bd4 ba2.8k sqft4009 Bridger Run, Island Park, ID 83429For SaleMLS ID #2186091, Jolene Jenkins, Keller Williams Realty East Idaho. SRMLS
- $1,499,0006 bd5 ba4.7k sqft5002 Webster Dr, Island Park, ID 83429For SaleMLS ID #2186889, Lynette Tingey, Mountain Life Realty, dba MLR. SRMLS
- $1,150,0004 bd4 ba3.1k sqft4473 Boulders St, Island Park, ID 83429For SaleMLS ID #2185782, Lorrie James, Welcome Home Realty. SRMLS
- $1,095,0004 bd3 ba3.2k sqft4448 Stone Run, Island Park, ID 83429For SaleMLS ID #2184801, Aaron Davis, Axis Idaho Realty. SRMLS
- $1,199,0005 bd3 ba2.9k sqft4265 Morrison St, Island Park, ID 83429For SaleMLS ID #2185195, Barbara Mugleston, Century 21 High Desert- Rexburg. SRMLS
- $1,095,0004 bd3 ba3.1k sqft4080 Red Rock Rd, Island Park, ID 83429For SaleMLS ID #2186234, Jamie Phillips, Outback Real Estate, LLC. SRMLS
- $1,199,9005 bd4 ba3.6k sqft4377 A St, Island Park, ID 83429For SaleMLS ID #2186369, Claire Larson, Silvercreek Realty Group. SRMLS
- $1,840,0004 bd6 ba5.8k sqft3745 Fisher Pointe Dr, Island Park, ID 83429For SaleMLS ID #2179707, Patricia Laritz Bithell, Mountain Life Realty, dba MLR. SRMLS
- $859,9956 bd4 ba2.9k sqft4001 Otter, Island Park, ID 83429For SaleMLS ID #2186732, Aaron Davis, Axis Idaho Realty. SRMLS
- $739,0006 bd3 ba2.5k sqft4197 Lone Pine St, Island Park, ID 83429For SaleMLS ID #2187553, Andie Withner, Montana Territorial Land Co. SRMLS
