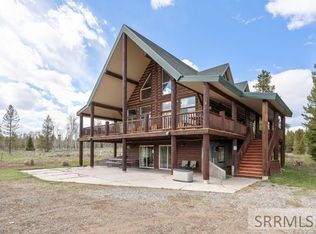
Breathtaking Newly Remodeled Island Park Barndominium with Incredible Value Per Square Foot! Set on 1.02 wooded acres, this extraordinary 2-story Barndominium offers an unbeatable combination of luxury, functionality, & an incredible price per square foot for the size & amenities offered. Designed for adventure & entertaining, the main floor features a massive multi-bay garage large enough for 30 snowmobiles, a wood shop, radiant floor heating throughout, & a private apartment complete with its own kitchen, full bath, laundry, & living space. Upstairs, the sprawling great room showcases floor-to-ceiling windows, two custom gas fireplaces, & stunning forest views. The gourmet kitchen features natural wood cabinetry, granite countertops, stainless steel appliances, a large island with bar seating, & abundant storage. A spacious walk-in laundry room offers hookups for two sets of machines. The upper level also includes 8 bedrooms, including 4 ensuite bedrooms with walk-in closets & custom finishes throughout. A 25 KW solar panel system helps keep energy costs low while supporting sustainable mountain living. Whether you're seeking a luxury mountain retreat, or investment property, this one-of-a-kind property delivers unmatched space, versatility, and value in Island Park.
For sale
Price cut: $54K (7/1)
$1,195,000
4460 Brodys Cv, Island Park, ID 83429
9beds
5,874sqft
:
Get pre-qualified$6,648/mo
Single Family Residence
Built in 2019
1.02 Acres Lot
$-- Zestimate®
$203/sqft
$33/mo HOA
What's special
Wood shopTwo custom gas fireplacesNewly remodeledStunning forest viewsAbundant storageGourmet kitchenStainless steel appliances
- 74 days |
- 221 |
- 11 |
Zillow last checked:
Listing updated:
Listed by:
Anderson Hicks Group 208-227-5320,
Keller Williams Realty East Idaho,
Mike Hicks 208-521-7735,
Keller Williams Realty East Idaho
Source: SRMLS,MLS#: 2186471
Facts & features
Interior
Bedrooms & bathrooms
- Bedrooms: 9
- Bathrooms: 8
- Full bathrooms: 7
- 1/2 bathrooms: 1
- Main level bathrooms: 1
- Main level bedrooms: 1
Family room
- Level: Main,Upper
Kitchen
- Level: Main,Upper
Basement
- Area: 0
Heating
- Electric, Propane, Solar, Forced Air, Radiant
Cooling
- Central Air
Appliances
- Included: Dishwasher, Double Oven, Disposal, Microwave, Vented Exhaust Fan, Gas Range, Gas Water Heater, Water Softener Owned
- Laundry: Main Level, Upper Level
Features
- Ceiling Fan(s), New Paint-Full, Plumbed For Central Vac, Vaulted Ceiling(s), Walk-In Closet(s), Workshop
- Flooring: Hardwood, New Floor Coverings-Full, Tile
- Basement: None
- Number of fireplaces: 2
- Fireplace features: 2, Gas, Propane
Interior area
- Total structure area: 5,874
- Total interior livable area: 5,874 sqft
- Finished area above ground: 5,874
- Finished area below ground: 0
Property
Parking
- Total spaces: 6
- Parking features: 6+ Stalls, Attached, Garage Door Opener, Gravel
- Has attached garage: Yes
- Has uncovered spaces: Yes
Features
- Levels: Two
- Stories: 2
- Patio & porch: 1, Covered, Deck
- Exterior features: Lighting
- Fencing: None
- Has view: Yes
- View description: Mountain(s)
Lot
- Size: 1.02 Acres
- Features: Wooded, Low Traffic, Near Golf Course, Near Lake, Near Stream/River, No Landscaping
Details
- Parcel number: RP0047000208B0
- Zoning description: Fremont-R1-Residential Sngl Fm
Construction
Type & style
- Home type: SingleFamily
- Property subtype: Single Family Residence
Materials
- Frame, Primary Exterior Material: Metal Siding
- Foundation: Concrete Perimeter
- Roof: Metal
Condition
- Year built: 2019
Utilities & green energy
- Electric: Fall River Power, Circuit Breakers
- Sewer: Community Sewer
- Water: Community Well (5+)
Community & HOA
Community
- Subdivision: Stonegate-Fre
HOA
- Has HOA: Yes
- HOA fee: $400 annually
Location
- Region: Island Park
Financial & listing details
- Price per square foot: $203/sqft
- Tax assessed value: $1,280,298
- Annual tax amount: $5,726
- Date on market: 5/20/2026
- Listing terms: Cash,Conventional
- Inclusions: Microwave-X2, Dishwasher-X3, Range-Gas-X2, Double Oven, Range Hood - Vented, Garbage Disposal -X2, Water Heater -Gas, Water Softener
- Exclusions: Seller's Personal Property, Furniture Negotiable
Estimated market value
Not available
Estimated sales range
Not available
Not available
Price history
| Date | Event | Price |
|---|---|---|
| 7/1/2026 | Price change | $1,195,000-4.3%$203/sqft |
Source:  SRMLS #2186471 Report a problem SRMLS #2186471 Report a problem | ||
| 5/20/2026 | Listed for sale | $1,249,000-3.9%$213/sqft |
Source: SRMLS #2186471 Report a problem | ||
| 1/23/2026 | Listing removed | $1,300,000$221/sqft |
Source: SRMLS #2179827 Report a problem | ||
| 9/26/2025 | Listed for sale | $1,300,000-1.1%$221/sqft |
Source: SRMLS #2179827 Report a problem | ||
| 7/18/2025 | Listing removed | $1,315,000$224/sqft |
Source: SRMLS #2177661 Report a problem | ||
| 7/1/2025 | Price change | $1,315,000-0.8%$224/sqft |
Source: SRMLS #2177661 Report a problem | ||
| 6/23/2025 | Listed for sale | $1,325,000-17.2%$226/sqft |
Source: SRMLS #2177661 Report a problem | ||
| 9/5/2024 | Listing removed | $1,600,000$272/sqft |
Source: SRMLS #2165433 Report a problem | ||
| 5/29/2024 | Listed for sale | $1,600,000-20%$272/sqft |
Source: SRMLS #2165433 Report a problem | ||
| 12/12/2023 | Listing removed | $2,000,000$340/sqft |
Source: SRMLS #2152726 Report a problem | ||
| 2/23/2023 | Listed for sale | $2,000,000$340/sqft |
Source: SRMLS #2152726 Report a problem | ||
Public tax history
| Year | Property taxes | Tax assessment |
|---|---|---|
| 2025 | -- | $1,155,298 -7.6% |
| 2024 | $5,292 -10.9% | $1,250,591 |
| 2023 | $5,939 -6.2% | $1,250,591 +25.2% |
| 2022 | $6,332 +18% | $998,812 +51.7% |
| 2021 | $5,368 | $658,357 +4% |
| 2020 | -- | $632,960 |
Find assessor info on the county website
Monthly payment
Est. payment
Payment breakdown
Explore the cost of this home by adjusting the details. Changes won't be saved.Climate risks
Neighborhood: 83429
Nearby schools
GreatSchools rating
- 8/10Ashton Elementary SchoolGrades: PK-5Distance: 32 mi
- 3/10North Fremont Jr-Sr High SchoolGrades: 6-12Distance: 31.7 mi
Schools provided by the listing agent
- Elementary: ASHTON A215EL
- Middle: NORTH FREMONT A215JH
- High: NORTH FREMONT A215HS
Source: SRMLS. This data may not be complete. We recommend contacting the local school district to confirm school assignments for this home.
- $47,5751.05 Acres4460 Bradys Cv, Island Park, ID 83429Off Market
- $--5 bd4 ba1k sqft4458 Brodys Cv, Island Park, ID 83429Sold
- $373,2284 bd3 ba3.5k sqft4458 Bradys Cv, Island Park, ID 83429Off Market
- $306,400-- bd-- ba-- sqft4456 Sandstone Rd, Island Park, ID 83429Off Market
- $118,4501.13 Acres4462 Brodys Cv, Island Park, ID 83429Off Market
- $119,1001.14 Acres4464 Sandstone Rd, Island Park, ID 83429Off Market
- $811,9004 bd2 ba1.4k sqft4459 Brodys Cv, Island Park, ID 83429Off Market
- $123,6501.21 Acres4475 Stone Run, Island Park, ID 83429Off Market
A local agent can set up tours, give advice and negotiate with sellers.
Similar homes
- $1,350,0007 bd6 ba3.1k sqft4111 Huckleberry Ln, Island Park, ID 83429For Sale
 MLS ID #2187712, Jamie Phillips, Outback Real Estate, LLC. SRMLS
 - $1,295,0008 bd6 ba4k sqft3300 Lariat Rd, Island Park, ID 83429For Sale
 MLS ID #2186229, Jolene Jenkins, Keller Williams Realty East Idaho. SRMLS
 - $1,480,0007 bd3 ba4.6k sqft3801 Whispering Pine Dr, Island Park, ID 83429For Sale
 MLS ID #2185366, Jackie Jensen, Outback Real Estate, LLC. SRMLS
 - $1,550,0007 bd6 ba4.5k sqft3797 Taylor Mountain Dr, Island Park, ID 83429For Sale By Owner
- $699,9006 bd3 ba3.1k sqft3576 Rock Creek Ln, Island Park, ID 83429For SaleMLS ID #2186416, Legacy Ranch Properties, Keller Williams Realty East Idaho. SRMLS
- $1,499,0006 bd5 ba4.7k sqft5002 Webster Dr, Island Park, ID 83429For SaleMLS ID #2186889, Lynette Tingey, Mountain Life Realty, dba MLR. SRMLS
- $1,750,0007 bd5 ba3.9k sqft3555 Yale Kilgore Rd, Island Park, ID 83429For SaleMLS ID #2179525, Patricia Laritz Bithell, Mountain Life Realty, dba MLR. SRMLS
- $1,390,0006 bd4 ba3.5k sqft601 N Hayden St, West Yellowstone, MT 59758For SaleMLS ID #412625, Liz Watt, Montana Territorial Land Co. Big Sky Country MLS
- $1,350,0007 bd6 ba4.7k sqft532 Gallatin Ave, West Yellowstone, MT 59758For SaleMLS ID #408315, Cassie Farr, The Agency Bozeman. Big Sky Country MLS
