Two for this price. Barndominium & a separate guest home, both could be short-term rentals and designed for low-maintenance living. Rarely does a property offer this much maintenance free, versatility, comfort, and income potential in one exceptional package. Situated with breathtaking views of Henry's Lake and the surrounding mountain ranges, this unique property features a stunning custom main residence, thoughtfully built to accommodate large family gatherings and comfortably sleeps up to 16 guests. Featuring three bedrooms, two and half bathrooms, with loft. Radiant floor heating throughout, concrete floors, large walk-in showers, handicap accessible design, an on-demand water heater, water softener, and a heated floor 1,200-square-foot garage, this home combines efficiency, durability, and modern comfort. The expansive covered 10' x 60' concrete porch and private jacuzzi provide the perfect setting to enjoy spectacular sunrises, sunsets, mountain views, and views of Henry's Lake. The separate guest home offers three bedrooms, two bathrooms, hardwood flooring, upgraded cabinetry, sheetrock, a metal roof, and its own heated 576-square-foot garage. Both homes were designed with ease of ownership in mind and a maintenance free life.
For sale
Price cut: $50K (9/15)
$1,399,000
5002 Webster Dr, Island Park, ID 83429
6beds
4,711sqft
Single Family Residence, Double Wide
Built in 2023
1.29 Acres Lot
$1,330,900 Zestimate®
$297/sqft
$-- HOA
What's special
Metal roofHandicap accessible designWater softenerPrivate jacuzziStunning custom main residenceOn-demand water heaterThree bedrooms
- 118 days
- 294
- 10
Zillow last checked:
Listing updated:
Listed by:
Lynette Tingey 208-851-8474,
Mountain Life Realty, dba MLR
Source: SRMLS,MLS#: 2186889
Facts & features
Interior
Bedrooms & bathrooms
- Bedrooms: 6
- Bathrooms: 5
- Full bathrooms: 4
- 1/2 bathrooms: 1
- Main level bathrooms: 4
- Main level bedrooms: 3
Rooms
- Room types: Additional Dwelling Unit
Family room
- Level: Main,Upper
Kitchen
- Level: Main
Basement
- Area: 0
Heating
- Electric, Radiant
Cooling
- None
Appliances
- Included: Dishwasher, Dryer, Microwave, Built-In Range, Gas Range, Refrigerator, Trash Compactor, Washer, Gas Water Heater, Water Softener Owned, Plumbed For Water Softener
- Laundry: Main Level
Features
- Ceiling Fan(s), Vaulted Ceiling(s), Walk-In Closet(s), Loft, Master Downstairs, Master Bath, Mud Room, Storage, Workshop
- Flooring: Concrete, Heated
- Basement: None
- Number of fireplaces: 1
- Fireplace features: Wood Burning
Interior area
- Total structure area: 4,711
- Total interior livable area: 4,711 sqft
- Finished area above ground: 3,541
- Finished area below ground: 0
Video & virtual tour
Property
Parking
- Total spaces: 5
- Parking features: 5 Stalls, Garage Door Opener, Gravel
- Garage spaces: 5
- Has uncovered spaces: Yes
Accessibility
- Accessibility features: Accessible Entrance
Features
- Levels: Two
- Stories: 2
- Patio & porch: Patio
- Has spa: Yes
- Spa features: Above Ground
- Fencing: None
- Has view: Yes
- View description: Mountain(s), Water
- Has water view: Yes
- Water view: Water
Lot
- Size: 1.29 Acres
- Features: Borders Public Land, Near Lake, Established Lawn, Many Trees
Details
- Additional structures: Outbuilding, Shed(s)
- Parcel number: RP002180000010
- Zoning description: Fremont-R1-Residential Sngl Fm
Construction
Type & style
- Home type: MobileManufactured
- Property subtype: Single Family Residence, Double Wide
Materials
- Frame, Primary Exterior Material: Vinyl Siding, Primary Exterior Material: See Remarks
- Foundation: Concrete Perimeter
- Roof: Metal
Condition
- Year built: 2023
Utilities & green energy
- Electric: Fall River Power
- Sewer: Private Sewer
- Water: Well
Community & HOA
Community
- Subdivision: Webster's Henry Lake Ranch-Fre
HOA
- Has HOA: No
- Services included: None
Location
- Region: Island Park
Financial & listing details
- Price per square foot: $297/sqft
- Annual tax amount: $2,977
- Date on market: 6/7/2026
- Listing terms: Cash,Conventional,1031 Exchange
- Inclusions: Beds With Matching Dressers, Couches And Tv With Stand (Upstairs.) Kitchen Table & Bar Stools. Appliances. Jacuzzi. Water Softener. Some Decor. Murphy Bed. -In Guest Home. 1 Long Couch. Kitchen Contents. Table With Four Chairs, Tv Stand And Book Shelf.
- Exclusions: Motorcycles, Side By Sides, Boats, Four-Wheeler, Gun Safes With Contents, Ski And Snowmobile Equipment/Clothing, Snowmobiles, Personal Clothing Contents Of Drawers/Closets (Including Kitchen), Linens, Bedside Lamps, Blue Dresser, Light Colored Bench, Cedar Chests, Bathroom Contents. See List....
- Body type: Double Wide
Estimated market value
$1,330,900
$1.26M - $1.40M
Not available
Price history
| Date | Event | Price |
|---|---|---|
| 9/15/2026 | Price change | $1,399,000-3.5%$297/sqft |
Source:  SRMLS #2186889 Report a problem SRMLS #2186889 Report a problem | ||
| 8/29/2026 | Price change | $1,449,000-3.3%$308/sqft |
Source: SRMLS #2186889 Report a problem | ||
| 6/24/2026 | Price change | $1,499,000-5.7%$318/sqft |
Source: SRMLS #2186889 Report a problem | ||
| 6/7/2026 | Listed for sale | $1,590,000$338/sqft |
Source: SRMLS #2186889 Report a problem | ||
Public tax history
Tax history is unavailable.
Monthly payment
Climate risks
Neighborhood: 83429
Nearby schools
Schools provided by the listing agent
- Elementary: Island Park Charter School
- Middle: NORTH FREMONT A215JH
- High: NORTH FREMONT A215HS
Source: SRMLS. This data may not be complete. We recommend contacting the local school district to confirm school assignments for this home.
Similar homes
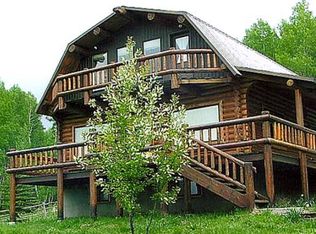
- $1,295,0007 bd6 ba4k sqft4111 Huckleberry Ln, Island Park, ID 83429For Sale
 MLS ID #2187712, Jamie Phillips, Outback Real Estate, LLC. SRMLS
 - $1,414,8006 bd5 ba4.2k sqft2860 NE Sagehen Dr, Island Park, ID 83429For Sale
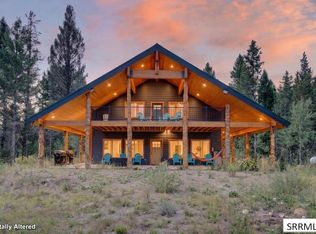 MLS ID #2188694, Shawna Fuller, Mountain Life Realty, dba MLR. SRMLS
 - $1,480,0007 bd3 ba4.6k sqft3801 Whispering Pine Dr, Island Park, ID 83429For Sale
 MLS ID #2185366, Jackie Jensen, Outback Real Estate, LLC. SRMLS
 - $1,750,0007 bd5 ba3.9k sqft3555 Yale Kilgore Rd, Island Park, ID 83429For Sale
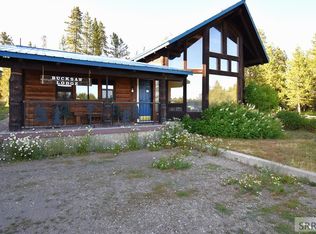 MLS ID #2179525, Patricia Laritz Bithell, Mountain Life Realty, dba MLR. SRMLS
 - $1,150,0004 bd4 ba3.7k sqft3505 Joseph Dr, Island Park, ID 83429For Sale
 MLS ID #25-2676, David R Nelson, Keller Williams Realty East Idaho. TBOR
