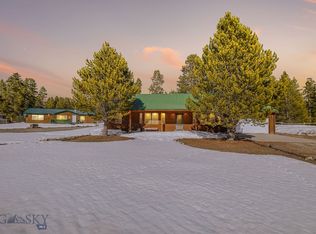
Take Advantage of this Amazing Opportunity to have a Lovely Log Home Adjacent to Forest Service Land and Within Walking Distance to Hebgen Lake! This Quality Log Cabin Home ( With Sixteen Inch Logs!) is Under Construction by Hilgard Log Builders, a Very Reputable and Long-term Construction Company in the West Yellowstone Area. . The House Plans include an Open Living/ Dining/Kitchen Area on the Main Level and One Bedroom and Full Bathroom. The Upper Level has a Family Gathering Area, Two Bedrooms and Two Bathrooms. Flooring will be Hardwood Floors and Tile. Roof will be 50 Year Asphalt Shingles. AND There are Panoramic Mountain Views in All Directions! AND Endless All Year Recreational Activities- Flyfishing and Watersports on Hebgen Lake, Forest Service Boat Launch is within a half mile. XC Skiing and Snowmobiling, and Just Relaxing on the Deck that Will be Built and Enjoying the Views! The Lot is Located in Bear Trap Ranch Subdivision 2- an All Year Accessible Peaceful 2 Acre Subdivision. AND West Yellowstone and Yellowstone National Park is Only 9 Miles Away! Come View! *(Please note that Short-term Vacation Rental is not allowed)
New construction
$1,495,000
521 Heron Dr, West Yellowstone, MT 59758
3beds
2,870sqft
:
Get pre-qualified$8,768/mo
Single Family Residence
Built in 2026
2.05 Acres Lot
$-- Zestimate®
$521/sqft
$-- HOA
What's special
- 343 days |
- 509 |
- 30 |
Zillow last checked:
Listing updated:
Listed by:
Andie Withner 406-209-3145,
Montana Territorial Land Co
Source: Big Sky Country MLS,MLS#: 405476Originating MLS: Big Sky Country MLS
Facts & features
Interior
Bedrooms & bathrooms
- Bedrooms: 3
- Bathrooms: 3
- Full bathrooms: 3
Rooms
- Room types: Dining Room, Family Room, Full Bath, Kitchen, Living Room
Bedroom
- Level: Main
Bedroom
- Level: Upper
Dining room
- Level: Main
Family room
- Level: Upper
Other
- Level: Upper
Other
- Level: Main
Kitchen
- Level: Main
Living room
- Level: Main
Heating
- Baseboard, Electric
Cooling
- Ceiling Fan(s)
Appliances
- Included: Cooktop, Dryer, Dishwasher, Disposal, Microwave, Range, Refrigerator, Washer
Features
- Flooring: Hardwood, Tile
Interior area
- Total structure area: 2,870
- Total interior livable area: 2,870 sqft
- Finished area above ground: 2,870
Property
Parking
- Parking features: No Garage
Features
- Levels: Two
- Stories: 2
- Patio & porch: Covered, Deck
- Has view: Yes
- View description: Lake, Mountain(s), Pond, Southern Exposure
- Has water view: Yes
- Water view: Lake,Pond
Lot
- Size: 2.05 Acres
Details
- Parcel number: RQG17807
- Zoning description: RR
- Special conditions: None
Construction
Type & style
- Home type: SingleFamily
- Architectural style: Cabin,Custom
- Property subtype: Single Family Residence
Materials
- Log
- Roof: Asphalt
Condition
- Under Construction
- New construction: Yes
- Year built: 2026
Details
- Builder name: Hilgard Log Builders
Utilities & green energy
- Sewer: Septic Tank
- Water: Well
- Utilities for property: Electricity Available, Septic Available, Water Available
Community & HOA
Community
- Subdivision: Bear Trap Ranch
HOA
- Has HOA: No
Location
- Region: West Yellowstone
Financial & listing details
- Price per square foot: $521/sqft
- Tax assessed value: $564,761
- Annual tax amount: $675
- Date on market: 9/3/2025
- Cumulative days on market: 345 days
- Listing terms: Cash,3rd Party Financing
- Ownership: Full
- Electric utility on property: Yes
- Road surface type: Gravel
Estimated market value
Not available
Estimated sales range
Not available
Not available
Price history
| Date | Event | Price |
|---|---|---|
| 9/3/2025 | Listed for sale | $1,495,000$521/sqft |
Source: Big Sky Country MLS #405476 Report a problem | ||
Public tax history
| Year | Property taxes | Tax assessment |
|---|---|---|
| 2025 | $1,759 +163.9% | $564,761 +307.1% |
| 2024 | $667 +8.5% | $138,744 |
| 2023 | $615 +23.2% | $138,744 +59.3% |
| 2022 | $499 +2.9% | $87,110 |
| 2021 | $485 -17.2% | $87,110 -11% |
| 2020 | $585 -8.9% | $97,877 |
| 2019 | $642 -23.1% | $97,877 -22% |
| 2018 | $835 +3.5% | $125,493 |
| 2017 | $807 +2.9% | $125,493 +5.7% |
| 2016 | $784 | $118,755 |
| 2015 | $784 +100.9% | $118,755 +234.5% |
| 2014 | $390 | $35,501 |
Find assessor info on the county website
Monthly payment
Est. payment
Payment breakdown
Explore the cost of this home by adjusting the details. Changes won't be saved.Climate risks
Neighborhood: 59758
Nearby schools
GreatSchools rating
- 5/10West Yellowstone SchoolGrades: K-5Distance: 8.7 mi
- NAWest Yellowstone 7-8Grades: 6-8Distance: 8.7 mi
- 4/10West Yellowstone High SchoolGrades: 9-12Distance: 8.7 mi
- $165,8812.05 acres449 Heron Dr, West Yellowstone, MT 59758Off Market
- $1,186,0003 bd2 ba2.6k sqft547 Heron Dr, West Yellowstone, MT 59758Off Market
- $169,9432.19 acres1985 Heron Dr, West Yellowstone, MT 59758Off Market
- $550,5001 bd1 ba900 sqft424 Heron Dr, West Yellowstone, MT 59758Off Market
- $953,7003 bd2 ba2.4k sqft471 Egret Dr, West Yellowstone, MT 59758Off Market
- $--2 bd2 ba1.2k sqft399 Egret Dr, West Yellowstone, MT 59758Sold
- $1,005,100-- bd-- ba-- sqft327 Pelican Ln, West Yellowstone, MT 59758Off Market
- $929,6004 bd3 ba2.4k sqft317 Egret Dr, West Yellowstone, MT 59758Off Market
A local agent can set up tours, give advice and negotiate with sellers.
Similar homes
- $985,0003 bd3 ba2.2k sqft285 Catfish Ln, West Yellowstone, MT 59758For Sale
 MLS ID #412675, Andie Withner, Montana Territorial Land Co. Big Sky Country MLS
 - $1,089,0004 bd4 ba3.6k sqft241 Aspen Loop Rd, West Yellowstone, MT 59758For Sale
 MLS ID #412446, Andie Withner, Montana Territorial Land Co. Big Sky Country MLS
 - $895,0006 bd4 ba2.6k sqft1319 McClellan Rd, West Yellowstone, MT 59758For Sale
 MLS ID #406840, Misty Jessup, Misty Mountain Property. Big Sky Country MLS
 - $1,390,0006 bd4 ba3.5k sqft601 N Hayden St, West Yellowstone, MT 59758For Sale
 MLS ID #412625, Liz Watt, Montana Territorial Land Co. Big Sky Country MLS
 - $1,899,0004 bd5 ba3.8k sqft315 Lakeview Loop, West Yellowstone, MT 59758For SaleMLS ID #410797, Tory Cyr, Big Sky Sotheby's. Big Sky Country MLS
- $1,150,0004 bd2 ba1.9k sqft625 Firehole Ave, West Yellowstone, MT 59758For SaleMLS ID #413270, Britney White, Berkshire Hathaway - Bozeman. Big Sky Country MLS
- $999,9994 bd4 ba3.5k sqft505 Gallatin Ave, West Yellowstone, MT 59758For SaleMLS ID #406847, Debbie Griffin, Montana Territorial Land Co. Big Sky Country MLS
- $1,200,0003 bd3 ba3k sqft3690 Targhee Cir, Island Park, ID 83429For SaleMLS ID #2186583, Karen Cameron, Century 21 High Desert. SRMLS
- $935,0003 bd2 ba2.2k sqft805 N Sylvan Cir, West Yellowstone, MT 59758For SaleMLS ID #407541, Debbie Griffin, Montana Territorial Land Co. Big Sky Country MLS
- $749,9004 bd4 ba2.7k sqft305 Lewis Ave, West Yellowstone, MT 59758For SaleMLS ID #410008, Rocky Hermanson, Yellowstone Realty. Big Sky Country MLS
- $749,0003 bd3 ba3.2k sqft224 Slide Rock Rd, Cameron, MT 59720For SaleMLS ID #411456, Dawn Myrvik, PureWest Real Estate Ennis. Big Sky Country MLS
- $1,095,0005 bd4 ba3.8k sqft528 Gallatin Ave, West Yellowstone, MT 59758For SaleMLS ID #408180, Cassie Farr, The Agency Bozeman. Big Sky Country MLS
- $1,850,0003 bd3 ba1.8k sqft3883/3872 Lake Shore Dr, Island Park, ID 83429For SaleMLS ID #2184558, Karen Cameron, Century 21 High Desert. SRMLS
- $1,095,0004 bd3 ba3.1k sqft4080 Red Rock Rd, Island Park, ID 83429For SaleMLS ID #2186234, Jamie Phillips, Outback Real Estate, LLC. SRMLS
- $795,0003 bd2 ba1.8k sqft5611-2 Lazy 2 Rd, Island Park, ID 83429For SaleMLS ID #2186428, Andie Withner, Montana Territorial Land Co. SRMLS
- $799,0004 bd3 ba2.2k sqft3864 Overlook Dr, Island Park, ID 83429For SaleMLS ID #2182072, Aaron Ellsworth, Real Broker LLC. SRMLS
- $849,9003 bd2 ba2k sqft3676 Henrys Lake Cir, Island Park, ID 83429For SaleMLS ID #2185258, Jamie Phillips, Outback Real Estate, LLC. SRMLS
- $799,0003 bd3 ba1.6k sqft5083 Mallard Rd, Island Park, ID 83429For SaleMLS ID #2187955, Patricia Laritz Bithell, Mountain Life Realty, dba MLR. SRMLS
- $799,0004 bd3 ba2k sqft4008 Weasel, Island Park, ID 83429For Sale
 MLS ID #26-1640, David R Nelson, Keller Williams Realty East Idaho. TBOR
 - $859,9956 bd4 ba2.9k sqft4001 Otter, Island Park, ID 83429For SaleMLS ID #2186732, Aaron Davis, Axis Idaho Realty. SRMLS
