Log retreat above Hebgen Lake with sweeping lake and mountain views from nearly every room. Set on 1.549 acres, this 1978 log home offers 5,833 sq ft across two levels and a walk-out basement, with massive log beams, vaulted ceilings, and a towering stone fireplace anchoring the great room. The kitchen features stone counters, a built-in paneled refrigerator, and windows framing the water, and the dining room opens to covered decks. A balcony, covered patio, and gazebo add more room to enjoy the setting. The walk-out basement includes two non-conforming bedrooms and a 2-bedroom caretaker quarters. The detached shop garage offers 2,000 sq ft of garage space, including a 405 sq ft ADU with a kitchenette. With multiple doors and a potential lockout, the property offers several income opportunities. Wet bar, walk-in closets, multiple fireplaces and stoves, and a landscaped yard with log rail fencing complete the package. Forest Service land and Yellowstone National Park are close by, and West Yellowstone is about 20 minutes away. Buyer to verify all details, including rental use, bedroom count, and square footage.
For sale
$1,785,000
670 Lakeview Rd, West Yellowstone, MT 59758
5beds
5,833sqft
Single Family Residence
Built in 1978
1.55 Acres Lot
$-- Zestimate®
$306/sqft
$-- HOA
What's special
Multiple fireplaces and stovesWalk-in closetsWindows framing the waterCovered patioBuilt-in paneled refrigeratorMassive log beamsWet bar
- 20 days
- 716
- 46
Likely to sell faster than
Zillow last checked:
Listing updated:
Listed by:
Misty Jessup 406-640-3011,
Misty Mountain Property
Source: Big Sky Country MLS,MLS#: 415181Originating MLS: Big Sky Country MLS
Facts & features
Interior
Bedrooms & bathrooms
- Bedrooms: 5
- Bathrooms: 5
- Full bathrooms: 3
- 3/4 bathrooms: 2
Rooms
- Room types: Dining Room, Full Bath, Kitchen, Laundry, Loft, Family Room
Primary bedroom
- Level: Upper
Bedroom
- Level: Main
Den
- Level: Upper
Dining room
- Level: Main
Family room
- Level: Main
Other
- Level: Main
Other
- Level: Upper
Kitchen
- Level: Main
Laundry
- Level: Main
Loft
- Level: Upper
Other
- Level: Main
Heating
- Baseboard, Electric, Radiant Floor, Wood
Cooling
- None
Appliances
- Included: Dryer, Dishwasher, Disposal, Microwave, Range, Refrigerator, Washer
- Laundry: In Basement
Features
- Wet Bar, Vaulted Ceiling(s), Walk-In Closet(s), Wood Burning Stove, Window Treatments, Bedroom on Main Level, Home Theater
- Flooring: Carpet, Hardwood, Tile
- Windows: Window Coverings
- Basement: Bathroom,Bedroom,Daylight,Egress Windows,Garage Access,Kitchen,Rec/Family Area,Walk-Out Access
- Has fireplace: Yes
- Fireplace features: Basement, Wood Burning Stove
Interior area
- Total structure area: 5,833
- Total interior livable area: 5,833 sqft
- Finished area above ground: 3,510
Property
Parking
- Total spaces: 4
- Parking features: Attached, Detached, Garage, Basement
- Attached garage spaces: 4
- Has uncovered spaces: Yes
Features
- Levels: Two
- Stories: 2
- Patio & porch: Balcony, Covered, Deck, Patio
- Exterior features: Gravel Driveway, Landscaping
- Fencing: Log Fence,Split Rail
- Has view: Yes
- View description: Lake, Mountain(s), Pond
- Has water view: Yes
- Water view: Lake,Pond
Lot
- Size: 1.55 Acres
- Features: Adjacent To Public Land, Lawn, Landscaped
Details
- Additional structures: Guest House, Gazebo
- Parcel number: RQF17534
- Zoning description: RX
- Special conditions: None
Construction
Type & style
- Home type: SingleFamily
- Architectural style: Cabin
- Property subtype: Single Family Residence
Materials
- Hardboard, Log, Wood Siding
- Roof: Metal
Condition
- New construction: No
- Year built: 1978
Utilities & green energy
- Sewer: Septic Tank
- Water: Well
- Utilities for property: Cable Available, Phone Available, Septic Available, Water Available
Community & HOA
Community
- Subdivision: Hebgen Lake
HOA
- Has HOA: No
Location
- Region: West Yellowstone
Financial & listing details
- Price per square foot: $306/sqft
- Tax assessed value: $1,700,174
- Annual tax amount: $6,829
- Date on market: 10/2/2026
- Cumulative days on market: 24 days
- Listing terms: Cash,1031 Exchange,3rd Party Financing
- Ownership: Full
- Lease term: See Remarks
- Total actual rent: 0
- Road surface type: Gravel
Estimated market value
Not available
Estimated sales range
Not available
Not available
Price history
| Date | Event | Price |
|---|---|---|
| 10/2/2026 | Listed for sale | $1,785,000+37.4%$306/sqft |
Source: Big Sky Country MLS #415181 Report a problem | ||
| 2/18/2020 | Listing removed | $1,299,000$223/sqft |
Source: Big Sky Sotheby's International Realty #334744 Report a problem | ||
| 12/9/2019 | Price change | $1,299,000-13.3%$223/sqft |
Source: Big Sky Sotheby's International Realty #334744 Report a problem | ||
| 6/14/2019 | Listed for sale | $1,499,000$257/sqft |
Source: Big Sky Sotheby's #334744 Report a problem | ||
Public tax history
| Year | Property taxes | Tax assessment |
|---|---|---|
| 2025 | $6,696 +11.6% | $1,650,500 +32.2% |
| 2024 | $6,001 +8.5% | $1,248,800 |
| 2023 | $5,532 -7.3% | $1,248,800 +19.8% |
| 2022 | $5,970 +2.9% | $1,042,559 |
| 2021 | $5,802 +15.9% | $1,042,559 +24.6% |
| 2020 | $5,004 -8.9% | $836,519 |
| 2019 | $5,493 +2.6% | $836,519 +4.9% |
| 2018 | $5,356 +3.5% | $797,376 |
| 2017 | $5,177 +10.6% | $797,376 +13.7% |
| 2016 | $4,679 | $701,317 |
| 2015 | $4,679 +36% | $701,317 +127.4% |
| 2014 | $3,439 +7.1% | $308,348 +2.7% |
| 2013 | $3,212 +0% | $300,110 +3.1% |
| 2012 | $3,211 | $290,981 |
| 2011 | -- | -- |
| 2010 | -- | -- |
| 2009 | -- | -- |
| 2008 | -- | $302,317 |
| 2007 | -- | $302,317 |
| 2006 | -- | $302,317 |
| 2005 | -- | $302,317 |
| 2004 | -- | $302,317 |
| 2003 | -- | $302,317 +0.9% |
| 2002 | -- | $299,600 |
| 2000 | -- | $299,600 |
Find assessor info on the county website
Monthly payment
Est. payment
Payment breakdown
Explore the cost of this home by adjusting the details. Changes won't be saved.Climate risks
Neighborhood: 59758

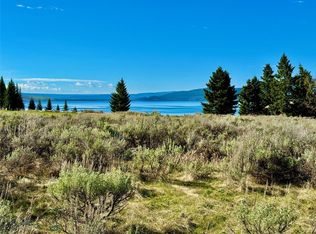
Similar homes
- $1,749,0004 bd5 ba3.8k sqft315 Lakeview Loop, West Yellowstone, MT 59758For Sale
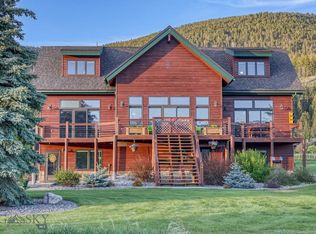 MLS ID #410797, Tory Cyr, Big Sky Sotheby's. Big Sky Country MLS
- $1,795,0007 bd4 ba3.2k sqft54 Torry Rd, Cameron, MT 59720For Sale
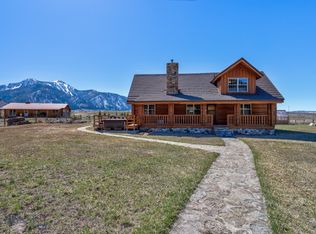 MLS ID #391459, Pam Menzel, REMAX Mountain Property. Big Sky Country MLS
- $1,089,0004 bd4 ba3.6k sqft241 Aspen Loop Rd, West Yellowstone, MT 59758For Sale
 MLS ID #412446, Andie Withner, Montana Territorial Land Co. Big Sky Country MLS
- $1,390,0006 bd4 ba3.5k sqft601 N Hayden St, West Yellowstone, MT 59758For Sale
 MLS ID #412625, Liz Watt, Montana Territorial Land Co. Big Sky Country MLS
