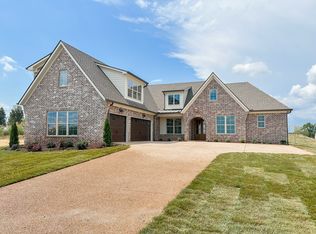
Welcome to the new Hawthorne Plan by Creekside Homes in the brand new Bellsford Landing community. The open concept living room with a stone gas fireplace seamlessly connects to the kitchen with luxury finishes including upgraded countertops, a tile backsplash, custom cabinetry, double ovens, a gas cooktop, and large walk-in pantry. All bathrooms include quartz or marble countertops, upgraded delta plumbing fixtures and tile throughout floors and shower walls to the ceiling.The outdoor living space includes a covered porch with stained wood ceilings and gas fireplace. The beautiful new Bellsford Landing subdivision will include a playground, pavilion with grilling area, and a 1-mile walking and bike trail winding through shady tree-line areas and a 1-acre pond. This house is loaded down with upgraded features and designer finishes. Please reach out to builders agent for questions and a full list of what is included!
Under contract - not showing
$1,221,900
241 Bellsford Rd Lot 10, Gallatin, TN 37066
4beds
3,748sqft
Single Family Residence, Residential
Built in 2026
0.45 Acres Lot
$-- Zestimate®
$326/sqft
$54/mo HOA
What's special
- 75 days
- 14
- 1
Zillow last checked:
Listing updated:
Listed by:
Laura Strong 615-294-1612,
Groome & Co Realtors 901-465-7172
Source: RealTracs MLS as distributed by MLS GRID,MLS#: 3281370
Facts & features
Interior
Bedrooms & bathrooms
- Bedrooms: 4
- Bathrooms: 4
- Full bathrooms: 4
- Main level bedrooms: 2
Heating
- Dual, Electric, Natural Gas
Cooling
- Central Air
Appliances
- Included: Double Oven, Cooktop, Gas Range, Dishwasher, Disposal, Microwave, Stainless Steel Appliance(s)
Features
- Flooring: Carpet, Wood, Tile
- Basement: None
- Number of fireplaces: 2
- Fireplace features: Gas
Interior area
- Total structure area: 3,748
- Total interior livable area: 3,748 sqft
- Finished area above ground: 3,748
Property
Parking
- Total spaces: 3
- Parking features: Garage Faces Side, Driveway
- Garage spaces: 3
- Has uncovered spaces: Yes
Features
- Levels: Two
- Stories: 2
- Waterfront features: Pond
Lot
- Size: 0.45 Acres
Details
- Parcel number: 146M F 04600 000
- Special conditions: Standard
Construction
Type & style
- Home type: SingleFamily
- Property subtype: Single Family Residence, Residential
Materials
- Brick
Condition
- New construction: Yes
- Year built: 2026
Utilities & green energy
- Sewer: Public Sewer
- Water: Public
- Utilities for property: Electricity Available, Natural Gas Available, Water Available, Underground Utilities
Community & HOA
Community
- Security: Carbon Monoxide Detector(s), Smoke Detector(s)
- Subdivision: Bellsford Landing
HOA
- Has HOA: Yes
- Amenities included: Park, Playground, Sidewalks, Underground Utilities, Trail(s)
- HOA fee: $650 annually
- Second HOA fee: $400 one time
Location
- Region: Gallatin
Financial & listing details
- Price per square foot: $326/sqft
- Date on market: 7/15/2026
- Date available: 10/01/2026
- Electric utility on property: Yes
Estimated market value
Not available
Estimated sales range
Not available
Not available
Price history
| Date | Event | Price |
|---|---|---|
| 7/15/2026 | Pending sale | $1,221,900+3.4%$326/sqft |
Source:  RealTracs MLS as distributed by MLS GRID #3281370 Report a problem RealTracs MLS as distributed by MLS GRID #3281370 Report a problem | ||
| 11/14/2025 | Listing removed | $1,181,900$315/sqft |
Source: RealTracs MLS as distributed by MLS GRID #2992283 Report a problem | ||
| 9/10/2025 | Listed for sale | $1,181,900$315/sqft |
Source: RealTracs MLS as distributed by MLS GRID #2992283 Report a problem | ||
Public tax history
Tax history is unavailable.
Monthly payment
Est. payment
Payment breakdown
Explore the cost of this home by adjusting the details. Changes won't be saved.Climate risks
Neighborhood: 37066
Nearby schools
Schools provided by the listing agent
- Elementary: Jack Anderson Elementary
- Middle: Station Camp Middle School
- High: Station Camp High School
Source: RealTracs MLS as distributed by MLS GRID. This data may not be complete. We recommend contacting the local school district to confirm school assignments for this home.
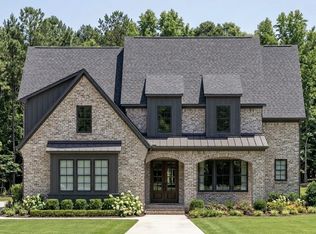
- $1,354,7404 bd3 ba4k sqft245 Bellsford Rd, Gallatin, TN 37066Pending
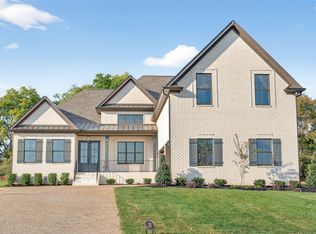
- $1,119,9504 bd5 ba3.5k sqft253 Bellsford Rd LOT 13, Gallatin, TN 37066New Construction
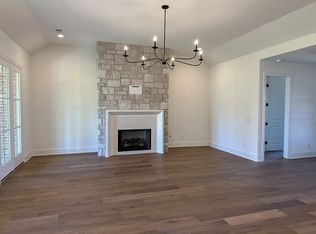
- $1,145,9005 bd4 ba3.6k sqft404 Bell Lake Rd LOT 8, Gallatin, TN 37066Sold
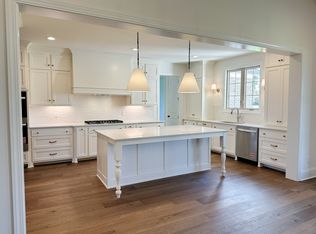
- $1,218,2505 bd4 ba3.6k sqft249 Bellsford Rd LOT 12, Gallatin, TN 37066Sold
Similar homes
- from $1,177,9004 bd4 ba3.6k sqftAniston Plan, Bellsford Landing, Gallatin, TN 37066New Construction
 Creekside Homes, LLC
 - $1,244,9005 bd4 ba3.9k sqft217 Bellsford Rd Lot 4, Gallatin, TN 37066New Construction

 MLS ID #3542000, Laura Strong. RealTracs MLS as distributed by MLS GRID
 - $1,119,9504 bd5 ba3.5k sqft253 Bellsford Rd Lot 13, Gallatin, TN 37066New ConstructionMLS ID #3160244, Ashlea Stone, Broker. RealTracs MLS as distributed by MLS GRID
- $1,039,0004 bd4 ba3.5k sqft952 Vinings Blvd, Gallatin, TN 37066For Sale
 MLS ID #3547694, Jennifer Bailey. RealTracs MLS as distributed by MLS GRID
 - $1,479,9505 bd6 ba4.6k sqft424 Bell Lake Rd Lot 57, Gallatin, TN 37066New ConstructionRealTracs MLS as distributed by MLS GRID
- $949,0003 bd4 ba3.1k sqft1317 Dickerson Bay Dr, Gallatin, TN 37066For SaleMLS ID #3530413, Taylor Pulford. RealTracs MLS as distributed by MLS GRID
- $1,400,0005 bd6 ba5.1k sqft201 Higginson Pl S, Gallatin, TN 37066For SaleMLS ID #3306165, Ann McConnell. RealTracs MLS as distributed by MLS GRID
- $1,595,0004 bd6 ba4.1k sqft868 Douglas Bend Rd, Gallatin, TN 37066For SaleMLS ID #3519155, Ashley Hern. RealTracs MLS as distributed by MLS GRID
- $1,485,0004 bd5 ba4.7k sqft915 John Armfield Ct, Gallatin, TN 37066For SaleMLS ID #3304160, Gary Ashton. RealTracs MLS as distributed by MLS GRID
- $885,0003 bd3 ba3.8k sqft1655 Noah Ln, Gallatin, TN 37066For SaleMLS ID #3309375, Linda Wagner. RealTracs MLS as distributed by MLS GRID
- $899,9004 bd3 ba3.2k sqft1676 Kelvington Blvd, Gallatin, TN 37066For SaleMLS ID #3169315, Shane Holt. RealTracs MLS as distributed by MLS GRID
- $1,250,0004 bd4 ba3.9k sqft1850 Puryears Bend Rd, Hartsville, TN 37074For SaleMLS ID #3598754, Adam Sharp. RealTracs MLS as distributed by MLS GRID
- $1,069,9004 bd5 ba3.5k sqft200 Hacienda Heights Ln Lot 46, Hendersonville, TN 37075New ConstructionMLS ID #3221133, Catherine Harrison. RealTracs MLS as distributed by MLS GRID
- $1,059,9004 bd3 ba3.3k sqft368 Reddenwood Rd Lot 3, Hendersonville, TN 37075New ConstructionMLS ID #3221276, Catherine Harrison. RealTracs MLS as distributed by MLS GRID
- $1,049,9004 bd3 ba3.3k sqft354 Reddenwood Rd Lot 1, Hendersonville, TN 37075New ConstructionMLS ID #3221263, Catherine Harrison. RealTracs MLS as distributed by MLS GRID
- $1,096,9003 bd3 ba3.4k sqft353 Reddenwood Rd Lot 27, Hendersonville, TN 37075New ConstructionMLS ID #3297885, Catherine Harrison. RealTracs MLS as distributed by MLS GRID
- $1,275,0004 bd4 ba4.3k sqft810 Westchester Cir, Hendersonville, TN 37075For SaleMLS ID #3594148, Shannon Surgener. RealTracs MLS as distributed by MLS GRID
- $1,068,9003 bd3 ba3.4k sqft360 Reddenwood Rd Lot 2, Hendersonville, TN 37075New ConstructionMLS ID #3221268, Catherine Harrison. RealTracs MLS as distributed by MLS GRID
