Beautiful new brick home in the new Bellsford Landing Subdivision off of Cages Bend Rd built by Ballou Construction Co.4 Bdrm, 3 full bath, 2 half baths, 3 car garage home. Covered back porch w/ fireplace. Custom cabinets throughout w/ an open floor plan and stunning selections. Split BDRM floor plan with 3 BDRMS downstairs and 1 BDRM (or Office) w/ full bathroom upstairs along with a large bonus room that includes a wet bar and half bath.Hardwood flooring through out the downstairs with tile in all baths and laundry. custom kitchen with large island, GE Cafe appliances that include gas cooktop, double ovens, microwave drawer and dishwasher. Beautiful ceilings and trim through out. You don't want to miss this one!
Active
$1,151,950
257 Bellsford Rd Lot 14, Gallatin, TN 37066
4beds
3,575sqft
Single Family Residence, Residential
Built in 2026
0.42 Acres Lot
$-- Zestimate®
$322/sqft
$54/mo HOA
What's special
Stunning selectionsBeautiful new brick homeOpen floor planCustom cabinets throughout
- 29 days
- 324
- 28
Zillow last checked:
Listing updated:
Listed by:
Ashlea Stone, Broker 615-519-2655,
Wheeler Realty Company 615-824-4120
Source: RealTracs MLS as distributed by MLS GRID,MLS#: 3516234
Facts & features
Interior
Bedrooms & bathrooms
- Bedrooms: 4
- Bathrooms: 5
- Full bathrooms: 3
- 1/2 bathrooms: 2
- Main level bedrooms: 3
Bedroom 1
- Features: Walk-In Closet(s)
- Level: Walk-In Closet(s)
- Area: 266 Square Feet
- Dimensions: 14x19
Bedroom 2
- Features: Bath
- Level: Bath
- Area: 156 Square Feet
- Dimensions: 12x13
Bedroom 3
- Features: Bath
- Level: Bath
- Area: 156 Square Feet
- Dimensions: 12x13
Bedroom 4
- Features: Bath
- Level: Bath
- Area: 182 Square Feet
- Dimensions: 14x13
Primary bathroom
- Features: Double Vanity
- Level: Double Vanity
Dining room
- Features: Formal
- Level: Formal
- Area: 144 Square Feet
- Dimensions: 12x12
Kitchen
- Area: 300 Square Feet
- Dimensions: 12x25
Living room
- Features: Great Room
- Level: Great Room
- Area: 448 Square Feet
- Dimensions: 16x28
Recreation room
- Features: Other
- Level: Other
- Area: 748 Square Feet
- Dimensions: 22x34
Heating
- Dual
Cooling
- Central Air
Appliances
- Included: Double Oven, Cooktop, Dishwasher, Disposal, Microwave, Stainless Steel Appliance(s)
Features
- Kitchen Island
- Flooring: Wood, Tile
- Basement: Crawl Space
- Number of fireplaces: 2
Interior area
- Total structure area: 3,575
- Total interior livable area: 3,575 sqft
- Finished area above ground: 3,575
Property
Parking
- Total spaces: 3
- Parking features: Garage Door Opener, Garage Faces Side
- Garage spaces: 3
Features
- Levels: Two
- Stories: 2
- Patio & porch: Porch, Covered
Lot
- Size: 0.42 Acres
- Features: Level
- Topography: Level
Details
- Parcel number: 146M F 05000 000
- Special conditions: Standard
Construction
Type & style
- Home type: SingleFamily
- Architectural style: Cottage
- Property subtype: Single Family Residence, Residential
Materials
- Brick
- Roof: Shingle
Condition
- New construction: Yes
- Year built: 2026
Utilities & green energy
- Sewer: Public Sewer
- Water: Public
- Utilities for property: Water Available
Community & HOA
Community
- Subdivision: Bellsford Ph1 Final Plat
HOA
- Has HOA: Yes
- Services included: Maintenance Grounds
- HOA fee: $650 annually
- Second HOA fee: $400 one time
Location
- Region: Gallatin
Financial & listing details
- Price per square foot: $322/sqft
- Annual tax amount: $753
- Date on market: 8/19/2026
- Date available: 08/19/2026
Estimated market value
Not available
Estimated sales range
Not available
Not available
Price history
| Date | Event | Price |
|---|---|---|
| 8/19/2026 | Listed for sale | $1,151,950$322/sqft |
Source:  RealTracs MLS as distributed by MLS GRID #3516234 Report a problem RealTracs MLS as distributed by MLS GRID #3516234 Report a problem | ||
Public tax history
Tax history is unavailable.
Monthly payment
Est. payment
Payment breakdown
Explore the cost of this home by adjusting the details. Changes won't be saved.Climate risks
Neighborhood: 37066
Nearby schools
Schools provided by the listing agent
- Elementary: Jack Anderson Elementary
- Middle: Station Camp Middle School
- High: Station Camp High School
Source: RealTracs MLS as distributed by MLS GRID. This data may not be complete. We recommend contacting the local school district to confirm school assignments for this home.
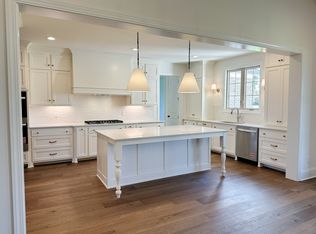
- $1,218,2505 bd4 ba3.6k sqft249 Bellsford Rd LOT 12, Gallatin, TN 37066Sold
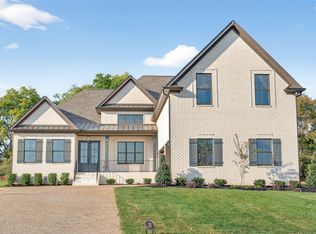
- $1,119,9504 bd5 ba3.5k sqft253 Bellsford Rd LOT 13, Gallatin, TN 37066New Construction
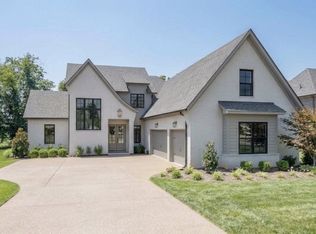
- $1,181,3504 bd4 ba3.6k sqft265 Bellsford Rd LOT 16, Gallatin, TN 37066Pending
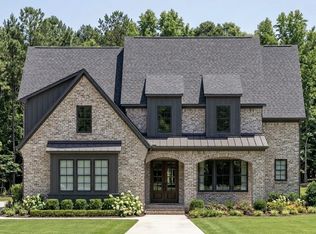
- $1,354,7404 bd3 ba4k sqft245 Bellsford Rd, Gallatin, TN 37066Pending
Similar homes
- $1,119,9504 bd5 ba3.5k sqft253 Bellsford Rd Lot 13, Gallatin, TN 37066New Construction
 MLS ID #3160244, Ashlea Stone, Broker. RealTracs MLS as distributed by MLS GRID
 - $1,159,9004 bd4 ba3.6k sqft209 Bellsford Rd Lot 2, Gallatin, TN 37066New Construction
 MLS ID #3210961, Laura Strong. RealTracs MLS as distributed by MLS GRID
 - $1,199,9974 bd4 ba4k sqft1606 Boardwalk Pl, Gallatin, TN 37066For Sale
 MLS ID #3531211, Amber Cline. RealTracs MLS as distributed by MLS GRID
 - $1,285,0005 bd4 ba4.3k sqft215 Higginson Pl S, Gallatin, TN 37066For Sale
 MLS ID #3547944, Michelle Patterson. RealTracs MLS as distributed by MLS GRID
 - $1,244,9005 bd4 ba3.9k sqft217 Bellsford Rd Lot 4, Gallatin, TN 37066New ConstructionMLS ID #3542000, Laura Strong. RealTracs MLS as distributed by MLS GRID
- $1,024,9004 bd3 ba3.1k sqft94 Mulberry Grv, Gallatin, TN 37066For SaleMLS ID #3529054, Jessica Sowell. RealTracs MLS as distributed by MLS GRID
- $1,150,0004 bd4 ba4k sqft908 Plantation Blvd, Gallatin, TN 37066For SaleMLS ID #3269921, Matt Clausen. RealTracs MLS as distributed by MLS GRID
- $1,199,0005 bd4 ba4.1k sqft359 Broughton St, Gallatin, TN 37066For SaleMLS ID #3513126, Elizabeth Evans. RealTracs MLS as distributed by MLS GRID
- $1,269,9504 bd4 ba3.8k sqft444 Bell Lake Rd Lot 52, Gallatin, TN 37066New ConstructionRealTracs MLS as distributed by MLS GRID
- $1,289,9504 bd5 ba4k sqft448 Lake Dr, Gallatin, TN 37066New ConstructionRealTracs MLS as distributed by MLS GRID
- $1,150,0004 bd4 ba4.1k sqft1002 Keeneland Dr, Gallatin, TN 37066For SaleMLS ID #3198935, GWEN DOWLAND. RealTracs MLS as distributed by MLS GRID
- $1,111,0005 bd5 ba3.8k sqft711 Shute Ln, Hendersonville, TN 37075For SaleMLS ID #3542266, Matt Clausen. RealTracs MLS as distributed by MLS GRID
- $949,0003 bd4 ba3.1k sqft1317 Dickerson Bay Dr, Gallatin, TN 37066For SaleMLS ID #3530413, Taylor Pulford. RealTracs MLS as distributed by MLS GRID
- $856,9004 bd4 ba3.8k sqft2146 Gorden Xing, Gallatin, TN 37066For SaleMLS ID #3525711, Angela Busch. RealTracs MLS as distributed by MLS GRID
