Rosemary Plan by Creekside Homes
Under contract - not showing
$1,354,740
245 Bellsford Rd, Gallatin, TN 37066
4beds
4,075sqft
Single Family Residence, Residential
Built in 2026
0.47 Acres Lot
$-- Zestimate®
$332/sqft
$54/mo HOA
What's special
- 83 days
- 24
- 0
Zillow last checked:
Listing updated:
Listed by:
Laura Strong 615-294-1612,
Groome & Co Realtors 901-465-7172
Source: RealTracs MLS as distributed by MLS GRID,MLS#: 3262593
Facts & features
Interior
Bedrooms & bathrooms
- Bedrooms: 4
- Bathrooms: 3
- Full bathrooms: 3
- Main level bedrooms: 2
Heating
- Electric, Natural Gas
Cooling
- Central Air
Appliances
- Included: Double Oven, Cooktop, Gas Range, Dishwasher, Disposal, Microwave, Stainless Steel Appliance(s)
Features
- Flooring: Carpet, Wood, Tile
- Basement: None
- Number of fireplaces: 2
Interior area
- Total structure area: 4,075
- Total interior livable area: 4,075 sqft
- Finished area above ground: 4,075
Property
Parking
- Total spaces: 3
- Parking features: Garage Faces Side
- Garage spaces: 3
Features
- Levels: Two
- Stories: 2
Lot
- Size: 0.47 Acres
Details
- Parcel number: 146M F 04700 000
- Special conditions: Standard
Construction
Type & style
- Home type: SingleFamily
- Property subtype: Single Family Residence, Residential
Materials
- Brick
Condition
- New construction: Yes
- Year built: 2026
Utilities & green energy
- Sewer: Public Sewer
- Water: Public
- Utilities for property: Electricity Available, Natural Gas Available, Water Available
Community & HOA
Community
- Subdivision: Bellsford Ph1 Final Plat
HOA
- Has HOA: Yes
- HOA fee: $650 annually
- Second HOA fee: $400 one time
Location
- Region: Gallatin
Financial & listing details
- Price per square foot: $332/sqft
- Annual tax amount: $753
- Date on market: 7/7/2026
- Date available: 12/18/2026
- Electric utility on property: Yes
Estimated market value
Not available
Estimated sales range
Not available
Not available
Price history
| Date | Event | Price |
|---|---|---|
| 7/7/2026 | Pending sale | $1,302,900$320/sqft |
Source:  RealTracs MLS as distributed by MLS GRID #3262593 Report a problem RealTracs MLS as distributed by MLS GRID #3262593 Report a problem | ||
Public tax history
Tax history is unavailable.
Monthly payment
Est. payment
Payment breakdown
Explore the cost of this home by adjusting the details. Changes won't be saved.Climate risks
Neighborhood: 37066
Nearby schools
Schools provided by the listing agent
- Elementary: Jack Anderson Elementary
- Middle: Station Camp Middle School
- High: Station Camp High School
Source: RealTracs MLS as distributed by MLS GRID. This data may not be complete. We recommend contacting the local school district to confirm school assignments for this home.
- $1,221,9004 bd4 ba3.7k sqft241 Bellsford Rd LOT 10, Gallatin, TN 37066Pending

- $1,119,9504 bd5 ba3.5k sqft253 Bellsford Rd LOT 13, Gallatin, TN 37066New Construction
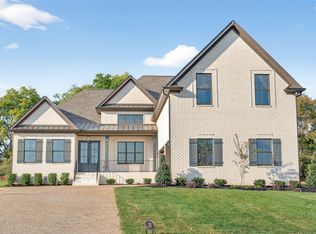
- $1,218,2505 bd4 ba3.6k sqft249 Bellsford Rd LOT 12, Gallatin, TN 37066Sold

- $1,151,9504 bd5 ba3.5k sqft257 Bellsford Rd LOT 14, Gallatin, TN 37066New Construction

Similar homes
- from $1,177,9004 bd4 ba3.6k sqftAniston Plan, Bellsford Landing, Gallatin, TN 37066New Construction
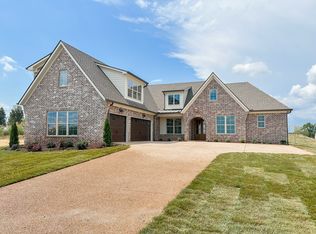 Creekside Homes, LLC
 - $1,244,9005 bd4 ba3.9k sqft217 Bellsford Rd Lot 4, Gallatin, TN 37066New Construction

 MLS ID #3542000, Laura Strong. RealTracs MLS as distributed by MLS GRID
 - $1,479,9505 bd6 ba4.6k sqft424 Bell Lake Rd Lot 57, Gallatin, TN 37066New Construction
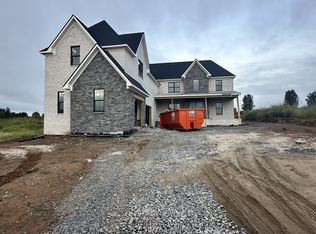 RealTracs MLS as distributed by MLS GRID
 - $1,159,9004 bd4 ba3.6k sqft209 Bellsford Rd Lot 2, Gallatin, TN 37066New Construction
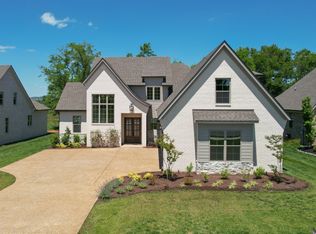 MLS ID #3210961, Laura Strong. RealTracs MLS as distributed by MLS GRID
 - $1,400,0005 bd6 ba5.1k sqft201 Higginson Pl S, Gallatin, TN 37066For SaleMLS ID #3306165, Ann McConnell. RealTracs MLS as distributed by MLS GRID
- $1,119,9504 bd5 ba3.5k sqft253 Bellsford Rd Lot 13, Gallatin, TN 37066New ConstructionMLS ID #3160244, Ashlea Stone, Broker. RealTracs MLS as distributed by MLS GRID
- $1,039,0004 bd4 ba3.5k sqft952 Vinings Blvd, Gallatin, TN 37066For SaleMLS ID #3547694, Jennifer Bailey. RealTracs MLS as distributed by MLS GRID
- $1,970,0004 bd5 ba3.7k sqft2024 Albatross Way, Gallatin, TN 37066For SaleMLS ID #3281419, Brad Shoulders. RealTracs MLS as distributed by MLS GRID
- $1,899,0004 bd4 ba4.5k sqft1196 Liberty Ln, Gallatin, TN 37066For SaleMLS ID #3217919, Brandon Schneider. RealTracs MLS as distributed by MLS GRID
- $1,299,9005 bd4 ba3.9k sqft3303 Saundersville Ferry Rd, Mount Juliet, TN 37122For SaleMLS ID #3591893, JONATHAN HARRIS. RealTracs MLS as distributed by MLS GRID
- $1,299,9004 bd4 ba3.8k sqft1929 Jarrell Rd, Lebanon, TN 37087New ConstructionMLS ID #3598514, Adam Sharp. RealTracs MLS as distributed by MLS GRID
- $1,499,0005 bd4 ba4.1k sqft3365 Saundersville Ferry Rd, Mount Juliet, TN 37122For SaleMLS ID #3499647, Lisa Marie Mason. RealTracs MLS as distributed by MLS GRID
- $1,250,0004 bd4 ba3.9k sqft1850 Puryears Bend Rd, Hartsville, TN 37074For SaleMLS ID #3598754, Adam Sharp. RealTracs MLS as distributed by MLS GRID
- $1,650,0004 bd6 ba4.3k sqft15 Gambill Cv Lot 2, Mount Juliet, TN 37122New ConstructionMLS ID #3531789, Erin Williams. RealTracs MLS as distributed by MLS GRID
- $1,069,9004 bd5 ba3.5k sqft200 Hacienda Heights Ln Lot 46, Hendersonville, TN 37075New ConstructionMLS ID #3221133, Catherine Harrison. RealTracs MLS as distributed by MLS GRID
- $1,059,9004 bd3 ba3.3k sqft368 Reddenwood Rd Lot 3, Hendersonville, TN 37075New ConstructionMLS ID #3221276, Catherine Harrison. RealTracs MLS as distributed by MLS GRID
