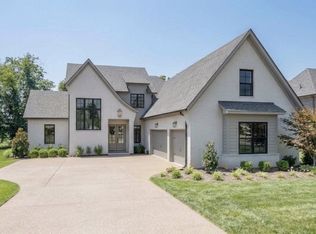
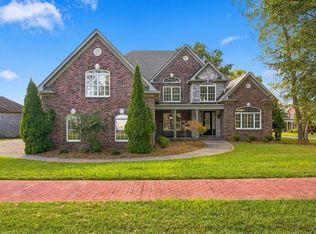
NEARING COMPLETION: Exceptional craftsmanship and thoughtful design define this luxury new construction by Ballou Builders in Bells Ford Landing. Offering over 4,000 square feet, 5 bedrooms and 4.5 baths, this designed home delivers an easy, livable floor plan with generous spaces for gathering and quiet retreats. Gleaming hardwoods extend throughout the main level, complementing handcrafted cabinetry and carefully selected finishes.
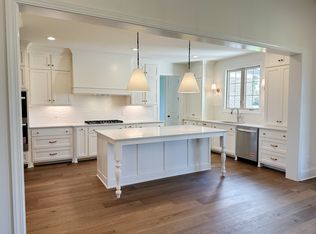
The magazine-worthy gourmet kitchen features quartz countertops, an expansive island, commercial refrigerator and freezer, double ovens, gas cooktop and a discreet microwave drawer. A hidden pantry provides exceptional storage, while the convenient butler’s pantry offers space for a wine or mini fridge, keeping entertaining essentials close at hand.
The oversized primary suite is a luxurious retreat with soaring ceilings, custom lighting and a beautifully tailored closet. Unwind in the spa-inspired bath with a rain shower, dual showerheads and a soaking tub. Secondary baths showcase custom tile surrounds, with a custom tiled shower serving the additional main-level bedroom. Individually designed, handmade closet systems elevate every bedroom and storage closet. An oversized laundry room adjoining the mudroom provides abundant space for a functional drop zone. A gas water heater with recirculation adds everyday convenience.
A covered patio spans the back of the home, creating an inviting outdoor living area with a brick fireplace and gas grill connection. The private, level backyard offers a beautiful setting for relaxing, entertaining and bringing your outdoor vision to life.
Community amenities include a playground, pavilion, grilling area, one-mile walking/biking trail and one-acre pond. Enjoy nearby Old Hickory Lake for boating and recreation, plus historic downtown Gallatin’s charming square with boutiques and dining. Approximately 30 minutes from Nashville, this exceptional home brings custom luxury and everyday convenience tog
Coming soon / hold
$1,419,950
277 Bellsford Rd, Gallatin, TN 37066
5beds
4,429sqft
Single Family Residence, Residential
Built in 2026
0.41 Acres Lot
$-- Zestimate®
$321/sqft
$54/mo HOA
What's special
- 6 days
- 60
- 5
Zillow last checked:
Listing updated:
Listed by:
Angela Ballou 615-584-7803,
Reliant Realty ERA Powered 615-859-7150
Source: RealTracs MLS as distributed by MLS GRID,MLS#: 3633282
Facts & features
Interior
Bedrooms & bathrooms
- Bedrooms: 5
- Bathrooms: 5
- Full bathrooms: 4
- 1/2 bathrooms: 1
- Main level bedrooms: 2
Bedroom 1
- Features: Suite
- Area: 270 Square Feet
- Dimensions: 18x15
Bedroom 2
- Features: Bath
- Area: 168 Square Feet
- Dimensions: 14x12
Bedroom 3
- Features: Bath
- Area: 196 Square Feet
- Dimensions: 14x14
Bedroom 4
- Features: Bath
- Area: 196 Square Feet
- Dimensions: 14x14
Primary bathroom
- Features: Double Vanity
Dining room
- Features: Formal
- Area: 168 Square Feet
- Dimensions: 14x12
Kitchen
- Features: Eat-in Kitchen
- Area: 396 Square Feet
- Dimensions: 22x18
Living room
- Area: 360 Square Feet
- Dimensions: 20x18
Other
- Features: Bedroom 5
- Area: 168 Square Feet
- Dimensions: 14x12
Other
- Features: Utility Room
- Area: 70 Square Feet
- Dimensions: 10x7
Recreation room
- Features: Wet Bar
- Area: 440 Square Feet
- Dimensions: 22x20
Heating
- Central, Natural Gas
Cooling
- Central Air, Electric
Appliances
- Included: Double Oven, Cooktop, Gas Range, Dishwasher, Disposal, Freezer, Ice Maker, Microwave, Refrigerator, Stainless Steel Appliance(s), Water Purifier
- Laundry: Electric Dryer Hookup, Washer Hookup
Features
- Ceiling Fan(s), Entrance Foyer, Extra Closets, High Ceilings, Open Floorplan, Pantry, Smart Thermostat, Walk-In Closet(s)
- Flooring: Carpet, Wood, Tile
- Basement: Crawl Space
- Number of fireplaces: 2
- Fireplace features: Gas, Living Room
Interior area
- Total structure area: 4,429
- Total interior livable area: 4,429 sqft
- Finished area above ground: 4,429
Property
Parking
- Total spaces: 3
- Parking features: Garage Door Opener, Garage Faces Side, Aggregate, Driveway
- Garage spaces: 3
- Has uncovered spaces: Yes
Features
- Levels: Two
- Stories: 2
- Patio & porch: Porch, Covered
Lot
- Size: 0.41 Acres
Details
- Parcel number: 146M F 05500 000
- Special conditions: Standard
Construction
Type & style
- Home type: SingleFamily
- Property subtype: Single Family Residence, Residential
Materials
- Brick
- Roof: Shingle
Condition
- New construction: Yes
- Year built: 2026
Utilities & green energy
- Sewer: Public Sewer
- Water: Private
- Utilities for property: Electricity Available, Natural Gas Available, Water Available, Underground Utilities
Community & HOA
Community
- Subdivision: Bellsford Ph1 Final Plat
HOA
- Has HOA: Yes
- Amenities included: Sidewalks, Underground Utilities, Trail(s)
- HOA fee: $650 annually
- Second HOA fee: $400 one time
Location
- Region: Gallatin
Financial & listing details
- Price per square foot: $321/sqft
- Annual tax amount: $753
- Date on market: 11/6/2026
- Date available: 12/03/2026
- Electric utility on property: Yes
Estimated market value
Not available
Estimated sales range
Not available
Not available
Price history
Price history is unavailable.
Public tax history
Tax history is unavailable.
Monthly payment
Est. payment
Payment breakdown
Explore the cost of this home by adjusting the details. Changes won't be saved.Climate risks
Neighborhood: 37066
Nearby schools
Schools provided by the listing agent
- Elementary: Jack Anderson Elementary
- Middle: Station Camp Middle School
- High: Station Camp High School
Source: RealTracs MLS as distributed by MLS GRID. This data may not be complete. We recommend contacting the local school district to confirm school assignments for this home.
- $1,181,3504 bd4 ba3.6k sqft265 Bellsford Rd LOT 16, Gallatin, TN 37066Pending
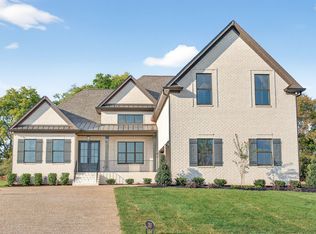
- $1,151,9504 bd5 ba3.5k sqft257 Bellsford Rd LOT 14, Gallatin, TN 37066New Construction

- $1,218,2505 bd4 ba3.6k sqft249 Bellsford Rd LOT 12, Gallatin, TN 37066Sold
- $1,119,9504 bd5 ba3.5k sqft253 Bellsford Rd LOT 13, Gallatin, TN 37066New Construction
Similar homes
- from $1,274,9005 bd4 ba3.9k sqftCypress Plan, Bellsford Landing, Gallatin, TN 37066New Construction
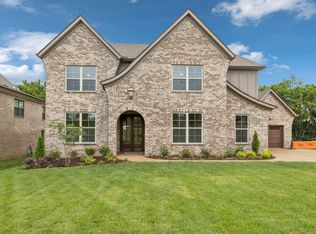 Creekside Homes, LLC
- $--5 bd5 ba4.5k sqft789 Plantation Way, Gallatin, TN 37066Auction
 MLS ID #3529927, Barry Huber. RealTracs MLS as distributed by MLS GRID
- from $1,475,9505 bd6 ba4.5k sqftAddilyn Plan, Bellsford Landing, Gallatin, TN 37066New Construction
 Wheeler Construction Company
- $1,119,9504 bd5 ba3.5k sqft253 Bellsford Rd Lot 13, Gallatin, TN 37066New ConstructionMLS ID #3160244, Ashlea Stone, Broker. RealTracs MLS as distributed by MLS GRID
- $1,159,9004 bd4 ba3.6k sqft209 Bellsford Rd Lot 2, Gallatin, TN 37066New ConstructionMLS ID #3210961, Laura Strong. RealTracs MLS as distributed by MLS GRID
- $1,024,5005 bd4 ba3.4k sqft132 Mulberry Grv, Gallatin, TN 37066For SaleMLS ID #3621198, Gwen Cox Dixon ABR,GRI. RealTracs MLS as distributed by MLS GRID
- $1,625,0004 bd4 ba3.8k sqft341 Sunset Island Trl, Gallatin, TN 37066New ConstructionMLS ID #3619142, Axel Reed. RealTracs MLS as distributed by MLS GRID
- $1,014,0004 bd4 ba3.5k sqft952 Vinings Blvd, Gallatin, TN 37066For SaleMLS ID #3547694, Jennifer Bailey. RealTracs MLS as distributed by MLS GRID
- $1,199,0005 bd4 ba3.7k sqft743 Hamilton Dr, Gallatin, TN 37066New ConstructionMLS ID #3623169, Bernie Gallerani. RealTracs MLS as distributed by MLS GRID
- $999,5004 bd4 ba4.1k sqft1002 Keeneland Dr, Gallatin, TN 37066For SaleMLS ID #3198935, GWEN DOWLAND. RealTracs MLS as distributed by MLS GRID
- $1,499,9004 bd4 ba3.5k sqft1000 Hogans Branch Rd Lot 1, Hendersonville, TN 37075New ConstructionMLS ID #3542905, Lydia Kim. RealTracs MLS as distributed by MLS GRID
- $799,9004 bd3 ba3.2k sqft108 Drayton Downs, Gallatin, TN 37066For SaleMLS ID #3314817, Scott Weckler. RealTracs MLS as distributed by MLS GRID
- $1,650,0004 bd6 ba4.3k sqft15 Gambill Cv Lot 2, Mount Juliet, TN 37122New ConstructionMLS ID #3620306, Erin Williams. RealTracs MLS as distributed by MLS GRID
- $1,300,0004 bd3 ba3.8k sqft2255 Cooks Rd Lot 2B, Mount Juliet, TN 37122New ConstructionMLS ID #3623911, Adam Sharp. RealTracs MLS as distributed by MLS GRID
- $1,400,0003 bd5 ba4.2k sqft233 Bellwood Rd, Lebanon, TN 37087New ConstructionMLS ID #3632498, Kristine Powell. RealTracs MLS as distributed by MLS GRID
