
Spectacular offering in the historic neighborhood of Old Las Palmas in close proximity to downtown with its shops, restaurants and entertainment. Sitting quietly behind gates in the utmost privacy on 0.28 acre with southern exposure and unobstructed mountains vistas, this reimagined California ranch offers the ultimate Palm Springs experience. Thoroughly and thoughtfully updated in recent years with great attention to details, this modern jewel box is sure to tug at your heartstrings. Relax and entertain in over 2300 sq ft of living space with an open floor plan featuring 3 bedrooms, 3 spa-like baths with floating vanities, custom designer lighting, Terrazzo inspired flooring, custom built-ins, an original 1950's angled stone fireplace and a nicely fitted kitchen with a one of kind backsplash ''fresco'' by renowned French artist Camille Henrot. The transition between indoors and outdoors is seamless with multiple set of French doors leading to a striking outdoor entertainment area enhanced by an elevated shade structure with integral lighting designed to allow maximum views. Enjoy multiple fire features, built-in BBQ, outdoor shower, bocce ball court and a sumptuous swimmers pool with large tanning shelf framed by a cactus garden...purely magical and picture perfect! Looking for an easy move-in, this beautiful residence could also come furnished with contents available outside of escrow.
For sale
Listed by: Equity Union • Gregory Albert • 760-831-5561
$2,998,000
241 Camino Norte, Palm Springs, CA 92262
3beds
2,323sqft
:
Get pre-qualified$20,261/mo
Single Family Residence
Built in 1955
0.28 Acres Lot
$2,830,500 Zestimate®
$1,291/sqft
$-- HOA
What's special
Bocce ball courtStriking outdoor entertainment areaOpen floor planOutdoor showerTerrazzo inspired flooringCustom built-insBuilt-in bbq
- 22 days |
- 910 |
- 55 |
Likely to sell faster than
Zillow last checked:
Listing updated:
Listed by:
Gregory Albert DRE #01226452 760-831-5561,
Equity Union
Source: CRMLS,MLS#: 219150437PS Originating MLS: California Desert AOR & Palm Springs AOR
Originating MLS: California Desert AOR & Palm Springs AORFacts & features
Interior
Bedrooms & bathrooms
- Bedrooms: 3
- Bathrooms: 3
- 3/4 bathrooms: 3
Rooms
- Room types: Great Room, Primary Bedroom, Utility Room, Dining Room
Primary bedroom
- Features: Primary Suite
Bathroom
- Features: Low Flow Plumbing Fixtures, Remodeled, Separate Shower, Tile Counters, Vanity
Kitchen
- Features: Quartz Counters, Remodeled, Updated Kitchen
Heating
- Central, Forced Air, Fireplace(s)
Cooling
- Central Air, Wall/Window Unit(s)
Appliances
- Included: Dishwasher, Gas Cooktop, Disposal, Gas Oven, Microwave, Refrigerator, Range Hood, Water Softener, Tankless Water Heater, Water To Refrigerator
Features
- Breakfast Bar, Built-in Features, Separate/Formal Dining Room, Open Floorplan, Recessed Lighting, Storage, Wired for Sound, Primary Suite, Utility Room
- Flooring: Carpet, Tile
- Doors: Double Door Entry, French Doors
- Windows: Blinds, Double Pane Windows
- Has fireplace: Yes
- Fireplace features: Gas, Great Room, Outside, See Remarks
Interior area
- Total interior livable area: 2,323 sqft
Property
Parking
- Total spaces: 3
- Parking features: Garage, Garage Door Opener, On Street, Tandem
- Attached garage spaces: 2
- Uncovered spaces: 1
Features
- Levels: One
- Stories: 1
- Patio & porch: Concrete, Covered
- Exterior features: Barbecue, Fire Pit
- Has private pool: Yes
- Pool features: Gunite, Electric Heat, In Ground, Pebble
- Has view: Yes
- View description: Mountain(s), Panoramic
Lot
- Size: 0.28 Acres
- Features: Sprinkler System
Details
- Parcel number: 505183003
- Special conditions: Standard
Construction
Type & style
- Home type: SingleFamily
- Architectural style: Modern,Ranch
- Property subtype: Single Family Residence
Materials
- Stucco
- Foundation: Slab
- Roof: Metal
Condition
- Updated/Remodeled
- New construction: No
- Year built: 1955
Utilities & green energy
- Utilities for property: Cable Available
Community & HOA
Community
- Security: Security Gate, Security Lights
- Subdivision: Old Las Palmas
Location
- Region: Palm Springs
Financial & listing details
- Price per square foot: $1,291/sqft
- Tax assessed value: $2,462,532
- Annual tax amount: $28,838
- Date on market: 7/17/2026
- Listing terms: Cash,Cash to New Loan,Conventional
- Inclusions: All existing appliances as presented
- Exclusions: All contents are negotiable minus personal items.
Estimated market value
$2,830,500
$2.69M - $2.97M
$5,190/mo
Price history
| Date | Event | Price |
|---|---|---|
| 7/18/2026 | Listed for sale | $2,998,000+31.8%$1,291/sqft |
Source:  Greater Palm Springs Realtors #219150437 Report a problem Greater Palm Springs Realtors #219150437 Report a problem | ||
| 4/12/2021 | Sold | $2,275,000+43.5%$979/sqft |
Source:  CLAW #21694700 Report a problem CLAW #21694700 Report a problem | ||
| 4/5/2017 | Sold | $1,585,000-5%$682/sqft |
Source:  CDAR/ Desert Area MLS #17197996 Report a problem CDAR/ Desert Area MLS #17197996 Report a problem | ||
| 2/25/2017 | Pending sale | $1,669,000$718/sqft |
Source: Bennion Deville Homes #17197996PS Report a problem | ||
| 1/31/2017 | Listed for sale | $1,669,000+39.2%$718/sqft |
Source: Bennion Deville Homes #17197996PS Report a problem | ||
| 3/19/2013 | Sold | $1,199,000+116%$516/sqft |
Source: Public Record Report a problem | ||
| 4/4/2003 | Sold | $555,000+164.3%$239/sqft |
Source: Public Record Report a problem | ||
| 8/25/1998 | Sold | $210,000$90/sqft |
Source: Public Record Report a problem | ||
Public tax history
| Year | Property taxes | Tax assessment |
|---|---|---|
| 2025 | $28,838 -2.7% | $2,462,532 +2% |
| 2024 | $29,625 -1.9% | $2,414,248 +2% |
| 2023 | $30,195 -0.1% | $2,366,910 +2% |
| 2022 | $30,234 +36.3% | $2,320,500 +36.5% |
| 2021 | $22,187 +4.8% | $1,699,438 +1% |
| 2020 | $21,172 | $1,682,013 +2% |
| 2019 | -- | $1,649,034 +2% |
| 2018 | $20,407 +26.1% | $1,616,700 +27.1% |
| 2017 | $16,188 | $1,272,182 +2% |
| 2016 | $16,188 +7.1% | $1,247,238 +1.5% |
| 2015 | $15,108 +1% | $1,228,506 +2% |
| 2014 | $14,964 | $1,204,443 +76.4% |
| 2013 | -- | $682,619 +13.2% |
| 2012 | -- | $603,000 -3.5% |
| 2011 | -- | $625,000 -4% |
| 2010 | -- | $651,212 -0.2% |
| 2009 | -- | $652,760 +2% |
| 2008 | -- | $639,962 +6.7% |
| 2007 | -- | $599,964 +2% |
| 2006 | -- | $588,201 +2% |
| 2005 | -- | $576,668 +153.7% |
| 2003 | -- | $227,309 +2% |
| 2002 | -- | $222,853 +2% |
| 2001 | $2,531 +2.5% | $218,484 +2% |
| 2000 | $2,471 | $214,200 |
Find assessor info on the county website
Monthly payment
Est. payment
Payment breakdown
Explore the cost of this home by adjusting the details. Changes won't be saved.Climate risks
Neighborhood: Old Las Palmas
Nearby schools
GreatSchools rating
- 4/10Katherine Finchy Elementary SchoolGrades: K-5Distance: 0.7 mi
- 5/10Raymond Cree Middle SchoolGrades: 6-8Distance: 0.8 mi
- 5/10Palm Springs High SchoolGrades: 9-12Distance: 2.3 mi
- $3,072,2004 bd4 ba3.4k sqft275 Camino Norte, Palm Springs, CA 92262Off Market
- $3,644,8004 bd5 ba4.5k sqft201 Camino Norte, Palm Springs, CA 92262Off Market
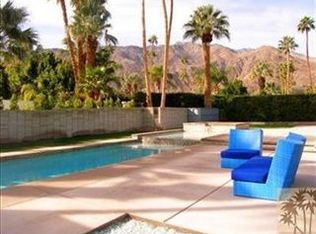
- $2,759,8003 bd3 ba2.8k sqft248 Vereda Norte, Palm Springs, CA 92262Off Market
- $2,036,6003 bd3 ba2.3k sqft241 W Camino Norte, Palm Springs, CA 92262Off Market
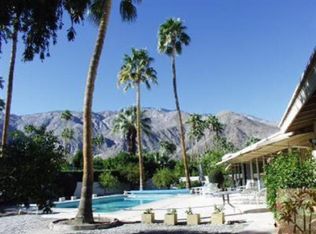
- $2,220,0004 bd4 ba3.6k sqft270 Vereda Norte, Palm Springs, CA 92262Off Market
- $735,9002 bd2 ba1.2k sqft247 W Stevens Rd UNIT 2, Palm Springs, CA 92262Off Market
- $575,7001 bd1 ba832 sqft247 W Stevens Rd UNIT 3, Palm Springs, CA 92262Off Market
- $645,3002 bd2 ba1.2k sqft247 W Stevens Rd UNIT 4, Palm Springs, CA 92262Off Market
A local agent can set up tours, give advice and negotiate with sellers.
Similar homes
- $2,588,0003 bd2 ba2k sqft1010 W Friar Ct, Palm Springs, CA 92262For Sale
 MLS ID #219151174PS, Marco Colantonio, Equity Union. CRMLS
 - $--6 bd9 ba2.8k sqft655 E Racquet Club Rd, Palm Springs, CA 92262Auction
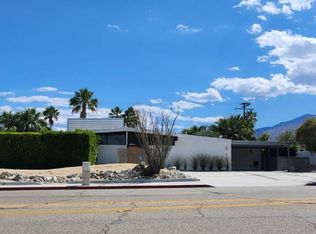 ServiceLink Auction
 - $2,975,0004 bd4 ba3k sqft1165 Abrigo Rd, Palm Springs, CA 92262For Sale
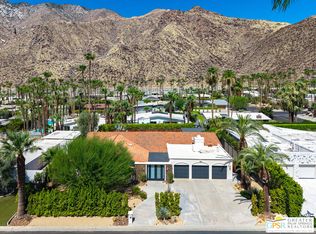 MLS ID #26857937PS, Nick Sabbagh DRE # 01335085, Socalhomeshop Inc.. CLAW
 - $3,190,0004 bd5 ba3.2k sqft623 W Chino Canyon Rd, Palm Springs, CA 92262For Sale
 MLS ID #219145581PS, Justin Berry, Caritas Realty. CRMLS
 - $2,950,0004 bd3 ba1.8k sqft819 N High Rd, Palm Springs, CA 92262For SaleBHHS broker feed
- $3,300,0004 bd4 ba2.9k sqft1326 N Rose Ave, Palm Springs, CA 92262For SaleMLS ID #219143469PS, David Emerson, Coldwell Banker Realty. CRMLS
- $3,245,0004 bd3 ba2.5k sqft722 N High Rd, Palm Springs, CA 92262For SaleMLS ID #219136459DA, Campbell Crane Team, Equity Union. CRMLS
- $2,750,0004 bd4 ba2.1k sqft354 E Valmonte Sur, Palm Springs, CA 92262For SaleMLS ID #219148299DA, Samantha Clemons, HomeSmart. CRMLS
- $2,000,0003 bd5 ba2.7k sqft2300 N Vista Dr, Palm Springs, CA 92262For SaleMLS ID #26863547PS, Jon Barrist DRE # 01453815, JohnHart Real Estate. CLAW
- $2,750,0004 bd5 ba3.3k sqft2300 S Calle Palo Fierro, Palm Springs, CA 92264For SaleMLS ID #26870181PS, Brady Sandahl DRE # 01416687, Keller Williams Luxury Homes. CLAW
- $2,250,0004 bd3 ba3k sqft696 E Vereda Sur, Palm Springs, CA 92262For SaleMLS ID #219144773DA, Richard Chamberlin, Compass. CRMLS
- $1,598,0003 bd4 ba2.5k sqft281 S Hermosa Dr, Palm Springs, CA 92262For SaleMLS ID #219151105PS, Thomas Eitzinger, Black Label Real Estate Group. CRMLS
- $1,545,0004 bd3 ba1.9k sqft2101 N Berne Dr, Palm Springs, CA 92262For SaleMLS ID #219146077DA, Lisa Angell, LPT Realty. CRMLS
- $2,799,0004 bd4 ba2.4k sqft2622 S Calle Palo Fierro, Palm Springs, CA 92264For SaleMLS ID #219148963PS, David Whitworth, Compass. CRMLS
- $1,999,0003 bd3 ba1.9k sqft1529 S Riverside Dr, Palm Springs, CA 92264For SaleMLS ID #219151117PS, Jesse Huskey, Compass. CRMLS
- $2,650,0003 bd4 ba2.7k sqft775 Cabrillo Rd, Palm Springs, CA 92262New ConstructionMLS ID #219149413DA, Bespoke Real Estate Group, Equity Union. CRMLS
- $1,675,0004 bd3 ba2.8k sqft1392 N Paseo De Anza, Palm Springs, CA 92262For SaleMLS ID #219148196PS, Alex Gonzalez, Compass. CRMLS
- $1,795,0003 bd2 ba1.6k sqft700 N Prescott Dr, Palm Springs, CA 92262For SaleBHHS broker feed
- $1,599,0003 bd4 ba2.6k sqft3111 E San Juan Rd, Palm Springs, CA 92262For SaleMLS ID #26834535PS, Jerry Linney DRE # 01382093, First Team Real Estate. CLAW
- $1,965,0003 bd4 ba2k sqft2020 E Amado Rd, Palm Springs, CA 92262For SaleMLS ID #26829117PS, Brady Sandahl DRE # 01416687, Keller Williams Luxury Homes. CLAW
Local buyer's agents are ready to help
