Mountain Log Home Retreat — Where Rustic Charm Meets Mountain Living, Home is offered mostly furnished with just a few listed exceptions.
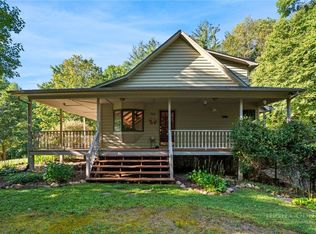
Welcome to this beautiful 3-bedroom, 3-bath log-siding mountain home, where timeless craftsmanship, warm wood finishes, and the peaceful beauty of the mountains come together. Designed for both comfortable everyday living and unforgettable mountain getaways, this home offers the perfect blend of rustic charm and functional living.
Step inside to a dramatic cathedral ceiling and open floor plan, creating a spacious gathering area filled with natural light and surrounded by beautiful wood accents. Warm wood floors flow throughout the main living spaces, while the true wood-burning fireplace creates the perfect focal point for cozy evenings by the fire.
The finished basement adds an incredible entertainment space featuring a game room and entertainment bar, making it ideal for family gatherings, watching the big game, or hosting friends.
Step outside and enjoy the mountain lifestyle from the covered porches, or gather around the outdoor fireplace while taking in the peaceful wooded surroundings and beautiful layered mountain views.
Additional features include a storage building for tools, outdoor equipment, or recreational gear, along with plenty of space to enjoy the privacy and natural beauty surrounding the property.
Three bedrooms, three baths, cathedral ceilings, open-concept living, beautiful wood floors, a true wood-burning fireplace, finished game room with bar, covered porches, outdoor fireplace, storage building, and breathtaking layered mountain views—this is the kind of mountain home where memories are made.
Under contract
$639,000
241 Charlie Warwick, Fleetwood, NC 28626
3beds
2,107sqft
Single Family Residence
Built in 2008
0.59 Acres Lot
$507,900 Zestimate®
$303/sqft
$33/mo HOA
What's special
- 42 days
- 12
- 0
Zillow last checked:
Listing updated:
Listed by:
Beverly Black (336)846-4008,
Ashe County Realty
Source: High Country AOR,MLS#: 264068 Originating MLS: High Country Association of Realtors Inc.
Originating MLS: High Country Association of Realtors Inc.Facts & features
Interior
Bedrooms & bathrooms
- Bedrooms: 3
- Bathrooms: 3
- Full bathrooms: 3
Heating
- Electric
Cooling
- Central Air
Appliances
- Included: Dryer, Electric Range, Electric Water Heater, Microwave Hood Fan, Microwave, Refrigerator, Washer
- Laundry: Washer Hookup, Dryer Hookup, In Basement
Features
- Cathedral Ceiling(s), Furnished, Vaulted Ceiling(s), Window Treatments
- Windows: Window Treatments
- Basement: Finished
- Number of fireplaces: 1
- Fireplace features: One, Wood Burning, Outside
- Furnished: Yes
Interior area
- Total structure area: 2,132
- Total interior livable area: 2,107 sqft
- Finished area above ground: 1,300
- Finished area below ground: 807
Property
Parking
- Parking features: Driveway, Gravel, Private
- Has uncovered spaces: Yes
Features
- Levels: Two
- Stories: 2
- Patio & porch: Covered, Multiple
- Exterior features: Gravel Driveway
- Has view: Yes
- View description: Long Range, Mountain(s)
Lot
- Size: 0.59 Acres
Details
- Parcel number: 132954663936
- Zoning description: Residential
Construction
Type & style
- Home type: SingleFamily
- Architectural style: Log Home,Mountain
- Property subtype: Single Family Residence
Materials
- Log Siding, Wood Frame
- Foundation: Basement
- Roof: Metal
Condition
- Year built: 2008
Utilities & green energy
- Sewer: Septic Permit 3 Bedroom, Septic Tank
- Water: Private
- Utilities for property: Septic Available
Community & HOA
Community
- Subdivision: Laurel Ridge
HOA
- Has HOA: No
- HOA fee: $400 annually
Location
- Region: Fleetwood
Financial & listing details
- Price per square foot: $303/sqft
- Tax assessed value: $370,300
- Annual tax amount: $1,829
- Date on market: 9/1/2026
- Listing terms: Cash,Conventional,New Loan
- Road surface type: Gravel
Estimated market value
$507,900
$462,000 - $559,000
$2,517/mo
Price history
| Date | Event | Price |
|---|---|---|
| 9/3/2026 | Contingent | $639,000$303/sqft |
Source:  High Country AOR #264068 Report a problem High Country AOR #264068 Report a problem | ||
| 9/1/2026 | Listed for sale | $639,000+2619.1%$303/sqft |
Source: High Country AOR #264068 Report a problem | ||
| 12/13/2005 | Sold | $23,500$11/sqft |
Source: Public Record Report a problem | ||
Public tax history
| Year | Property taxes | Tax assessment |
|---|---|---|
| 2026 | $1,866 | $370,300 |
| 2025 | $1,866 +4.1% | $370,300 |
| 2024 | $1,792 | $370,300 |
| 2023 | $1,792 +24.2% | $370,300 +57.5% |
| 2022 | $1,443 | $235,100 |
| 2021 | $1,443 +12.3% | $235,100 |
| 2020 | $1,286 | $235,100 |
| 2019 | $1,286 +2% | $235,100 -1.9% |
| 2018 | $1,260 -0.1% | $239,600 |
| 2016 | $1,262 +13.7% | $239,600 |
| 2015 | $1,110 | $239,600 +7.6% |
| 2014 | $1,110 | $222,700 |
| 2013 | -- | $222,700 |
| 2012 | -- | $222,700 |
| 2011 | -- | $222,700 |
Find assessor info on the county website
Monthly payment
Est. payment
Payment breakdown
Explore the cost of this home by adjusting the details. Changes won't be saved.Climate risks
Neighborhood: 28626
Nearby schools
Schools provided by the listing agent
- Elementary: Westwood
- High: Ashe County
Source: High Country AOR. This data may not be complete. We recommend contacting the local school district to confirm school assignments for this home.
- $237,2003 bd4 ba2.1k sqft116 Austin Taylor Ln, Fleetwood, NC 28626Off Market

- $488,900-- bd-- ba1.9k sqft116 Austin Taylor Ln, Fleetwood, NC 28626Off Market
- $192,000-- bd-- ba-- sqft163 Charlie Warwick Rd, Fleetwood, NC 28626Off Market
- $413,800-- bd-- ba1.9k sqft163 Charlie Warwick Rd, Fleetwood, NC 28626Off Market
Similar homes
- $535,0003 bd3 ba1.9k sqft752 James Street, Fleetwood, NC 28626For Sale
 MLS ID #264406, Paige Ulmer. High Country AOR
 - $574,9003 bd3 ba2.5k sqft103 Keith Street, Fleetwood, NC 28626For Sale
 MLS ID #263596, Bruce Hill. High Country AOR
 - $625,0002 bd3 ba1.8k sqft302 Eagle Nest Lane, Fleetwood, NC 28626For Sale
 MLS ID #264727, Heather Klock. High Country AOR
 - $600,0003 bd3 ba2.3k sqft414 Lake Front Drive, Fleetwood, NC 28626For Sale
 MLS ID #263337, Jordan Foster. High Country AOR
 - $648,0003 bd4 ba3k sqft353 Clear Branch Dr, West Jefferson, NC 28694For Sale
 MLS ID #1231522, Holly Richardson. Triad MLS
