Tucked away on 5 unrestricted acres, this inviting mountain property offers privacy, versatility, and room to enjoy the outdoors, all surrounded by the natural beauty of the High Country. A beautiful driveway welcomes you onto the property, where open areas, mature trees, mountain views, and a spring-fed pond create a peaceful setting with plenty of possibilities. The home offers over 2,200 square feet of living space, plus an additional 475 square feet of heated partially finished basement area. This sheetrocked lower-level space provides added flexibility and could serve as a home gym, workshop, hobby or craft area, or additional storage. Outside, a multi-use metal building provides additional storage and could also serve as a shelter or barn for animals. A brand-new, never-used chicken coop with a 16-foot enclosed run is ready for its first flock and designed to help keep chickens protected. With 5 unrestricted acres, there is room for gardening, animals, recreation, or simply enjoying the privacy and beauty of your surroundings. Open areas, wooded spaces, mountain views, and the spring-fed pond give this property the kind of setting that makes mountain living special. A new metal roof installed in 2023 adds to the home's appeal while the propane-powered Generac generator gives you peace of mind. Whether you're looking for a full-time residence, mountain getaway, or a property with space to create your own mini-homestead, 248 James F. Watson Road offers the acreage, flexibility, and setting to make it your own.
Under contract
$619,000
248 James F. Watson Rd, West Jefferson, NC 28694
3beds
2,226sqft
Single Family Residence
Built in 1997
5.16 Acres Lot
$597,900 Zestimate®
$278/sqft
$-- HOA
What's special
Spring-fed pondMountain viewsMulti-use metal buildingSheetrocked lower-level spaceWooded spacesMature treesOpen areas
- 39 days
- 559
- 30
Likely to sell faster than
Zillow last checked:
Listing updated:
Listed by:
Michelle Halsey Dix (336)846-4900,
A-1 Mountain Realty
Source: High Country AOR,MLS#: 264537 Originating MLS: High Country Association of Realtors Inc.
Facts & features
Interior
Bedrooms & bathrooms
- Bedrooms: 3
- Bathrooms: 3
- Full bathrooms: 3
Heating
- Electric, Forced Air, Heat Pump, Propane
Cooling
- Central Air
Appliances
- Included: Dryer, Dishwasher, Exhaust Fan, Electric Range, Disposal, Gas Water Heater, Microwave Hood Fan, Microwave, Refrigerator, Tankless Water Heater, Washer
- Laundry: Washer Hookup, Dryer Hookup, Main Level
Features
- Basement: Finished,Unfinished,Walk-Out Access
- Has fireplace: Yes
- Fireplace features: Gas, Vented
Interior area
- Total structure area: 2,701
- Total interior livable area: 2,226 sqft
- Finished area above ground: 1,345
- Finished area below ground: 881
Property
Parking
- Parking features: Carport
- Has carport: Yes
Features
- Levels: Two
- Stories: 2
- Exterior features: Out Building(s)
- Has view: Yes
- View description: Mountain(s), Pasture, Trees/Woods, Southern Exposure
- Waterfront features: Pond
Lot
- Size: 5.16 Acres
Details
- Additional structures: Outbuilding
- Parcel number: 152983511736
- Zoning description: None
Construction
Type & style
- Home type: SingleFamily
- Architectural style: Ranch,Traditional
- Property subtype: Single Family Residence
Materials
- Brick, Vinyl Siding, Wood Frame
- Foundation: Basement
- Roof: Metal
Condition
- Year built: 1997
Utilities & green energy
- Electric: Generator
- Sewer: Septic Tank
- Water: Private, Well
- Utilities for property: High Speed Internet Available, Septic Available
Community & HOA
Community
- Features: Long Term Rental Allowed, Short Term Rental Allowed
- Security: Radon Mitigation System
- Subdivision: None
HOA
- Has HOA: No
Location
- Region: West Jefferson
Financial & listing details
- Price per square foot: $278/sqft
- Tax assessed value: $422,900
- Annual tax amount: $2,089
- Date on market: 9/28/2026
- Listing terms: Cash,Conventional,FHA,New Loan,VA Loan
- Road surface type: Gravel
Estimated market value
$597,900
$568,000 - $628,000
$2,621/mo
Price history
| Date | Event | Price |
|---|---|---|
| 10/14/2026 | Contingent | $619,000$278/sqft |
Source:  High Country AOR #264537 Report a problem | ||
| 9/28/2026 | Listed for sale | $619,000+35.4%$278/sqft |
Source: High Country AOR #264537 Report a problem | ||
| 10/7/2022 | Sold | $457,000-2.6%$205/sqft |
Source: High Country AOR #238587 Report a problem | ||
| 8/5/2022 | Contingent | $469,000$211/sqft |
Source: High Country AOR #238587 Report a problem | ||
| 7/14/2022 | Price change | $469,000-3.3%$211/sqft |
Source: High Country AOR #238587 Report a problem | ||
| 7/7/2022 | Listed for sale | $485,000+84.8%$218/sqft |
Source: High Country AOR #238587 Report a problem | ||
| 10/16/2019 | Sold | $262,500+14.1%$118/sqft |
Source: High Country AOR #216835 Report a problem | ||
| 9/11/2014 | Sold | $230,000+33.7%$103/sqft |
Source: High Country AOR #182586 Report a problem | ||
| 4/5/2005 | Sold | $172,000$77/sqft |
Source: Public Record Report a problem | ||
Public tax history
| Year | Property taxes | Tax assessment |
|---|---|---|
| 2026 | $2,131 | $422,900 |
| 2025 | $2,131 +4.1% | $422,900 |
| 2024 | $2,047 | $422,900 |
| 2023 | $2,047 +45.3% | $422,900 +84.8% |
| 2022 | $1,409 | $228,900 |
| 2021 | $1,409 +12.2% | $228,900 |
| 2020 | $1,256 | $228,900 |
| 2019 | $1,256 +2% | $228,900 +1.6% |
| 2018 | $1,230 +3.1% | $225,200 |
| 2016 | $1,193 +9.3% | $225,200 |
| 2015 | $1,092 | $225,200 +3% |
| 2014 | $1,092 | $218,700 |
| 2013 | -- | $218,700 |
| 2012 | -- | $218,700 |
| 2011 | -- | $218,700 |
Find assessor info on the county website
Monthly payment
Est. payment
Payment breakdown
Explore the cost of this home by adjusting the details. Changes won't be saved.Climate risks
Neighborhood: 28694
Nearby schools
Schools provided by the listing agent
- Elementary: Westwood
- High: Ashe County
Source: High Country AOR. This data may not be complete. We recommend contacting the local school district to confirm school assignments for this home.
- $225,2003 bd3 ba2.2k sqft248 James F Watson Rd, West Jefferson, NC --Off Market
- $630,000-- bd-- ba2.8k sqft184 Parkway Pointe Dr, West Jefferson, NC 28694Off Market
- $756,1003 bd2 ba3.5k sqft184 Parkway Point Dr, West Jefferson, NC 28694Off Market

- $469,4005 bd4 ba4.6k sqft1200 Park Vista Rd, West Jefferson, NC 28694Off Market
Similar homes
- $559,9003 bd3 ba2k sqft275 Grover Howell Road, West Jefferson, NC 28694For Sale
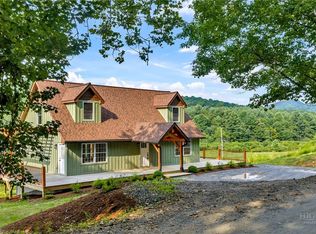 MLS ID #263529, Wallace Greer. High Country AOR
- $615,0003 bd4 ba3k sqft353 Clear Branch Drive, West Jefferson, NC 28694For Sale
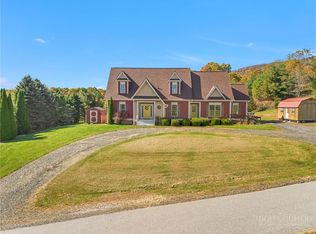 MLS ID #264852, Holly Richardson. High Country AOR
- $649,4003 bd3 ba2.8k sqft1470 Buck Mountain Road, West Jefferson, NC 28694For Sale
 MLS ID #262150, Ellen Phipps. High Country AOR
- $569,9003 bd3 ba2.5k sqft103 Keith Street, Fleetwood, NC 28626For Sale
 MLS ID #263596, Bruce Hill. High Country AOR
- $629,9003 bd3 ba2.4k sqft300 Oak Forest Cir, Millers Creek, NC 28651For Sale
 MLS ID #1238226, Melinda Goforth. Triad MLS
