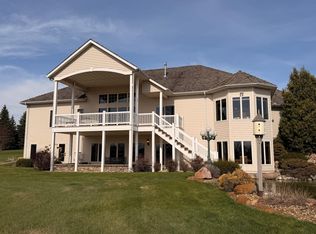
Welcome home to the cove in Affinity Hills Estates. Enjoy the ambiance of a peaceful cul-de-sac with rolling golf course and pond views. This open and flowing main floor is an entertainer's dream with classic and tasteful finishes. The ten-foot ceilings on the main floor and large windows let in an abundance of natural light and stunning views from any room. The back room is set for ultimate relaxation and entertaining with a golf simulator included! Enjoy finishes such as knotty alder kitchen cabinets, granite countertops, an onyx primary shower, and two gas fireplaces. This home is equipped with all of the best quality, leaving minimal maintenance with cement board siding, Pella windows, two air exchangers, and geothermal heat/ac. The finished 1800 square foot garage boasts space for six vehicles and has easy basement access plus in-floor heat and a floor drain across three stalls. This home is truly one-of-a-kind and is a must-see to truly feel the detail and quality that went into this structure. Call today for a private showing!
Active
$849,900
241 Cottonwood Cv, Lynd, MN 56157
4beds
5,236sqft
:
Get pre-qualified$5,610/mo
Single Family
Built in 2005
0.81 Acres Lot
$827,100 Zestimate®
$162/sqft
$-- HOA
What's special
Cement board sidingKnotty alder kitchen cabinetsTwo gas fireplacesOnyx primary showerGranite countertopsPella windowsPeaceful cul-de-sac
- 110 days |
- 332 |
- 4 |
Zillow last checked:
Listing updated:
Listed by:
Morgan Mahoney 507-829-4266,
Full Circle Realty Group
Source: NorthstarMLS as distributed by MLS GRID,MLS#: 7060195
Facts & features
Interior
Bedrooms & bathrooms
- Bedrooms: 4
- Bathrooms: 4
- Full bathrooms: 2
- 3/4 bathrooms: 2
Bedroom
- Level: Main
- Area: 204 Square Feet
- Dimensions: 17x12
Bedroom 2
- Level: Main
- Area: 155.25 Square Feet
- Dimensions: 11.5x13.5
Bedroom 3
- Level: Basement
- Area: 182.25 Square Feet
- Dimensions: 13.5x13.5
Bedroom 4
- Level: Basement
- Area: 225 Square Feet
- Dimensions: 15x15
Other
- Level: Main
- Area: 812 Square Feet
- Dimensions: 28x29
Family room
- Level: Basement
- Area: 306 Square Feet
- Dimensions: 17x18
Laundry
- Level: Main
Living room
- Level: Main
Play room
- Level: Basement
- Area: 304.5 Square Feet
- Dimensions: 14.5x21
Storage
- Level: Basement
- Area: 812 Square Feet
- Dimensions: 28x29
Heating
- Geothermal
Cooling
- Geothermal
Appliances
- Included: Air-To-Air Exchanger, Dishwasher, Dryer, Water Osmosis System, Microwave, Range, Refrigerator, Stainless Steel Appliance(s), Wall Oven, Washer, Water Softener Owned
Features
- Basement: Egress Window(s),Finished,Full,Concrete,Sump Pump
- Number of fireplaces: 2
Interior area
- Total structure area: 6,190
- Total interior livable area: 5,236 sqft
- Finished area above ground: 3,095
- Finished area below ground: 2,141
Property
Parking
- Total spaces: 6
- Parking features: Attached
- Attached garage spaces: 6
- Details: Garage Dimensions (38x36)
Accessibility
- Accessibility features: None
Features
- Levels: One
- Stories: 1
- Patio & porch: Patio, Porch
Lot
- Size: 0.81 Acres
- Dimensions: 203 x 278
Details
- Foundation area: 3095
- Parcel number: 261250020
- Zoning description: Residential-Single Family
Construction
Type & style
- Home type: SingleFamily
- Property subtype: Single Family
Materials
- Roof: Asphalt
Condition
- New construction: No
- Year built: 2005
Utilities & green energy
- Electric: 200+ Amp Service
- Gas: Electric, Propane
- Sewer: City Sewer/Connected
- Water: City Water/Connected
Community & HOA
Community
- Subdivision: Affinity Hills Estates
HOA
- Has HOA: No
Location
- Region: Lynd
Financial & listing details
- Price per square foot: $162/sqft
- Tax assessed value: $659,200
- Annual tax amount: $8,134
- Date on market: 4/23/2026
- Cumulative days on market: 230 days
Estimated market value
$827,100
$786,000 - $868,000
$3,398/mo
Price history
| Date | Event | Price |
|---|---|---|
| 4/23/2026 | Listed for sale | $849,900$162/sqft |
Source:  NorthstarMLS as distributed by MLS GRID #7060195 Report a problem NorthstarMLS as distributed by MLS GRID #7060195 Report a problem | ||
| 10/1/2025 | Listing removed | $849,900$162/sqft |
Source: NorthstarMLS as distributed by MLS GRID #6694541 Report a problem | ||
| 3/31/2025 | Listed for sale | $849,900$162/sqft |
Source: NorthstarMLS as distributed by MLS GRID #6694541 Report a problem | ||
| 8/6/2024 | Listing removed | $849,900$162/sqft |
Source: NorthstarMLS as distributed by MLS GRID #6577469 Report a problem | ||
| 7/30/2024 | Listed for sale | $849,900+1114.1%$162/sqft |
Source: NorthstarMLS as distributed by MLS GRID #6577469 Report a problem | ||
| 6/1/2004 | Sold | $70,000$13/sqft |
Source: Agent Provided Report a problem | ||
Public tax history
| Year | Property taxes | Tax assessment |
|---|---|---|
| 2025 | $8,196 +2.4% | $659,200 |
| 2024 | $8,004 -4.9% | $659,200 -3.3% |
| 2023 | $8,412 +9.3% | $681,500 +5.5% |
| 2022 | $7,694 +10.5% | $646,100 +10% |
| 2021 | $6,964 -18% | $587,200 +11.2% |
| 2020 | $8,496 | $528,200 -10.1% |
| 2019 | -- | $587,400 +17.7% |
| 2018 | -- | $498,900 |
| 2017 | -- | $498,900 |
| 2016 | -- | -- |
| 2015 | -- | -- |
| 2014 | -- | -- |
| 2013 | -- | -- |
| 2012 | -- | -- |
| 2011 | -- | -- |
| 2010 | -- | -- |
Find assessor info on the county website
Monthly payment
Est. payment
Payment breakdown
Explore the cost of this home by adjusting the details. Changes won't be saved.Climate risks
Neighborhood: 56157
Nearby schools
GreatSchools rating
- 3/10Lynd Elementary SchoolGrades: PK-5Distance: 1 mi
- 3/10Lynd Middle SchoolGrades: 5-8Distance: 1 mi
- $23,5000.61 acres243 Cottonwood Cv, Lynd, MN 56157Sold

- $50,100-- bd-- ba-- sqft239 Cottonwood Cv, Lynd, MN 56157Off Market
- $1,050,1005 bd5 ba6.2k sqft237 Cottonwood Cv, Lynd, MN 56157Off Market
- $22,600-- bd-- ba-- sqft237 Cottonwood Cv, Lynd, MN 56157Off Market
- $62,800-- bd-- ba-- sqft233 Cottonwood Cv, Lynd, MN 56157Off Market
- $580,500-- bd-- ba-- sqft235 Cottonwood Cv, Lynd, MN 56157Off Market
- $52,000-- bd-- ba-- sqft231 Savannah Heights Blvd, Lynd, MN 56157Off Market
- $464,400-- bd-- ba-- sqft215 Savannah Heights Cir, Lynd, MN 56157Off Market
Similar homes
- $1,260,0005 bd3 ba3.8k sqft2140 State Highway 23, Lynd, MN 56157For Sale
 MLS ID #7011606, Jeffrey Paul Carpenter, Edina Realty, Inc.. NorthstarMLS as distributed by MLS GRID
 - $450,0003 bd3 ba2.7k sqft103 Whitney Cir, Marshall, MN 56258For Sale
 MLS ID #7069198, Tara Onken, Edina Realty, Inc.. NorthstarMLS as distributed by MLS GRID
 - $430,0004 bd4 ba4.7k sqft1203 Parkside Dr, Marshall, MN 56258For Sale
 MLS ID #7076217, The Archbold Team, Edina Realty, Inc.. NorthstarMLS as distributed by MLS GRID
 - $697,0003 bd2 ba2.6k sqft64 Pioneer Trl, Garvin, MN 56132For Sale By Owner

