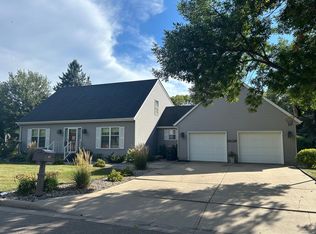
There are homes with plenty of square footage—and then there are homes where that space truly changes the way you live. With more than 4,000 finished square feet, an almost 17,000-square-foot lot and spaces designed for gathering, entertaining and unwinding, this two-story Craftsman has something to discover around every corner. Just blocks from Parkside Elementary with convenient access to East College Drive.
A grand foyer with dramatic two-story ceilings and views of the upper balcony makes an unforgettable first impression. From there, the main level opens into spaces that feel made for everyday life and memorable gatherings—a front office, expansive living room and an incredible kitchen/dining space anchored by a floor-to-ceiling brick fireplace. Stunning Cambria countertops, a wraparound island, new stainless appliances and new engineered hardwood flooring give the heart of the home a fresh feel, while direct patio access keeps indoor and outdoor living connected.
Upstairs, all four bedrooms have walk-in closets, while the impressive primary suite offers two of its own, room for a sitting area, French-door access to the laundry room and a spacious ensuite with soaking tub, tiled shower and double vanity.
And when you think you’ve seen all the living space, head downstairs. Recently added finished living space expands an already versatile lower level with a billiard room, bonus/flex room, new work area and an incredible amount of storage with built-in shelving. Key elements for a half bath have also been added, and direct access to the attached finished garage is a bonus you won’t expect.
Outside, mature trees and beautifully cared-for landscaping surround the approximately 840-square-foot patio, creating a setting that feels like an extension of the home—ready for morning coffee, dinner outdoors and evenings around the fire.
Recent improvements go well beyond cosmetic, including replacement of wood shakes where needed, new engineered hardwood flooring, new kitchen appliances, new front and back doors, additional finished lower-level living space, iron fencing, refreshed landscaping, updated lighting and fans, an upgraded sump pump system, rear gutters and more.
Distinctive Craftsman character, incredible space, meaningful updates and an outdoor setting worth lingering in—this is a home that deserves to be experienced.
Pending
$420,000
1203 Parkside Dr, Marshall, MN 56258
4beds
4,741sqft
Single Family
Built in 1990
0.39 Acres Lot
$-- Zestimate®
$89/sqft
$-- HOA
What's special
- 59 days
- 292
- 4
Likely to sell faster than
Zillow last checked:
Listing updated:
Listed by:
Troy Deutz – The Deutz Group 507-828-5461,
Edina Realty, Inc.,
Cynthia Rogers– The Deutz Group 507-337-6683
Source: NorthstarMLS as distributed by MLS GRID,MLS#: 7129929
Facts & features
Interior
Bedrooms & bathrooms
- Bedrooms: 4
- Bathrooms: 4
- Full bathrooms: 2
- 1/2 bathrooms: 2
Bedroom
- Level: Second
- Area: 237.25 Square Feet
- Dimensions: 13'x18'3
Bedroom 2
- Level: Second
- Area: 185 Square Feet
- Dimensions: 12'4x15'
Bedroom 3
- Level: Second
- Area: 139.78 Square Feet
- Dimensions: 12'4x11'4
Bedroom 4
- Level: Second
- Area: 156.22 Square Feet
- Dimensions: 12'4x12'8
Primary bathroom
- Level: Second
- Area: 117.61 Square Feet
- Dimensions: 9'8x12'2
Bathroom
- Level: Main
- Area: 33.5 Square Feet
- Dimensions: 5'7x6'
Bathroom
- Level: Second
- Area: 100.63 Square Feet
- Dimensions: 7'6x13'5
Other
- Level: Lower
- Area: 325 Square Feet
- Dimensions: 13'x25'
Dining room
- Level: Main
- Area: 327.43 Square Feet
- Dimensions: 19'2x17'1
Family room
- Level: Lower
- Area: 289 Square Feet
- Dimensions: 17'x17'
Flex room
- Level: Lower
- Area: 136 Square Feet
- Dimensions: 17'x8'
Foyer
- Level: Main
- Area: 160.1 Square Feet
- Dimensions: 13'3x12'1
Kitchen
- Level: Main
- Area: 132 Square Feet
- Dimensions: 11'x12'
Laundry
- Level: Second
- Area: 130.5 Square Feet
- Dimensions: 9'x14'6
Living room
- Level: Main
- Area: 499.69 Square Feet
- Dimensions: 17'1x29'3
Office
- Level: Main
- Area: 195 Square Feet
- Dimensions: 13'x15'
Storage
- Level: Lower
- Area: 497.25 Square Feet
- Dimensions: 29'3x17'
Utility room
- Level: Lower
- Area: 125.83 Square Feet
- Dimensions: 10'x12'7
Walk in closet
- Level: Second
- Area: 33.92 Square Feet
- Dimensions: 3'8x9'3
Walk in closet
- Level: Second
- Area: 30.69 Square Feet
- Dimensions: 4'4x7'1
Walk in closet
- Level: Second
- Area: 22.5 Square Feet
- Dimensions: 4'6x5'
Walk in closet
- Level: Second
- Area: 45.22 Square Feet
- Dimensions: 12'4x3'8
Heating
- Forced Air
Cooling
- Central Air
Appliances
- Included: Air-To-Air Exchanger, Dishwasher, Disposal, Dryer, Electric Water Heater, Humidifier, Water Osmosis System, Microwave, Range, Refrigerator, Stainless Steel Appliance(s), Washer, Water Softener Owned
- Laundry: Laundry Room, Upper Level
Features
- Basement: Daylight,Drain Tiled,Egress Window(s),Finished,Full,Partially Finished,Storage Space,Sump Pump
- Number of fireplaces: 1
- Fireplace features: Brick, Masonry, Wood Burning
Interior area
- Total structure area: 4,966
- Total interior livable area: 4,741 sqft
- Finished area above ground: 3,350
- Finished area below ground: 1,391
Property
Parking
- Total spaces: 2
- Parking features: Attached, Concrete, Garage, Garage Door Opener, Insulated Garage, Storage
- Attached garage spaces: 2
- Has uncovered spaces: Yes
- Details: Garage Dimensions (30'x18' 4'x23')
Accessibility
- Accessibility features: None
Features
- Levels: Two
- Stories: 2
- Patio & porch: Patio
- Fencing: Composite,Split Rail
Lot
- Size: 0.39 Acres
- Dimensions: 16,912 sf
- Features: Irregular Lot, Tree Coverage - Medium
Details
- Foundation area: 1616
- Parcel number: 277080260
- Zoning description: Residential-Single Family
Construction
Type & style
- Home type: SingleFamily
- Property subtype: Single Family
Materials
- Roof: Shake
Condition
- New construction: No
- Year built: 1990
Utilities & green energy
- Electric: Circuit Breakers, 200+ Amp Service
- Gas: Natural Gas
- Sewer: City Sewer/Connected
- Water: City Water/Connected
Community & HOA
Community
- Subdivision: Parkside Add
HOA
- Has HOA: No
Location
- Region: Marshall
Financial & listing details
- Price per square foot: $89/sqft
- Tax assessed value: $395,700
- Annual tax amount: $5,264
- Date on market: 8/21/2026
- Cumulative days on market: 143 days
- Road surface type: Paved
Estimated market value
Not available
Estimated sales range
Not available
Not available
Price history
| Date | Event | Price |
|---|---|---|
| 9/25/2026 | Pending sale | $420,000$89/sqft |
Source:  NorthstarMLS as distributed by MLS GRID #7129929 Report a problem NorthstarMLS as distributed by MLS GRID #7129929 Report a problem | ||
| 8/24/2026 | Listed for sale | $420,000-2.3%$89/sqft |
Source: NorthstarMLS as distributed by MLS GRID #7129929 Report a problem | ||
| 8/14/2026 | Listing removed | $430,000$91/sqft |
Source: NorthstarMLS as distributed by MLS GRID #7076217 Report a problem | ||
| 7/22/2026 | Price change | $430,000-4.4%$91/sqft |
Source: NorthstarMLS as distributed by MLS GRID #7076217 Report a problem | ||
| 6/24/2026 | Price change | $450,000-3.2%$95/sqft |
Source: NorthstarMLS as distributed by MLS GRID #7076217 Report a problem | ||
| 6/2/2026 | Price change | $465,000-2.1%$98/sqft |
Source: NorthstarMLS as distributed by MLS GRID #7076217 Report a problem | ||
| 5/19/2026 | Listed for sale | $475,000+49.8%$100/sqft |
Source: NorthstarMLS as distributed by MLS GRID #7076217 Report a problem | ||
| 10/26/2017 | Sold | $317,000+0.6%$67/sqft |
Source: NorthstarMLS as distributed by MLS GRID #5189046 Report a problem | ||
| 9/15/2017 | Listed for sale | $315,000$66/sqft |
Source: Edina Realty, Inc., a Berkshire Hathaway affiliate #6028171 Report a problem | ||
| 9/15/2017 | Pending sale | $315,000$66/sqft |
Source: Edina Realty, Inc., a Berkshire Hathaway affiliate #6028171 Report a problem | ||
| 8/27/2017 | Listed for sale | $315,000+8.2%$66/sqft |
Source: Edina Realty-Marshall #6028171 Report a problem | ||
| 12/30/2013 | Sold | $291,000$61/sqft |
Source:  Lake Superior Area Realtors as distributed by MLS GRID #1940600 Report a problem Lake Superior Area Realtors as distributed by MLS GRID #1940600 Report a problem | ||
Public tax history
| Year | Property taxes | Tax assessment |
|---|---|---|
| 2025 | $5,106 +4.7% | $395,700 |
| 2024 | $4,876 -0.2% | $395,700 +2.5% |
| 2023 | $4,886 +10.9% | $386,000 +5.4% |
| 2022 | $4,406 +3.4% | $366,300 +15.9% |
| 2021 | $4,262 +1% | $316,100 +4.3% |
| 2020 | $4,218 | $303,000 |
| 2019 | -- | $303,000 +6.4% |
| 2018 | -- | $284,900 -4.4% |
| 2017 | -- | $298,000 |
| 2016 | -- | -- |
| 2015 | -- | -- |
| 2014 | -- | -- |
| 2013 | -- | -- |
| 2012 | -- | -- |
| 2011 | -- | -- |
| 2010 | -- | -- |
Find assessor info on the county website
Monthly payment
Est. payment
Payment breakdown
Explore the cost of this home by adjusting the details. Changes won't be saved.Climate risks
Neighborhood: 56258

Similar homes
- $345,0005 bd4 ba2.9k sqft1204 Horizon Dr, Marshall, MN 56258For Sale
 MLS ID #7135170, DuWayne Johnson, Marshall Area Homes. NorthstarMLS as distributed by MLS GRID
 - $369,0005 bd3 ba3.3k sqft401 S Bruce St, Marshall, MN 56258For Sale
 MLS ID #7098574, Allan Louwagie, Wilson O'Brien REALTORS. NorthstarMLS as distributed by MLS GRID
 - $325,0005 bd3 ba3.2k sqft502 S Bruce St, Marshall, MN 56258For Sale
 MLS ID #7083873, The Archbold Team, Edina Realty, Inc.. NorthstarMLS as distributed by MLS GRID
 - $319,9004 bd2 ba2.4k sqft1100 Columbine Dr, Marshall, MN 56258For Sale
 MLS ID #7156372, DuWayne Johnson, Marshall Area Homes. NorthstarMLS as distributed by MLS GRID
 - $240,0003 bd3 ba2.5k sqft1216 Parkside Dr, Marshall, MN 56258For SaleMLS ID #7079720, Jana Reilly Home Team, Keller Williams Preferred Realty. NorthstarMLS as distributed by MLS GRID
- $500,0005 bd4 ba5.2k sqft15450 260th St, Milroy, MN 56263For SaleMLS ID #7005709, Megan McNeil, Edina Realty, Inc.. NorthstarMLS as distributed by MLS GRID
- $615,0004 bd3 ba3.3k sqft2604 Lyon Lincoln Rd, Arco, MN 56113For SaleMLS ID #7123111, DuWayne Johnson, Marshall Area Homes. NorthstarMLS as distributed by MLS GRID
- $295,0005 bd2 ba2.7k sqft501 E Lyon St, Minneota, MN 56264For SaleMLS ID #7148740, Cynthia Rogers– The Deutz Group, Edina Realty, Inc.. NorthstarMLS as distributed by MLS GRID
- $219,0004 bd3 ba3.4k sqft301 Birch St, Lucan, MN 56255For SaleMLS ID #7144336, Troy Deutz – The Deutz Group, Edina Realty, Inc.. NorthstarMLS as distributed by MLS GRID
- $237,5006 bd3 ba2.5k sqft1567 County Road 7, Balaton, MN 56115For SaleMLS ID #7151815, Diane Buesing, Full Circle Realty Group. NorthstarMLS as distributed by MLS GRID
- $257,5003 bd2 ba2.5k sqft100 Hillside Ct, Russell, MN 56169For Sale
 MLS ID #22607279, Anthony J Graphenteen. Realtor Association of the Sioux Empire
 - $249,9005 bd3 ba2.6k sqft1100 Eastbay Ave, Balaton, MN 56115For SaleMLS ID #7094638, Cynthia Rogers– The Deutz Group, Edina Realty, Inc.. NorthstarMLS as distributed by MLS GRID
