90% financing, a private indoor parking space, and No Board Approval for this home purchase! Perfect for a primary residence or a 1031 Exchange!
This unit has Sponsor rights with no rental fees, unlimited subleasing from day one of ownership, and up to 90% owner financing is available. No Flip Tax.
This completely renovated two-bedroom apartment is located on the 9th floor of a full-service co-op building in the heart of the Upper East Side, and is a very rare opportunity to purchase an income property in a co-operative, without any board approval, and the ability to rent in perpetuity.
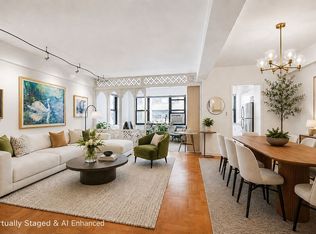
The bright, spacious, oversized living room offers multiple uses: living, home office, entertaining, and formal dining. Natural light floods throughout, with triple south, east, and north exposures. Natural light floods throughout, with triple south, east, and north exposures.
The windowed kitchen is equipped with stainless steel appliances, including a brand-new full-size refrigerator, a Viking four-burner gas range, microwave, dishwasher, and a plethora of cabinet and counter space, including an island bar. Both queen-size bedrooms have built-in closets and an abundance of natural light.
The windowed four-fixture bathroom has been completely renovated. The walls are adorned with large-format porcelain tiles, creating a peaceful and calming space.
241 East 76th Street is a full-service, pet-friendly co-op building with amenities that include a full-time doorman, live-in super, bike room, laundry room, a planted roof terrace, and an on-site parking garage.
Situated on the corner of 76th Street and 2nd Avenue, this building offers close proximity to many fabulous local restaurants, cafes, shops, and stores.
Nearby transportation includes 4/6/N/Q/R Subway lines, crosstown buses, and Citi Bike.
Notes: Parking has its own maintenance fee of $375 and requires board approval.
For sale
$849,000
241 E 76th Street #9I, New York (Manhattan), NY 10021
2beds
800sqft
Stock Cooperative, Residential
Built in 1959
-- sqft lot
$-- Zestimate®
$1,061/sqft
$-- HOA
What's special
Abundance of natural lightNatural light floods throughoutCompletely renovated two-bedroom apartmentQueen-size bedroomsOn-site parking garageBrand-new full-size refrigeratorPeaceful and calming space
- 19 days |
- 1,763 |
- 96 |
Likely to sell faster than
Zillow last checked:
Listing updated:
Listed by:
Core Long Island LLC 212-500-2117,
Rita E. Kee 917-613-8686,
Jennifer M. Corcoran 212-500-2117,
Core Long Island LLC
Source: OneKey® MLS as distributed by MLS GRID,MLS#: 1016773
Facts & features
Interior
Bedrooms & bathrooms
- Bedrooms: 2
- Bathrooms: 1
- Full bathrooms: 1
Bedroom 1
- Description: Bedroom
- Level: First
Bedroom 2
- Description: Bedroom
- Level: First
Bathroom 1
- Description: Full Bathroom
- Level: First
Kitchen
- Description: Kitchen
- Level: First
Living room
- Description: Living Room
- Level: First
Heating
- Steam
Cooling
- Wall/Window Unit(s)
Appliances
- Included: Dishwasher, Gas Range, Microwave, Refrigerator
- Laundry: In Basement
Features
- Breakfast Bar, Chefs Kitchen, Entrance Foyer, Galley Type Kitchen, Open Floorplan
- Basement: None
- Has fireplace: No
- Common walls with other units/homes: 2+ Common Walls
Interior area
- Total structure area: 800
- Total interior livable area: 800 sqft
Property
Parking
- Total spaces: 1
- Parking features: Attached, Garage
- Garage spaces: 1
Details
- Parcel number: 1431002100241000000009I
- Special conditions: None
Construction
Type & style
- Home type: Cooperative
- Architectural style: Other
- Property subtype: Stock Cooperative, Residential
- Attached to another structure: Yes
Materials
- Block, Brick
Condition
- Year built: 1959
Utilities & green energy
- Sewer: Public Sewer
- Water: Public
- Utilities for property: Cable Connected, Electricity Connected, Natural Gas Connected, Sewer Connected, Trash Collection Public, Water Connected
Community & HOA
HOA
- Has HOA: No
- HOA phone: 917-613-8686
Location
- Region: New York
Financial & listing details
- Price per square foot: $1,061/sqft
- Date on market: 7/7/2026
- Cumulative days on market: 203 days
- Listing agreement: Exclusive Right To Sell
- Listing terms: Seller Financing
- Exclusions: Furniture
- Electric utility on property: Yes
Estimated market value
Not available
Estimated sales range
Not available
Not available
Price history
| Date | Event | Price |
|---|---|---|
| 7/7/2026 | Listed for sale | $849,000-10.6%$1,061/sqft |
Source:  OneKey® MLS as distributed by MLS GRID #1016773 Report a problem OneKey® MLS as distributed by MLS GRID #1016773 Report a problem | ||
| 6/2/2026 | Listing removed | $950,000$1,188/sqft |
Source: OneKey® MLS as distributed by MLS GRID #873088 Report a problem | ||
| 4/6/2026 | Listed for sale | $950,000$1,188/sqft |
Source: OneKey® MLS as distributed by MLS GRID #873088 Report a problem | ||
| 3/20/2026 | Listing removed | $950,000$1,188/sqft |
Source: OneKey® MLS as distributed by MLS GRID #873088 Report a problem | ||
| 11/13/2025 | Listed for sale | $950,000$1,188/sqft |
Source: OneKey® MLS as distributed by MLS GRID #873088 Report a problem | ||
Public tax history
Tax history is unavailable.
Monthly payment
Climate risks
Neighborhood: Upper East Side
Nearby schools
GreatSchools rating
- 9/10P.S. 158 Baylard TaylorGrades: PK-5Distance: 0.3 mi
- 8/10Jhs 167 Robert F WagnerGrades: 6-8Distance: 0.1 mi
- 9/10Eleanor Roosevelt High SchoolGrades: 9-12Distance: 0.2 mi
- $419,200-- bd-- ba-- sqft241 E 76th St APT 2I, New York, NY 10075Off Market
- $678,1001 bd1 ba-- sqft241 E 76th St #3E, New York, NY 10075Off Market
- $795,1001 bd1 ba-- sqft241 E 76th St APT 3F, New York, NY 10021Off Market
- $800,700-- bd-- ba-- sqft241 E 76th St APT 3I, New York, NY 10075Off Market
- $457,900-- bd1 ba-- sqft241 E 76th St #6G, New York, NY 10075Off Market
- $768,9001 bd1 ba-- sqft241 E 76th St APT 8D, New York, NY 10075Off Market
- $478,9001 bd1 ba600 sqft241 E 76th St #8H, New York, NY 10075Off Market
- $725,0001 bd1 ba725 sqft241 E 76th St #9C, New York, NY 10075Off Market
- $879,600-- bd-- ba-- sqft241 E 76th St UNIT 9D, New York, NY 10075Off Market
A local agent can set up tours, give advice and negotiate with sellers.
Similar homes
- $849,0001 bd1 ba638 sqftTwo Worldwide Plaza, New York, NY 10019Active
 MLS ID #S1835234, Graig Linn, Listing by: R New York. StreetEasy
 - $849,0001 bd1 ba801 sqft708 Garden St APT 1, Hoboken, NJ 07030For Sale
 MLS ID #260013529, KYLE ROUSSEAU. HCMLS
 - $899,0001 bd1 ba682 sqftThe Revere, New York, NY 10022Active
 MLS ID #S1832124, Reba Miller, Listing by: Compass. StreetEasy
 - $639,0001 bd1 ba893 sqft425 E 79th St APT 8D, New York, NY 10075Active
 MLS ID #S1823227, Michael Chadwick, Listing by: Corcoran. StreetEasy
 - $869,0001 bd2 ba978 sqft88 Morgan, Jersey City, NJ 07302For SaleMLS ID #260014409, SHUANG FU. HCMLS
- $750,0002 bd1 ba800 sqftMurray Hill Terrace, New York, NY 10016ActiveMLS ID #S1823610, Xiaosen Zhou, Listing by: Brown Harris Stevens. StreetEasy
- $790,0002 bd2 ba1k sqft1400 5th Ave APT 3L, New York, NY 10026ActiveMLS ID #S1828075, Lorna Leibowitz, Listing by: Sotheby's International Realty. StreetEasy
- $725,0002 bd1 ba700 sqft220 Manhattan Avenue, New York, NY 10025ActiveMLS ID #S1833991, Dianne Howard, Listing by: Compass. StreetEasy
- $830,0003 bd2 ba1.2k sqft59 Morningside Ave #5S, New York, NY 10027ActiveMLS ID #S1836563, Don Moses, Listing by: EXP Realty NYC. StreetEasy
- $875,0001 bd1 ba934 sqft865 Un Plaza, New York, NY 10017ActiveMLS ID #S1807219, Steve Schaefer, Listing by: Bond New York. StreetEasy
- $799,0002 bd2 ba925 sqft1115 Willow Ave APT 401, Hoboken, NJ 07030For Sale
 MLS ID #2617379R, THOMAS F. MISURACA. All Jersey MLS
 - $915,0002 bd1 ba1.1k sqftThe Armory, New York, NY 10036ActiveMLS ID #S1827292, Tigran Aroutounian, Listing by: Avenues Real Estate. StreetEasy
- $690,0001 bd1 ba750 sqft30-44 29th St #4J, Astoria, NY 11102ActiveMLS ID #S1836090, Matteo Saggese, Listing by: Sotheby's International Realty. StreetEasy
- $675,0002 bd1 ba910 sqft3185 Crescent Street #215, Astoria, NY 11106For Sale
 MLS ID #1022787, Matthew J. Bizzarro, Listing by: Bizzarro Agency, LLC. OneKey® MLS as distributed by MLS GRID
 - $799,0002 bd2 ba896 sqft217 Newark Ave #317, Jersey City, NJ 07302For SaleMLS ID #260011216, PATRICK C SOUTHERN. HCMLS
- $875,0002 bd2 ba807 sqftHudson View East, New York, NY 10280ActiveMLS ID #S1820407, Jonathan Jossen, Listing by: Corcoran. StreetEasy
- $699,0002 bd2 ba1k sqftOdell Clark Place Condominiums Ii, New York, NY 10030ActiveMLS ID #S1830139, Whitney Osentoski, Listing by: Brown Harris Stevens. StreetEasy
- $800,0002 bd2 ba960 sqft300 W 145th St APT 7L, New York, NY 10039ActiveMLS ID #S1825086, Jennifer Ting Chen, Listing by: Corcoran. StreetEasy
- $799,9991 bd1 ba726 sqftThe Constitution, Hoboken, NJ 07030For SaleMLS ID #260009296, LISA TROYANO. HCMLS
- $905,0002 bd2 ba1k sqft501 Adams St APT 5I, Hoboken, NJ 07030For SaleMLS ID #260010757, JOSEPH CUBIAS. HCMLS
