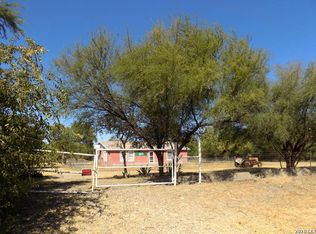
Welcome to this beautifully designed family home offering comfort, functionality, and incredible outdoor space. A welcoming wood deck extends from the front porch along the entire right side of the house, creating the perfect setting for relaxing mornings or entertaining guests. Inside, you'll find a spacious living room with durable ceramic tile and wood flooring, a separate dining area conveniently located next to the kitchen. Double doors from the dining space lead directly to the back patio, seamlessly connecting indoor and outdoor living. This home features 4 generously sized bedrooms and 2 full bathrooms. The oversized primary suite provides a private retreat with an en-suite bathroom featuring dual vanities. Additional conveniences include a large laundry room with abundant storage space and flexibility for extra organization. The backyard is designed for gathering and enjoyment, offering a covered patio area with electricity-ideal for family reunions, celebrations, and outdoor entertaining. You'll also appreciate the storage unit and a covered carport with space for two vehicles. The home currently uses window A/C units; however, central air conditioning and heating is included providing added comfort and future convenience.
For sale
$210,000
241 E Moore Ave, Quemado, TX 78877
4beds
1,872sqft
Single Family Residence
Built in 1996
6,499 Square Feet Lot
$201,400 Zestimate®
$112/sqft
$-- HOA
What's special
Storage unit
- 28 days |
- 63 |
- 1 |
Likely to sell faster than
Zillow last checked:
Listing updated:
Listed by:
Marisa DeLuna TREC #234776 (830) 773-1161,
Main Realty
Source: LERA MLS,MLS#: 1994238
Facts & features
Interior
Bedrooms & bathrooms
- Bedrooms: 4
- Bathrooms: 2
- Full bathrooms: 2
Primary bedroom
- Features: Full Bath
- Area: 270
- Dimensions: 15 x 18
Bedroom 2
- Area: 77
- Dimensions: 7 x 11
Bedroom 3
- Area: 88
- Dimensions: 8 x 11
Bedroom 4
- Area: 99
- Dimensions: 9 x 11
Primary bathroom
- Features: Shower Only
- Area: 110
- Dimensions: 10 x 11
Family room
- Area: 252
- Dimensions: 21 x 12
Kitchen
- Area: 247
- Dimensions: 19 x 13
Heating
- Central, Other
Cooling
- Central Air
Appliances
- Included: None
Features
- One Living Area
- Flooring: Ceramic Tile
- Has basement: No
- Has fireplace: No
- Fireplace features: Not Applicable
Interior area
- Total interior livable area: 1,872 sqft
Property
Parking
- Parking features: Detached
- Has garage: Yes
Features
- Stories: 1
- Pool features: None
Lot
- Size: 6,499 Square Feet
Details
- Parcel number: 14675
Construction
Type & style
- Home type: SingleFamily
- Architectural style: Traditional
- Property subtype: Single Family Residence
Materials
- Siding
- Foundation: Other
- Roof: Metal
Condition
- Pre-Owned
- New construction: No
- Year built: 1996
Utilities & green energy
- Sewer: Septic
Community & HOA
Community
- Features: None
- Subdivision: None
Location
- Region: Quemado
Financial & listing details
- Price per square foot: $112/sqft
- Tax assessed value: $269,428
- Annual tax amount: $611
- Price range: $210K - $210K
- Date on market: 6/23/2026
- Cumulative days on market: 29 days
- Listing terms: Conventional,FHA,VA Loan,Cash
Marisa DeLuna
Marisa DeLuna
(830) 773-1161
By pressing Contact Agent, you agree that the real estate professional identified above may call/text you about your search, which may involve use of automated means and pre-recorded/artificial voices. You don't need to consent as a condition of buying any property, goods, or services. Message/data rates may apply. You also agree to our Terms of Use. Zillow does not endorse any real estate professionals. We may share information about your recent and future site activity with your agent to help them understand what you're looking for in a home.
Estimated market value
$201,400
$191,000 - $211,000
$1,355/mo
Price history
| Date | Event | Price |
|---|---|---|
| 6/23/2026 | Listed for sale | $210,000$112/sqft |
Source:  LERA MLS #1994238 Report a problem LERA MLS #1994238 Report a problem | ||
Public tax history
| Year | Property taxes | Tax assessment |
|---|---|---|
| 2025 | -- | $172,396 +10% |
| 2024 | $612 +2.9% | $156,724 +10% |
| 2023 | $594 -1.1% | $142,476 +10% |
| 2022 | $601 +0.9% | $129,524 +10% |
| 2021 | $595 | $117,749 +0.2% |
| 2020 | -- | $117,520 +11.6% |
| 2018 | -- | $105,269 +10% |
| 2017 | -- | $95,699 +10% |
| 2016 | -- | $86,999 +10% |
| 2015 | -- | $79,090 +0.8% |
| 2014 | -- | $78,480 |
| 2013 | -- | $78,480 -0.7% |
| 2012 | -- | $79,000 +0.7% |
| 2011 | -- | $78,450 -5.3% |
| 2010 | -- | $82,810 -2.9% |
| 2009 | -- | $85,280 |
| 2008 | -- | $85,280 +18.3% |
| 2007 | -- | $72,080 -6.9% |
| 2005 | -- | $77,410 +4.4% |
| 2004 | -- | $74,122 +8.4% |
| 2003 | -- | $68,380 +2.4% |
| 2002 | -- | $66,790 +63.7% |
| 2001 | -- | $40,792 |
| 2000 | -- | $40,792 |
Find assessor info on the county website
Monthly payment
Est. payment
Payment breakdown
Explore the cost of this home by adjusting the details. Changes won't be saved.Climate risks
Neighborhood: 78877
Nearby schools
GreatSchools rating
- 7/10Maude Mae Kirchner Elementary SchoolGrades: PK-6Distance: 0.3 mi
- 6/10Eagle Pass Junior High SchoolGrades: 7-8Distance: 17.1 mi
- 6/10Eagle Pass High SchoolGrades: 9-12Distance: 17.8 mi
Schools provided by the listing agent
- Elementary: Pete Gallego
- Middle: Eagle Pass
- High: Eagle Pass
- District: Eagle Pass Isd
Source: LERA MLS. This data may not be complete. We recommend contacting the local school district to confirm school assignments for this home.
- $48,7509,757 Square FeetFourth St, Quemado, TX 78877Off Market
- $343,700-- bd-- ba1.8k sqft266 E Moore Ave, Quemado, TX 78877Off Market
- $116,400-- bd1 ba899 sqft309 4th St, Quemado, TX 78877Off Market
- $217,600-- bd1 ba2k sqft450 3rd St, Quemado, TX 78877Off Market
- $84,200-- bd1 ba600 sqft451 3rd St, Quemado, TX 78877Off Market
- $103,100-- bd1 ba363 sqft167 Moore Ave, Quemado, TX 78877Off Market
- $89,300-- bd1 ba600 sqft524 3rd St, Quemado, TX 78877Off Market
- $37,5007,492 Square FeetAmistad Ave, Quemado, TX 78877Off Market
Similar homes
- $315,0003 bd2 ba1.2k sqft632 Mays Rd., Quemado, TX 78877For Sale

 MLS ID #1981080, Tiffany Velazquez TREC #638216, AGAVE REAL ESTATE, LLC. LERA MLS
 - $260,0003 bd1 ba2k sqft849 LOWE RD, Quemado, TX 78877For Sale
 MLS ID #1982185, Janina Ayers TREC #432770, Ayers & Ayers, REALTORS®. LERA MLS
 - $135,0002 bd1 ba1.1k sqft20947 N Hwy 277, Quemado, TX 78877For Sale
 MLS ID #1981693, Victoria Salinas TREC #544116, MJC Real Estate. LERA MLS
 - $220,0004 bd3 ba1.8k sqft783 Trinity Street, Eagle Pass, TX 78852For Sale
 MLS ID #1990829, Sandra Farhat TREC #488736, All City San Antonio Registered Series. LERA MLS
 - $179,0004 bd2 ba1.5k sqft3891 Cross Creek Dr, Eagle Pass, TX 78852For SaleMLS ID #1981330, Antonio Elizondo TREC #633714, Realty Executives of Eaglepass. LERA MLS
- $155,0002 bd1 ba954 sqft20214 N Us Hwy 277, Quemado, TX 78877For SaleMLS ID #1980722, Brianna Salas TREC #828145, Our Texas Real Estate. LERA MLS
- $225,0004 bd2 ba1.7k sqft3879 CROSS CREEK DRIVE #N/A, Eagle Pass, TX 78852For SaleMLS ID #1983558, Ruth Barrera TREC #502196, Realty Executives of Eaglepass. LERA MLS
- $269,9004 bd3 ba1.8k sqft4293 County Road 531, Eagle Pass, TX 78852For SaleMLS ID #1998520, Francisco Mauricio TREC #620428, La Cantera Real Estate. LERA MLS
- $220,0003 bd1 ba1.4k sqft2339 ROYAL PARK DR, Eagle Pass, TX 78852For SaleMLS ID #1994502, Janina Ayers TREC #432770, Ayers & Ayers, REALTORS®. LERA MLS
- $245,0003 bd2 ba1.3k sqft1099 N Comal, Eagle Pass, TX 78852For SaleMLS ID #2001512, Monica Flores TREC #0766461, RE/MAX Real Estate Services. LERA MLS
- $260,0004 bd3 ba2k sqft3893 Cross Creek Dr, Eagle Pass, TX 78852For SaleMLS ID #1998744, ANA MARTINEZ TREC #814665, Keller Williams Laredo. LERA MLS
- $249,0003 bd2 ba1.9k sqft1096 Avenue A, Eagle Pass, TX 78852For SaleMLS ID #1996739, Ana Morales-Gonzalez TREC #716184, Realty Executives of Eaglepass. LERA MLS
- $191,0003 bd1 ba1.1k sqft253 S Monroe St, Eagle Pass, TX 78852For SaleMLS ID #1981070, Yolanda Rivas TREC #580784, Savir Real Estate Services. LERA MLS
- $269,5004 bd3 ba1.8k sqft2324 Lorilee Dr, Eagle Pass, TX 78852For SaleMLS ID #1999230, Marisela Garza-Rodriguez TREC #579594, Ayers & Ayers, REALTORS®. LERA MLS
- $238,0004 bd2 ba1.1k sqft1394 Erline Dr, Eagle Pass, TX 78852For SaleMLS ID #1981139, Vanessa Jimenez TREC #749286, La Cantera Real Estate. LERA MLS
- $245,0003 bd2 ba1.8k sqft1883 Quarry St, Eagle Pass, TX 78852For SaleMLS ID #1984963, Monica Cruz TREC #518463, MJC Real Estate. LERA MLS
- $279,0003 bd2 ba1.8k sqft2646 Arrow Point, Eagle Pass, TX 78852For SaleMLS ID #1984883, Alma Chapa TREC #508729, Keller Williams Laredo. LERA MLS
- $289,0004 bd2 ba1.8k sqft2296 N Maria Del Refugio, Eagle Pass, TX 78852For SaleMLS ID #1984991, Brenda Gonzalez TREC #487720, MG Legacy Realty LLC. LERA MLS
- $290,0004 bd2 ba1.8k sqft3900 Rancho Clayton Drive, Eagle Pass, TX 78852For SaleMLS ID #1981640, Maria Dominguez TREC #0799216, La Cantera Real Estate. LERA MLS
- $288,0003 bd2 ba1.5k sqft227 Paso Caballero, Eagle Pass, TX 78852For SaleMLS ID #1993328, Ana Morales-Gonzalez TREC #716184, Realty Executives of Eaglepass. LERA MLS
