Beautiful PRIVATE GOLF COURSE HOME with TWO PRIMARY BEDROOM SUITES.
This property shouts WELCOME HOME!
From the minute you set foot on the walkway to your new front door and you experience the charm of a covered front porch. As you step through the door, the warmth of the hardwood floors and, the elegance of crown moldings and tray ceilings frame a view of the manicured fairway visible beyond the dining room and sunroom.
Everywhere you look feels welcoming with lots of natural light from large windows and skylights, and upscale features and fixtures.
You have your choice of two primary bedroom suites, both with carpeted floors, high ceilings, private, tiled baths and walk-in closets, and of course, views of the golf course.
The large, updated kitchen has easy access to the dining room, family room and sunroom to make all of your dining preferences easy to access.
There's also no need to use one of your bedrooms as an office. This home has a separate office with a hardwood floor and wood wall unit already in place, with shelves, drawers and a desk.
Done working? With its own heating and cooling, the sunroom is always a comfortable place to just hang out, have a meal, read a book, or whatever you have in mind.
The deck also offers a quiet retreat to relax by yourself, or with friends, and watch play on the course.
If you prefer to join in the fun on the fairways, you have a place to store your own golf cart in a cart garage/storage/workshop with an overhead garage door.
Let's not forget. Your new GOLF home is located on the 3rd Hole of the Tara Golf Course with a view of the fairway and the green.
It's in the premier Tara neighborhood in Savannah Lakes Village. Just a short golf cart ride to the Tara Clubhouse, restaurants and the Recreation Center.
Living here means you are part of a vibrant and active community, which includes access to WCTEL's high-speed gigabit fiber network.
You'll be located near access to Lake Thurmond, which provides some of the best freshwater fishing the southeast has to offer.
Within the village you will find all of the on-site amenities it has to offer - several eateries, 2 premier golf courses, tennis, pickle ball, indoor and outdoor pools with hot tub and sauna, fitness facilities, bowling lanes, walking trails and so much more. Come home to your dream lifestyle.
Sold for $340,000
$340,000
241 Fairway Drive, McCormick, SC
3beds
2,040sqft
Single Family Residence
Built in 1995
0.35 Acres Lot
$342,800 Zestimate®
$167/sqft
$2,102 Estimated rent
Home value
$342,800
Estimated sales range
Not available
$2,102/mo
Zestimate® history
Owner options
List your home for rent
$2,102/mo
Rent Zestimate®
Find your next renter with Zillow Rental Manager. Plus, with online applications, you can quickly screen prospective tenants – for free.
$2,102/mo
Rent Zestimate®
Refinance and save
$4,109/mo
Est. payment
Refinancing to a lower rate could help reduce your monthly payments and save thousands over the life of the loan.
$4,109/mo
Est. payment
Explore your selling options
Work with a Zillow partner agent
Leverage their expertise and Zillow's premium Showcase listings to get your home seen by more buyers.
Get startedList with your own agent
Get your home in front of millions of buyers by listing it on Zillow.
Learn how to do itSell it yourself
Take full control of how buyers see your home on Zillow by listing For Sale by Owner (FSBO).
List your homeWhat's special
Zillow last checked:
Listing updated:
Listed by:
Anna Winstead 864-378-4944,
Savannah Lakes Realty
Bought with:
S. Michael Sherard, 26241
Savannah Lakes Village Real Estate
Source: Hive MLS,MLS#: 98201141 Originating MLS: REALTORS® of Greater Augusta
Originating MLS: REALTORS® of Greater AugustaFacts & features
Interior
Bedrooms & bathrooms
- Bedrooms: 3
- Bathrooms: 3
- Full bathrooms: 3
Rooms
- Room types: Family Room, Dining Room, Sunroom, Master Bedroom, Other, Office, Bedroom 3
Primary bedroom
- Description: Fireplace
- Level: Main
- Dimensions: 15 x 20.6
Bedroom 3
- Description: guest bedroom/craft room
- Level: Main
- Dimensions: 11 x 11
Dining room
- Level: Main
- Dimensions: 11.6 x 14
Family room
- Level: Main
- Dimensions: 13.6 x 15.9
Kitchen
- Description: Breakfast bar opens to Family Room
- Level: Main
- Dimensions: 13.9 x 12.9
Office
- Level: Main
- Dimensions: 11 x 11
Other
- Description: Second Primary Bedroom with private bath
- Level: Main
- Dimensions: 17 x 15
Sunroom
- Description: Overlooks deck and golf course
- Level: Main
- Dimensions: 11.6 x 19.6
Heating
- Propane, Heat Pump, Fireplace(s), Electric
Cooling
- Ceiling Fan(s), Heat Pump, Multi Units
Appliances
- Included: Built-In Microwave, See Remarks, Washer, Refrigerator, Range, Dryer, Disposal, Dishwasher, Cooktop
- Laundry: Dryer Hookup, Washer Hookup
Features
- Walk-in Closet(s), Pantry, Blinds/Shades, Walk-In Closet(s), Wired for Data
- Flooring: Carpet, Ceramic Tile, Hardwood
- Windows: Skylight(s)
- Basement: None
- Attic: Partially Floored,Pull Down Stairs
Interior area
- Total structure area: 2,040
- Total interior livable area: 2,040 sqft
Property
Parking
- Total spaces: 2
- Parking features: Attached, Concrete, See Remarks, Garage, Parking Pad
- Has attached garage: Yes
Features
- Levels: One
- Patio & porch: Deck, See Remarks, Front Porch
- Frontage type: Golf Course
Lot
- Size: 0.35 Acres
- Dimensions: 101 x 154 x 97 x 147
- Features: On Golf Course, Landscaped, Sprinklers in Front, Sprinklers in Rear
Details
- Parcel number: 11
- Special conditions: Standard
Construction
Type & style
- Home type: SingleFamily
- Property subtype: Single Family Residence
Materials
- Vinyl Siding
- Foundation: Block, See Remarks, Crawl Space, Other
- Roof: Composition
Condition
- New construction: No
- Year built: 1995
Utilities & green energy
- Sewer: Public Sewer
- Water: Public
- Utilities for property: Cable Available
Community & HOA
Community
- Security: Smoke Detector(s)
- Subdivision: Savannah Lakes Village
HOA
- Has HOA: Yes
- Amenities included: Clubhouse, Pool, Golf Course, Pickleball, Street Lights, Tennis Court(s), Trail(s), See Remarks
- HOA fee: $2,057 annually
Location
- Region: Mc Cormick
Financial & listing details
- Price per square foot: $167/sqft
- Tax assessed value: $253,680
- Annual tax amount: $1,532
- Date on market: 7/19/2025
- Listing agreement: Exclusive Right To Sell
- Listing terms: Cash,Conventional
Price history
| Date | Event | Price |
|---|---|---|
| 10/9/2025 | Sold | $340,000-2.9%$167/sqft |
Source:  Hive MLS #98201141 Report a problem Hive MLS #98201141 Report a problem | ||
| 8/29/2025 | Pending sale | $350,000$172/sqft |
Source:  REALTORS® of Greater Augusta #544693 Report a problem REALTORS® of Greater Augusta #544693 Report a problem | ||
| 8/18/2025 | Price change | $350,000-10%$172/sqft |
Source: REALTORS® of Greater Augusta #544693 Report a problem | ||
| 7/19/2025 | Listed for sale | $389,000+52.5%$191/sqft |
Source: REALTORS® of Greater Augusta #544693 Report a problem | ||
| 4/27/2019 | Sold | $255,000-1.5%$125/sqft |
Source: Hive MLS #98145201 Report a problem | ||
| 2/28/2019 | Pending sale | $259,000$127/sqft |
Source: Better Homes and Gardens Executive Partners #436778 Report a problem | ||
| 1/30/2019 | Listed for sale | $259,000+7.9%$127/sqft |
Source: BETTER HOMES & GARDENS REAL ESTATE EP #436778 Report a problem | ||
| 11/30/2017 | Sold | $240,000-5.8%$118/sqft |
Source: Agent Provided Report a problem | ||
| 7/16/2017 | Price change | $254,900-3.8%$125/sqft |
Source: Better Homes and Gardens Real Estate Executive Partners #408907 Report a problem | ||
| 1/25/2017 | Price change | $264,900-1%$130/sqft |
Source: BETTER HOMES & GARDENS REAL ESTATE EP #408907 Report a problem | ||
| 4/6/2016 | Price change | $267,500-2.7%$131/sqft |
Source: Savannah River Realty Report a problem | ||
| 1/13/2016 | Listed for sale | $274,900-1.5%$135/sqft |
Source: Savannah River Realty Report a problem | ||
| 6/13/2015 | Listing removed | $279,000$137/sqft |
Source: Bob Bryan Report a problem | ||
| 4/15/2015 | Price change | $279,000-3.6%$137/sqft |
Source: Bob Bryan Report a problem | ||
| 12/10/2014 | Price change | $289,500-0.1%$142/sqft |
Source: Owner #156756 Report a problem | ||
| 10/10/2014 | Price change | $289,900-2.9%$142/sqft |
Source: Owner Report a problem | ||
| 8/9/2014 | Listed for sale | $298,500+80.9%$146/sqft |
Source: Owner Report a problem | ||
| 8/19/2013 | Sold | $165,000-12.7%$81/sqft |
Source: Agent Provided Report a problem | ||
| 4/13/2013 | Price change | $189,000-3.1%$93/sqft |
Source: Bob Bryan Report a problem | ||
| 3/13/2012 | Price change | $195,000-9.3%$96/sqft |
Source: Bob Bryan Report a problem | ||
| 8/26/2011 | Price change | $215,000-6.5%$105/sqft |
Source: Bob Bryan Report a problem | ||
| 5/25/2011 | Listed for sale | $230,000$113/sqft |
Source: Bob Bryan Report a problem | ||
| 3/25/2011 | Listing removed | $230,000$113/sqft |
Source: Savannah Lakes Real Estate Grp. LLC #20110251 Report a problem | ||
| 10/17/2010 | Price change | $230,000-11.2%$113/sqft |
Source: Savannah Lakes Real Estate Grp. LLC #20110251 Report a problem | ||
| 9/26/2009 | Price change | $259,000-5.8%$127/sqft |
Source: Savannah Lakes Real Estate Grp. LLC #173882 Report a problem | ||
| 8/2/2009 | Listed for sale | $274,900$135/sqft |
Source: Savannah Lakes Real Estate Grp. LLC #173882 Report a problem | ||
Public tax history
| Year | Property taxes | Tax assessment |
|---|---|---|
| 2024 | $1,532 -0.4% | $10,150 |
| 2023 | $1,539 +2.3% | $10,150 |
| 2022 | $1,505 -55.3% | $10,150 |
| 2021 | $3,367 +89.4% | $10,150 |
| 2020 | $1,778 -60% | $10,150 +6.5% |
| 2018 | $4,439 | $9,530 -33.4% |
| 2017 | -- | $14,300 +16.9% |
| 2016 | -- | $12,230 |
| 2015 | -- | $12,230 +50.1% |
| 2014 | -- | $8,150 |
Find assessor info on the county website
Neighborhood: Savannah Lakes Village
Nearby homes
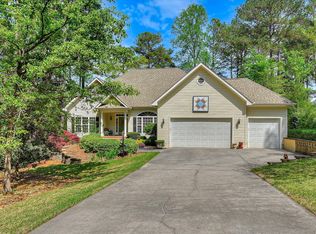
- $470,0003 bd2 ba2.7k sqft243 Fairway Dr, Mc Cormick, SC 29835Sold
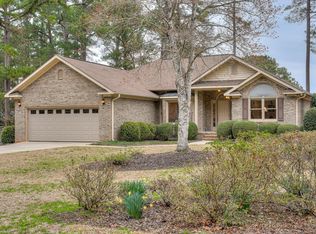
- $383,0003 bd2 ba1.8k sqft239 Fairway Dr, Mc Cormick, SC 29835Sold
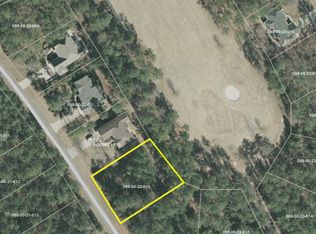
- $---- sqft1322 L B22 Fairway Dr #13, Mc Cormick, SC 29835Off Market
- $545,4002 bd2 ba2.5k sqft237 Fairway Dr, Mc Cormick, SC 29835Off Market
- $342,9003 bd2 ba1.8k sqft285 Fairway Dr, Mc Cormick, SC 29835Off Market
- $--0.38 AcresLot 13 Block 22 Tara, #FAIRWAY DR, McCormick, SC 29835Off Market
- $399,9003 bd2 ba2.2k sqft248 Fairway Dr, McCormick, SC 29835New Construction
- $419,9003 bd3 ba2.6k sqft250 Fairway Dr, McCormick, SC 29835New Construction
Nearby schools
GreatSchools rating
- 5/10Mccormick Elementary SchoolGrades: PK-5Distance: 6.6 mi
- 3/10Mccormick Middle SchoolGrades: 6-8Distance: 6.6 mi
- 3/10McCormick High SchoolGrades: 9-12Distance: 6.6 mi
Schools provided by the listing agent
- Elementary: McCormick Elementary
- Middle: MCCORMICK MIDDLE
- High: McCormick
Source: Hive MLS. This data may not be complete. We recommend contacting the local school district to confirm school assignments for this home.


Get pre-qualified for a loan
At Zillow Home Loans, we can pre-qualify you in as little as 5 minutes with no impact to your credit score.An equal housing lender. NMLS #10287.
Sell for more on Zillow
Get a Zillow Showcase℠ listing at no additional cost and you could sell for .
$342,800
2% more
+$6,856
With Zillow Showcase(estimated)
$349,656
- South Carolina
- McCormick County
- Mc Cormick
- 29835
- Savannah Lakes Village
- 241 Fairway Drive
Nearby cities
Nearby neighborhoods
Nearby zip codes
Other Mc Cormick Topics
