Nestled in the heart of the Tara neighborhood within the prestigious Savannah Lakes Village, 248 Fairway Dr showcases the Oconee Plan--a thoughtfully crafted Craftsman-style home offering 2,290 square feet of refined, single-level living. With 3 spacious bedrooms and 2 full bathrooms, this residence seamlessly blends architectural charm with modern-day luxury. Designed for effortless living, the home features an open-concept layout bathed in natural light, with durable LVP flooring throughout the main living areas. The well-appointed kitchen boasts granite countertops, stainless steel appliances, and 42-inch upper cabinetry, offering generous storage and a sleek, modern aesthetic--ideal for home chefs and entertainers alike. The family room is warm and inviting, highlighted by a gas fireplace and ceiling fan, creating a cozy space to unwind. From here, step out onto the covered back porch, where you can relax and enjoy the tranquility of the professionally landscaped surroundings. Retreat to the owner's suite, a peaceful sanctuary featuring crown molding, a ceiling fan, and an elegant tile bathroom with spa-inspired finishes. Two additional bedrooms offer flexibility for guests, a home office, or creative space. Additional upscale features include a mud bench, custom cabinetry in the laundry room, flood lights, window blinds throughout, and a garage door opener with dual remotes. Every detail has been meticulously selected to enhance both form and function. This home includes the homesite and full landscaping--providing a move-in-ready opportunity to become part of one of the region's most vibrant lakefront and golf communities.
New construction
$399,900
248 Fairway Drive, McCormick, SC 29835
3beds
2,290sqft
Single Family Residence
Built in 2026
-- sqft lot
$397,700 Zestimate®
$175/sqft
$174/mo HOA
What's special
Gas fireplaceStainless steel appliancesProfessionally landscaped surroundingsHomesite and full landscapingWell-appointed kitchenCovered back porchMud bench
- 189 days
- 99
- 5
Zillow last checked:
Listing updated:
Listed by:
Nadine Gilchrist 864-375-6521,
Savannah Lakes Village Real Estate
Source: Hive MLS,MLS#: 98253908 Originating MLS: REALTORS® of Greater Augusta
Originating MLS: REALTORS® of Greater AugustaFacts & features
Interior
Bedrooms & bathrooms
- Bedrooms: 3
- Bathrooms: 2
- Full bathrooms: 2
Rooms
- Room types: Great Room, Dining Room, Master Bedroom, Bedroom 2, Bedroom 3
Primary bedroom
- Level: Main
- Dimensions: 16.4 x 15
Bedroom 2
- Level: Main
- Dimensions: 12.4 x 11.3
Bedroom 3
- Level: Main
- Dimensions: 12 x 10.6
Dining room
- Level: Main
- Dimensions: 8.11 x 16.6
Great room
- Level: Main
- Dimensions: 16.3 x 16.6
Kitchen
- Level: Main
- Dimensions: 11.6 x 16.6
Heating
- Fireplace(s), Electric
Cooling
- Central Air
Appliances
- Included: Built-In Microwave, Built-In Electric Oven, Dishwasher
Features
- Kitchen Island, Pantry, Blinds/Shades
- Basement: None
- Number of fireplaces: 1
Interior area
- Total structure area: 2,290
- Total interior livable area: 2,290 sqft
Property
Parking
- Total spaces: 2
- Parking features: Concrete, Garage Door Opener, Garage
Lot
- Dimensions: 135 x 96 x 128 x 82
- Features: Landscaped
Details
- Parcel number: 0880021009
Construction
Type & style
- Home type: SingleFamily
- Property subtype: Single Family Residence
Condition
- New Construction
- New construction: Yes
- Year built: 2026
Utilities & green energy
- Sewer: Public Sewer
- Water: Public
- Utilities for property: Cable Available
Community & HOA
Community
- Subdivision: Savannah Lakes Village
HOA
- Has HOA: Yes
- Amenities included: Clubhouse, Pool, Golf Course, Pickleball, Tennis Court(s), Trail(s), See Remarks
- HOA fee: $2,088 annually
Location
- Region: Mccormick
Financial & listing details
- Price per square foot: $175/sqft
- Date on market: 3/23/2026
- Cumulative days on market: 189 days
- Listing agreement: Exclusive Right To Sell
- Listing terms: Cash,Conventional,FHA,VA Loan
Estimated market value
$397,700
$378,000 - $418,000
$2,211/mo
Price history
| Date | Event | Price |
|---|---|---|
| 5/11/2026 | Listed for sale | $399,900$175/sqft |
Source:  Hive MLS #98253908 Report a problem Hive MLS #98253908 Report a problem | ||
| 5/11/2026 | Listing removed | $399,900$175/sqft |
Source: Hive MLS #553591 Report a problem | ||
| 3/23/2026 | Listed for sale | $399,900$175/sqft |
Source: Hive MLS #553591 Report a problem | ||
Public tax history
Tax history is unavailable.
Monthly payment
Est. payment
Payment breakdown
Explore the cost of this home by adjusting the details. Changes won't be saved.Climate risks
Neighborhood: Savannah Lakes Village
Nearby schools
Schools provided by the listing agent
- Elementary: McCormick Elementary
- Middle: MCCORMICK MIDDLE
- High: McCormick
Source: Hive MLS. This data may not be complete. We recommend contacting the local school district to confirm school assignments for this home.

Similar homes
- $399,0003 bd2 ba1.8k sqft408 Reynard Place, McCormick, SC 29835For Sale

 MLS ID #100604750, Sharon C Laidig, Savannah Lakes Realty. Hive MLS
 - $379,0003 bd2 ba1.7k sqft216 Charleston Lane, McCormick, SC 29835For Sale
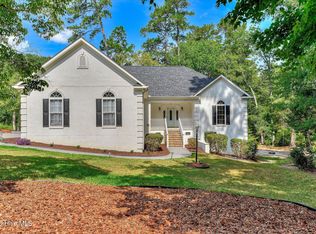 MLS ID #98252263, Sharon C Laidig, Savannah Lakes Realty. Hive MLS
 - $385,0003 bd4 ba2.5k sqft256 Brassie Dr, Mc Cormick, SC 29835Active
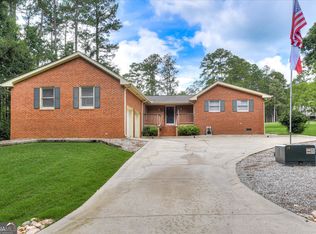
 MLS ID #10723700, John B DeFoor, DeFoor Realty. GAMLS
 - $399,9003 bd3 ba2.4k sqft129 Antioch Drive, McCormick, SC 29835For Sale
 MLS ID #98255851, Erin Hill, Greene Advantage Realty. Hive MLS
 - $447,5003 bd3 ba2k sqft126 Driftwood Lane, McCormick, SC 29835For SaleMLS ID #100594535, Bruce W Smith, Savannah Lakes Homes. Hive MLS
- $379,0004 bd3 ba2.9k sqft174 Tara Drive, McCormick, SC 29835For SaleMLS ID #98256119, S. Michael Sherard, Savannah Lakes Village Real Estate. Hive MLS
- $419,9003 bd3 ba2.6k sqft250 Fairway Drive, McCormick, SC 29835New ConstructionMLS ID #98253911, Nadine Gilchrist, Savannah Lakes Village Real Estate. Hive MLS
- $399,9003 bd2 ba1.6k sqft201 Sunflower Circle, McCormick, SC 29835For SaleMLS ID #98253188, Kerry H Skidmore, Savannah Lakes Realty. Hive MLS
- $359,9003 bd2 ba1.8k sqft109 Davis Lane, McCormick, SC 29835New ConstructionMLS ID #100600673, Nadine Gilchrist, Savannah Lakes Village Real Estate. Hive MLS
- $429,0003 bd2 ba1.9k sqft217 Amelia Drive, McCormick, SC 29835For SaleMLS ID #98201102, Anna Winstead, Savannah Lakes Realty. Hive MLS
- $415,0003 bd2 ba1.7k sqft205 Canal Court, McCormick, SC 29835For SaleMLS ID #100600372, Erin Hill, Greene Advantage Realty. Hive MLS
- $379,0003 bd2 ba1.8k sqft229 Windy Circle, McCormick, SC 29835For SaleMLS ID #100592817, Anna Winstead, Savannah Lakes Realty. Hive MLS
- $369,9003 bd2 ba1.7k sqft259 Beau Place, McCormick, SC 29835For SaleMLS ID #100579896, Anna Winstead, Savannah Lakes Realty. Hive MLS
- $375,0003 bd2 ba1.6k sqft202 Bush Court, McCormick, SC 29835For SaleMLS ID #100590932, Anna Winstead, Savannah Lakes Realty. Hive MLS
- $419,0003 bd2 ba2.1k sqft132 Evergreen Lane, McCormick, SC 29835For SaleMLS ID #100592510, Anna Winstead, Savannah Lakes Realty. Hive MLS
- $416,8603 bd2 ba1.7k sqft309 Wellington Court, McCormick, SC 29835New ConstructionMLS ID #98255539, Hayden Pfluke, Savannah Lakes Village Real Estate. Hive MLS
- $406,0003 bd2 ba1.7k sqft106 Antioch Drive, McCormick, SC 29835For SaleMLS ID #100600968, Anna Winstead, Savannah Lakes Realty. Hive MLS
- $379,9003 bd2 ba1.7k sqft213 Matthews Lane, McCormick, SC 29835For SaleMLS ID #100594715, Kerry H Skidmore, Savannah Lakes Realty. Hive MLS
- $349,9003 bd2 ba1.6k sqft120 Driftwood Lane, McCormick, SC 29835For SaleMLS ID #98251223, Kerry H Skidmore, Savannah Lakes Realty. Hive MLS
