Golf-Front living awaits you, positioned on the #3 approach of the Tara Golf Course. Set on a beautifully landscaped .34-acre lot and built in 2000, offering 2,797 HSF home has been thoughtfully maintained. From the moment you step onto the entry porch, you're greeted by a breathtaking wall of windows that frames sweeping golf course views -- and that natural light never stops. Floor-to-ceiling windows throughout the main level bathe every room in sunshine, creating an atmosphere that's both energizing and serene.
The heart of the home is a kitchen that truly speaks for itself. Crisp white cabinetry and granite countertops set the tone, you just know this is a kitchen made for cooking and gathering. A cozy breakfast nook tucks perfectly alongside the counter, where you can watch the golfers pass by over a quiet morning cup of coffee or pull up a stool for something a little more casual. For more formal occasions, the extra-large dining room sits just adjacent, making entertaining an absolute breeze.
The split floor plan offers a wonderful sense of privacy. The primary suite lives up to its name -- generously sized with a sitting area, walk-in closet, and a dream bathroom that makes every day feel like a retreat. Two additional bedrooms occupy the opposite wing of the home, perfect for family or guests.
The family room impresses with high ceilings, multiple angle changes, a gas fireplace, and those ever-present golf course views. Off the kitchen, a gorgeous year-round sunroom added in 2018 wraps you in windows on three sides, flooding the space with light and capturing the very best views of the #3 green -- a room you'll find yourself drawn to in every season.
Upstairs, a loft area offers a quiet escape -- perfect as an informal family room, a craft room, or a sewing retreat. The oversized 2.5-car garage is insulated and spacious enough for golf cart storage, a small workshop, or two cars plus a sports car. Carpet and hardwood floors throughout most of the main level, with ceramic tile in the bathrooms and laundry area.
With a new roof (2024), new HVAC (2019), and a new water heater (2020), the big-ticket items are already done -- all that's left is to move in and enjoy the view. Call and schedule your tour today.
Sold for $470,000
$470,000
243 Fairway Drive, McCormick, SC 29835
3beds
2,797sqft
Single Family Residence
Built in 2000
0.35 Acres Lot
$470,100 Zestimate®
$168/sqft
$2,055 Estimated rent
Home value
$470,100
Estimated sales range
Not available
$2,055/mo
Zestimate® history
Owner options
List your home for rent
$2,055/mo
Rent Zestimate®
Find your next renter with Zillow Rental Manager. Plus, with online applications, you can quickly screen prospective tenants – for free.
$2,055/mo
Rent Zestimate®
Refinance and save
$4,982/mo
Est. payment
Refinancing to a lower rate could help reduce your monthly payments and save thousands over the life of the loan.
$4,982/mo
Est. payment
Explore your selling options
Work with a Zillow partner agent
Leverage their expertise and Zillow's premium Showcase listings to get your home seen by more buyers.
Get startedList with your own agent
Get your home in front of millions of buyers by listing it on Zillow.
Learn how to do itSell it yourself
Take full control of how buyers see your home on Zillow by listing For Sale by Owner (FSBO).
List your homeWhat's special
Zillow last checked:
Listing updated:
Listed by:
Sharon C Laidig 864-993-1209,
Savannah Lakes Realty
Bought with:
Sharon C Laidig, 100823
Savannah Lakes Realty
Source: Hive MLS,MLS#: 98255798 Originating MLS: REALTORS® of Greater Augusta
Originating MLS: REALTORS® of Greater AugustaFacts & features
Interior
Bedrooms & bathrooms
- Bedrooms: 3
- Bathrooms: 2
- Full bathrooms: 2
Rooms
- Room types: Other, Family Room, Dining Room, Master Bedroom, Bedroom 2, Bedroom 3, Sunroom, Loft
Primary bedroom
- Level: Main
- Dimensions: 14 x 20
Bedroom 2
- Level: Main
- Dimensions: 13 x 15
Bedroom 3
- Level: Main
- Dimensions: 13 x 14
Dining room
- Level: Main
- Dimensions: 14 x 13
Family room
- Level: Main
- Dimensions: 18 x 22
Kitchen
- Level: Main
- Dimensions: 12 x 26
Loft
- Level: Upper
- Dimensions: 14 x 25
Other
- Description: foyer
- Level: Main
- Dimensions: 6 x 7
Sunroom
- Level: Main
- Dimensions: 14 x 15
Heating
- Propane, Heat Pump, Fireplace Insert, Fireplace(s)
Cooling
- Ceiling Fan(s), Heat Pump
Appliances
- Included: Built-In Microwave, Washer, Range, Dryer, Disposal, Dishwasher
- Laundry: Dryer Hookup, Washer Hookup
Features
- Walk-in Closet(s), Entrance Foyer, Blinds/Shades, Eat-in Kitchen, Walk-In Closet(s)
- Flooring: Carpet, Ceramic Tile, Hardwood
- Basement: None
Interior area
- Total structure area: 2,797
- Total interior livable area: 2,797 sqft
Property
Parking
- Total spaces: 2
- Parking features: Attached, Garage
- Attached garage spaces: 2
Accessibility
- Accessibility features: None
Features
- Levels: Multi/Split
- Patio & porch: Deck, Front Porch
- Fencing: None
- Has view: Yes
- View description: Golf Course
- Frontage type: Golf Course
Lot
- Size: 0.35 Acres
- Dimensions: 97 x 166 x 92 x 155
- Features: On Golf Course, Sprinklers in Front
Details
- Parcel number: 0880022010
- Zoning: none
- Special conditions: Standard
Construction
Type & style
- Home type: SingleFamily
- Property subtype: Single Family Residence
Materials
- Block, Vinyl Siding
- Foundation: Crawl Space
- Roof: Composition
Condition
- New construction: No
- Year built: 2000
Utilities & green energy
- Sewer: Public Sewer
- Water: Public
- Utilities for property: Cable Available
Community & HOA
Community
- Security: Smoke Detector(s)
- Subdivision: Savannah Lakes Village
HOA
- Has HOA: Yes
- Amenities included: Clubhouse, Pool, Golf Course, Pickleball, Tennis Court(s), Trail(s)
- HOA fee: $2,160 annually
- HOA name: Savannah Lakes Village
- HOA phone: 864-391-4116
Location
- Region: Mc Cormick
Financial & listing details
- Price per square foot: $168/sqft
- Tax assessed value: $409,000
- Annual tax amount: $2,259
- Date on market: 4/3/2026
- Cumulative days on market: 17 days
- Listing agreement: Exclusive Right To Sell
- Listing terms: Cash,Conventional
- Road surface type: Paved
Price history
| Date | Event | Price |
|---|---|---|
| 6/1/2026 | Sold | $470,000-1.9%$168/sqft |
Source:  Hive MLS #98255798 Report a problem Hive MLS #98255798 Report a problem | ||
| 5/14/2026 | Contingent | $479,000$171/sqft |
Source: Hive MLS #98255798 Report a problem | ||
| 5/11/2026 | Pending sale | $479,000$171/sqft |
Source: Hive MLS #98255798 Report a problem | ||
| 5/11/2026 | Listing removed | $479,000$171/sqft |
Source: Hive MLS #554080 Report a problem | ||
| 4/19/2026 | Pending sale | $479,000$171/sqft |
Source: Hive MLS #554080 Report a problem | ||
| 4/3/2026 | Listed for sale | $479,000+34.7%$171/sqft |
Source: Hive MLS #554080 Report a problem | ||
| 2/25/2021 | Sold | $355,710-2.2%$127/sqft |
Source: Agent Provided Report a problem | ||
| 12/20/2020 | Pending sale | $363,610$130/sqft |
Source: Savannah River Realty Report a problem | ||
| 12/15/2020 | Listed for sale | $363,610$130/sqft |
Source: Savannah River Realty Report a problem | ||
Public tax history
| Year | Property taxes | Tax assessment |
|---|---|---|
| 2024 | $2,259 -14% | $14,230 |
| 2023 | $2,627 +18.4% | $14,230 |
| 2022 | $2,218 -42.3% | $14,230 |
| 2021 | $3,844 +128.3% | $14,230 +22.8% |
| 2020 | $1,684 +6.3% | $11,590 +4.1% |
| 2018 | $1,584 | $11,130 |
| 2017 | -- | $11,130 -0.8% |
| 2016 | -- | $11,220 |
| 2015 | -- | $11,220 |
| 2014 | -- | $11,220 |
| 2012 | -- | $11,220 -95.8% |
| 2010 | -- | $266,100 |
Find assessor info on the county website
Neighborhood: Savannah Lakes Village
Nearby homes
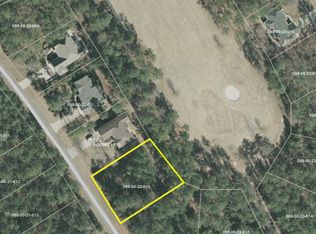
- $340,0003 bd3 ba2k sqft241 Fairway Dr, Mc Cormick, SC 29835Sold

- $---- sqft1322 L B22 Fairway Dr #13, Mc Cormick, SC 29835Off Market
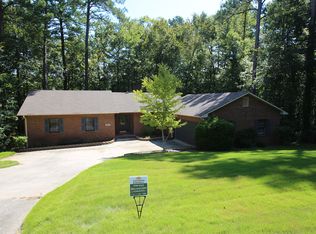
- $337,6003 bd2 ba1.8k sqft285 Fairway Dr, Mc Cormick, SC 29835Off Market
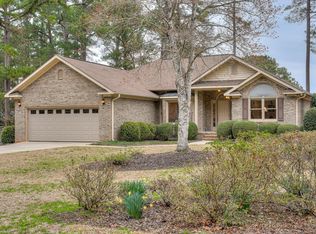
- $383,0003 bd2 ba1.8k sqft239 Fairway Dr, Mc Cormick, SC 29835Sold
- $543,2002 bd2 ba2.5k sqft237 Fairway Dr, Mc Cormick, SC 29835Off Market
- $--0.38 AcresLot 13 Block 22 Tara, #FAIRWAY DR, McCormick, SC 29835Off Market
- $399,9003 bd2 ba2.2k sqft248 Fairway Dr, McCormick, SC 29835New Construction
- $419,9003 bd3 ba2.6k sqft250 Fairway Dr, McCormick, SC 29835New Construction
Nearby schools
GreatSchools rating
- 5/10Mccormick Elementary SchoolGrades: PK-5Distance: 6.6 mi
- 3/10Mccormick Middle SchoolGrades: 6-8Distance: 6.7 mi
- 3/10McCormick High SchoolGrades: 9-12Distance: 6.6 mi
Schools provided by the listing agent
- Elementary: McCormick Elementary
- Middle: MCCORMICK MIDDLE
- High: McCormick
Source: Hive MLS. This data may not be complete. We recommend contacting the local school district to confirm school assignments for this home.


Get pre-qualified for a loan
At Zillow Home Loans, we can pre-qualify you in as little as 5 minutes with no impact to your credit score.An equal housing lender. NMLS #10287.
Sell for more on Zillow
Get a Zillow Showcase℠ listing at no additional cost and you could sell for .
$470,100
2% more
+$9,402
With Zillow Showcase(estimated)
$479,502
- South Carolina
- McCormick County
- Mc Cormick
- 29835
- Savannah Lakes Village
- 243 Fairway Drive
Nearby cities
Nearby neighborhoods
Nearby zip codes
Other Mc Cormick Topics
