Welcome to 241 N Franklin Street in Chambersburg, PA — a 2-bedroom, 2 full-bath home offering a comfortable layout, inviting living spaces, and everyday convenience in a well-established setting. The main level features a spacious eat-in kitchen with room to gather, flowing naturally into the living area for a connected and welcoming feel. A main-level bedroom provides flexibility for guests, one-level living, or a quiet workspace. A full bath and in-home washer and dryer add practical ease, making daily routines simple and accessible. Upstairs, the primary suite creates a sense of retreat, complete with an attached full bath and a walk-in closet. Tucked away from the main living areas, it offers privacy and separation while still feeling connected to the home’s overall flow. Outside, the rear porch offers a comfortable spot to slow down at the end of the day, while the backyard provides usable space for gardening, pets, or simply enjoying your own outdoor setting. Off-street parking adds everyday convenience. 241 N Franklin Street offers a balanced blend of function and comfort — a home that feels easy to settle into and make your own.
Under contract
$190,000
241 N Franklin St, Chambersburg, PA 17201
2beds
1,218sqft
:
Get pre-qualified$1,217/mo
Single Family Residence
Built in 1940
4,356 Square Feet Lot
$188,700 Zestimate®
$156/sqft
$-- HOA
What's special
In-home washer and dryerWalk-in closetSpacious eat-in kitchen
- 151 days |
- 33 |
- 0 |
Zillow last checked:
Listing updated:
Listed by:
Hans Schenk 703-261-9190,
Samson Properties 7033788810,
Listing Team: The Carolyn Young Team, Co-Listing Agent: Ronie Shabazz 240-382-0008,
Samson Properties
Source: Bright MLS,MLS#: PAFL2032822
Facts & features
Interior
Bedrooms & bathrooms
- Bedrooms: 2
- Bathrooms: 2
- Full bathrooms: 2
- Main level bathrooms: 1
- Main level bedrooms: 1
Rooms
- Room types: Living Room, Primary Bedroom, Bedroom 2, Kitchen, Bathroom 2, Primary Bathroom
Primary bedroom
- Features: Flooring - Carpet, Ceiling Fan(s), Attached Bathroom, Walk-In Closet(s)
- Level: Upper
- Area: 220 Square Feet
- Dimensions: 11 X 20
Bedroom 2
- Features: Flooring - Carpet, Ceiling Fan(s)
- Level: Main
- Area: 192 Square Feet
- Dimensions: 12 X 16
Primary bathroom
- Features: Bathroom - Tub Shower
- Level: Upper
- Area: 84 Square Feet
- Dimensions: 7 X 12
Bathroom 2
- Features: Bathroom - Tub Shower
- Level: Main
- Area: 70 Square Feet
- Dimensions: 7 X 10
Kitchen
- Features: Eat-in Kitchen, Ceiling Fan(s), Flooring - Luxury Vinyl Plank, Kitchen - Electric Cooking
- Level: Main
- Area: 252 Square Feet
- Dimensions: 12 X 21
Living room
- Level: Main
- Area: 180 Square Feet
- Dimensions: 12 X 15
Heating
- Heat Pump, Wall Unit, Electric
Cooling
- Ductless, Electric
Appliances
- Included: Electric Water Heater
- Laundry: Has Laundry, Main Level
Features
- Bathroom - Tub Shower, Ceiling Fan(s), Combination Kitchen/Dining, Entry Level Bedroom, Family Room Off Kitchen, Floor Plan - Traditional, Eat-in Kitchen, Kitchen - Table Space, Primary Bath(s), Walk-In Closet(s), Dry Wall
- Flooring: Carpet, Luxury Vinyl
- Windows: Screens
- Basement: Unfinished,Exterior Entry
- Has fireplace: No
Interior area
- Total structure area: 1,218
- Total interior livable area: 1,218 sqft
- Finished area above ground: 1,218
- Finished area below ground: 0
Property
Parking
- Parking features: Asphalt, Off Street, Driveway
- Has uncovered spaces: Yes
Accessibility
- Accessibility features: None
Features
- Levels: Two and One Half
- Stories: 2.5
- Patio & porch: Porch, Patio
- Exterior features: Lighting, Sidewalks
- Pool features: None
Lot
- Size: 4,356 Square Feet
Details
- Additional structures: Above Grade, Below Grade
- Parcel number: 051B48.039.000000
- Zoning: R
- Special conditions: Standard
Construction
Type & style
- Home type: SingleFamily
- Architectural style: Colonial
- Property subtype: Single Family Residence
Materials
- Block, Vinyl Siding
- Foundation: Crawl Space
- Roof: Shingle
Condition
- New construction: No
- Year built: 1940
Utilities & green energy
- Sewer: Public Sewer
- Water: Public
Community & HOA
Community
- Security: Smoke Detector(s)
- Subdivision: Chambersburg Borough
HOA
- Has HOA: No
Location
- Region: Chambersburg
- Municipality: CHAMBERSBURG BORO
Financial & listing details
- Price per square foot: $156/sqft
- Tax assessed value: $9,310
- Annual tax amount: $2,533
- Date on market: 3/3/2026
- Listing agreement: Exclusive Right To Sell
- Ownership: Fee Simple
Estimated market value
$188,700
$179,000 - $198,000
$1,354/mo
Price history
| Date | Event | Price |
|---|---|---|
| 5/25/2026 | Listed for rent | $1,700$1/sqft |
Source: Zillow Rentals Report a problem | ||
| 4/6/2026 | Contingent | $190,000$156/sqft |
Source:  Bright MLS #PAFL2032822 Report a problem Bright MLS #PAFL2032822 Report a problem | ||
| 3/27/2026 | Price change | $190,000-5%$156/sqft |
Source: Bright MLS #PAFL2032822 Report a problem | ||
| 3/16/2026 | Price change | $200,000-4.8%$164/sqft |
Source: Bright MLS #PAFL2032822 Report a problem | ||
| 3/3/2026 | Listed for sale | $210,000+27.3%$172/sqft |
Source: Bright MLS #PAFL2032822 Report a problem | ||
| 3/7/2023 | Listing removed | -- |
Source:  RE/MAX International Report a problem RE/MAX International Report a problem | ||
| 2/9/2023 | Pending sale | $164,900$135/sqft |
Source: RE/MAX International #PAFL2010444 Report a problem | ||
| 2/8/2023 | Sold | $164,900$135/sqft |
Source: Bright MLS #PAFL2010444 Report a problem | ||
| 12/29/2022 | Pending sale | $164,900$135/sqft |
Source: Bright MLS #PAFL2010444 Report a problem | ||
| 11/30/2022 | Price change | $164,900-5.7%$135/sqft |
Source: Bright MLS #PAFL2010444 Report a problem | ||
| 10/25/2022 | Listed for sale | $174,900$144/sqft |
Source: Bright MLS #PAFL2010444 Report a problem | ||
Public tax history
| Year | Property taxes | Tax assessment |
|---|---|---|
| 2024 | $2,495 +5.4% | $12,770 |
| 2023 | $2,368 +41% | $12,770 +37.2% |
| 2022 | $1,679 +0.6% | $9,310 |
| 2021 | $1,670 +2.2% | $9,310 |
| 2020 | $1,633 +3.9% | $9,310 |
| 2018 | $1,572 +489.2% | $9,310 |
| 2017 | $267 | $9,310 |
| 2016 | $267 +7.3% | $9,310 |
| 2015 | $249 | $9,310 |
| 2014 | $249 +86.2% | $9,310 +86.2% |
| 2013 | $134 +2.9% | $5,000 |
| 2012 | $130 | $5,000 |
| 2011 | $130 | $5,000 |
| 2010 | $130 +2% | $5,000 |
| 2009 | $127 +15.9% | $5,000 |
| 2008 | $110 +0.9% | $5,000 |
| 2007 | $109 | $5,000 |
| 2006 | $109 -67.5% | $5,000 |
| 2005 | $335 +300% | $5,000 |
| 2004 | $84 +13.6% | $5,000 |
| 2003 | $74 +35.3% | $5,000 |
| 2000 | $55 | $5,000 |
Find assessor info on the county website
Monthly payment
Est. payment
Payment breakdown
Explore the cost of this home by adjusting the details. Changes won't be saved.Climate risks
Neighborhood: 17201
Nearby schools
GreatSchools rating
- 5/10Benjamin Chambers El SchoolGrades: K-5Distance: 0.2 mi
- 8/10Chambersburg Area Ms - NorthGrades: 6-8Distance: 1.8 mi
- 3/10Chambersburg Area Senior High SchoolGrades: 9-12Distance: 1.1 mi
Schools provided by the listing agent
- Middle: Faust Junior High School
- High: Chambersburg Area Senior
- District: Chambersburg Area
Source: Bright MLS. This data may not be complete. We recommend contacting the local school district to confirm school assignments for this home.
- $184,9003 bd2 ba1.6k sqft233 N Franklin St, Chambersburg, PA 17201Off Market
- $176,000-- bd-- ba1.8k sqft225 N Franklin St, Chambersburg, PA 17201Off Market
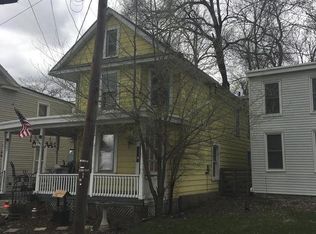
- $159,2002 bd2 ba1.1k sqft245 N Franklin St, Chambersburg, PA 17201Off Market
- $6,880-- bd3 ba2.2k sqft217 N Franklin St, Chambersburg, PA 17201Off Market
- $157,0003 bd2 ba1.1k sqft305 N Franklin St, Chambersburg, PA 17201Off Market
- $136,300-- bd1 ba1.1k sqft309 N Franklin St, Chambersburg, PA 17201Off Market
- $203,8003 bd1 ba1.3k sqft217 High St, Chambersburg, PA 17201Off Market
- $181,9003 bd1 ba1.1k sqft222 Miller St, Chambersburg, PA 17201Off Market
A local agent can set up tours, give advice and negotiate with sellers.
A local lender can help you make sure your offer is ready when you are.
Similar homes
- $209,0003 bd2 ba1.4k sqft570 Nelson St, Chambersburg, PA 17201For Sale

 MLS ID #PAFL2036406, Tammi Hennessy, RE/MAX Realty Agency, Inc.. Bright MLS
 - $199,0004 bd2 ba1.6k sqft1217 Wilson Ave, Chambersburg, PA 17201For Sale
 MLS ID #PAFL2036490, Mr. Derek Greene, The Greene Realty Group. Bright MLS
 - $194,9004 bd2 ba1.7k sqft615 S 2nd St, Chambersburg, PA 17201For Sale
 MLS ID #PAFL2035268, Patricia Beidel, Samson Properties. Bright MLS
 - $199,9003 bd2 ba1.2k sqft1811 Holly Ln, Chambersburg, PA 17202For Sale
 MLS ID #PAFL2035672, Angel Garcia, Coldwell Banker Realty. Bright MLS
 - $157,9004 bd1 ba1.1k sqft505 S 2nd St, Chambersburg, PA 17201For SaleMLS ID #PAFL2036488, Thomas Mongold, RE/MAX 1st Advantage. Bright MLS
- $169,0003 bd1 ba1.1k sqft245 E Liberty St, Chambersburg, PA 17201For SaleMLS ID #PAFL2035686, Chris Kiser, Samson Properties. Bright MLS
- $222,5002 bd2 ba1k sqft1208 Progress Rd, Chambersburg, PA 17201For SaleMLS ID #PAFL2035492, DAVID HOOKE, Keller Williams of Central PA. Bright MLS
- $244,9004 bd2 ba1.2k sqft109 Brumbaugh Ave, Chambersburg, PA 17201For SaleMLS ID #PAFL2035700, Jeremy Burkholder, JAK Real Estate. Bright MLS
- $149,9003 bd2 ba1.1k sqft769 Fairground Ave, Chambersburg, PA 17201For SaleMLS ID #PAFL2033434, Thomas Mongold, RE/MAX 1st Advantage. Bright MLS
- $217,5003 bd2 ba1.3k sqft841 Woodlawn Dr, Chambersburg, PA 17201For SaleMLS ID #PAFL2035320, Joyce Hemperly, Coldwell Banker Realty. Bright MLS
- $139,9003 bd1 ba1.5k sqft129 E Vine St, Chambersburg, PA 17201For SaleMLS ID #PAFL2034100, Jeff George, Samson Properties. Bright MLS
- $250,0003 bd2 ba1.3k sqft1493 Crottlestown Rd, Chambersburg, PA 17202For SaleMLS ID #PAFL2036014, Thomas Stewart, Cavalry Realty LLC. Bright MLS
- $259,9004 bd2 ba1.4k sqft796 Cleveland Ave, Chambersburg, PA 17201For SaleMLS ID #PAFL2032078, Troy A Garman, The Zoeller Company. Bright MLS
- $218,0003 bd3 ba1.3k sqft39 William Penn Dr, Chambersburg, PA 17201For SaleMLS ID #PAFL2034282, Troy A Garman, The Zoeller Company. Bright MLS
- $238,9002 bd2 ba1.1k sqft1253 Progress Rd, Chambersburg, PA 17201For SaleMLS ID #PAFL2035526, Thomas Mongold, RE/MAX 1st Advantage. Bright MLS
- $284,9004 bd2 ba1.4k sqft516 Hamilton Ave, Chambersburg, PA 17202For SaleMLS ID #PAFL2035790, Jonathan Edwards, KW Empower. Bright MLS
- $244,9002 bd1 ba1k sqft1447 Crottlestown Rd, Chambersburg, PA 17202For SaleMLS ID #PAFL2032102, Ron Richards, Town & Country Real Estate. Bright MLS
- $274,9002 bd2 ba1.6k sqft127 Chancellor Dr, Chambersburg, PA 17201For SaleMLS ID #PAFL2035916, Amanda Henry, Samson Properties. Bright MLS
- $244,9003 bd3 ba1.4k sqft123 Wilkson Ln, Fayetteville, PA 17222For SaleMLS ID #PAFL2036378, Nancy Allison, Coldwell Banker Realty. Bright MLS
- $159,9002 bd1 ba980 sqft4925 Railroad Rd, Chambersburg, PA 17202For SaleMLS ID #PAFL2035384, Wayne Berkstresser, The Berkstresser Realty Group. Bright MLS
