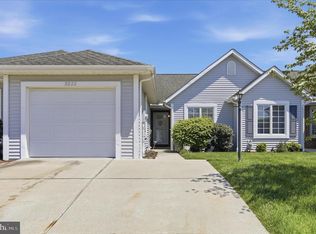
Welcome to this beautifully maintained half duplex offering the perfect combination of comfort, convenience, and style. Nestled in a desirable location with mature landscaping, this move in ready home is filled with natural light from its oversized windows, including 2 bay windows that enhance the living room adding warmth and character. The open living room dining room area featuring wood floors is an inviting space for both everyday living and entertaining. The kitchen equipped with custom cabinetry, corian countertops and stainless steel appliances offers plenty of functionality for the home chef. Upstairs, you will find a primary suite with full bath, dual vanities, and walk in closet. An additional 2 bedrooms served by a second full bath offers comfort and convenience for family or guests. The full basement with 9 ft. ceilings and poured concrete walls provides for abundant storage and endless possibilities for a workshop, home gym, or future finished living area. Step outside to enjoy the rear patio for relaxation. Additional highlights include central A/C, public water and sewer, and an oversized driveway with parking for 10 + vehicles. Conveniently located near schools, shopping, and commuter routes, this exceptionally well cared for home is ready for its next owner. Schedule your showing today!
Pending
$244,900
123 Wilkson Ln, Fayetteville, PA 17222
3beds
1,472sqft
Single Family Residence
Built in 2006
0.27 Acres Lot
$249,200 Zestimate®
$166/sqft
$-- HOA
What's special
Walk in closetDual vanitiesCorian countertopsStainless steel appliancesRear patio for relaxation
- 16 days |
- 215 |
- 7 |
Likely to sell faster than
Zillow last checked:
Listing updated:
Listed by:
Nancy Allison 717-264-7999,
Coldwell Banker Realty 717-264-7999,
Co-Listing Team: The Barbour Team, Co-Listing Agent: Arnold Barbour 717-816-2702,
Iron Valley Real Estate of Chambersburg
Source: Bright MLS,MLS#: PAFL2036378
Facts & features
Interior
Bedrooms & bathrooms
- Bedrooms: 3
- Bathrooms: 3
- Full bathrooms: 2
- 1/2 bathrooms: 1
- Main level bathrooms: 1
Rooms
- Room types: Basement
Basement
- Level: Lower
Heating
- Heat Pump, Electric
Cooling
- Central Air, Electric
Appliances
- Included: Dishwasher, Microwave, Oven/Range - Electric, Refrigerator, Electric Water Heater
Features
- Combination Dining/Living, Family Room Off Kitchen, Eat-in Kitchen, Primary Bath(s), Upgraded Countertops, Walk-In Closet(s)
- Flooring: Wood
- Basement: Concrete,Full,Unfinished,Connecting Stairway
- Has fireplace: No
Interior area
- Total structure area: 2,208
- Total interior livable area: 1,472 sqft
- Finished area above ground: 1,472
- Finished area below ground: 0
Property
Parking
- Total spaces: 10
- Parking features: Asphalt, Driveway
- Uncovered spaces: 10
Accessibility
- Accessibility features: None
Features
- Levels: Three
- Stories: 3
- Pool features: None
Lot
- Size: 0.27 Acres
Details
- Additional structures: Above Grade, Below Grade
- Parcel number: 100D10F199.000000
- Zoning: RESIDENTIAL
- Special conditions: Standard
Construction
Type & style
- Home type: SingleFamily
- Architectural style: Colonial
- Property subtype: Single Family Residence
- Attached to another structure: Yes
Materials
- Vinyl Siding
- Foundation: Concrete Perimeter
Condition
- New construction: No
- Year built: 2006
Utilities & green energy
- Sewer: Public Sewer
- Water: Public
Community & HOA
Community
- Subdivision: Guilford Twp
HOA
- Has HOA: No
Location
- Region: Fayetteville
- Municipality: GUILFORD TWP
Financial & listing details
- Price per square foot: $166/sqft
- Tax assessed value: $17,990
- Annual tax amount: $3,001
- Date on market: 8/1/2026
- Listing agreement: Exclusive Right To Sell
- Ownership: Fee Simple
Estimated market value
$249,200
$237,000 - $262,000
$1,857/mo
Price history
| Date | Event | Price |
|---|---|---|
| 8/2/2026 | Pending sale | $244,900$166/sqft |
Source:  Bright MLS #PAFL2036378 Report a problem Bright MLS #PAFL2036378 Report a problem | ||
| 8/1/2026 | Listed for sale | $244,900+72.5%$166/sqft |
Source: Bright MLS #PAFL2036378 Report a problem | ||
| 3/30/2015 | Sold | $142,000-11.3%$96/sqft |
Source: Public Record Report a problem | ||
| 5/27/2008 | Sold | $160,000$109/sqft |
Source: Public Record Report a problem | ||
Public tax history
| Year | Property taxes | Tax assessment |
|---|---|---|
| 2024 | $2,930 +6.5% | $17,990 |
| 2023 | $2,751 +2.4% | $17,990 |
| 2022 | $2,686 | $17,990 |
| 2021 | $2,686 +2.7% | $17,990 |
| 2020 | $2,616 +5.1% | $17,990 |
| 2018 | $2,488 +382.7% | $17,990 |
| 2017 | $515 | $17,990 |
| 2016 | $515 +7.3% | $17,990 |
| 2015 | $480 | $17,990 |
| 2014 | $480 | $17,990 |
| 2013 | $480 +2.9% | $17,990 |
| 2012 | $467 | $17,990 |
| 2011 | $467 | $17,990 |
| 2010 | $467 +2% | $17,990 |
| 2009 | $458 | $17,990 |
Find assessor info on the county website
Monthly payment
Est. payment
Payment breakdown
Explore the cost of this home by adjusting the details. Changes won't be saved.Climate risks
Neighborhood: 17222
Nearby schools
GreatSchools rating
- 8/10Fayetteville El SchoolGrades: K-5Distance: 0.4 mi
- 7/10Chambersburg Area Ms - SouthGrades: 6-8Distance: 4.6 mi
- 3/10Chambersburg Area Senior High SchoolGrades: 9-12Distance: 5.3 mi
Schools provided by the listing agent
- District: Chambersburg Area
Source: Bright MLS. This data may not be complete. We recommend contacting the local school district to confirm school assignments for this home.
- $278,3003 bd3 ba1.4k sqft125 Wilkson Ln, Fayetteville, PA 17222Off Market

- $236,4002 bd1 ba1.2k sqft134 Fayette St, Fayetteville, PA 17222Off Market
- $241,700-- bd1 ba960 sqft111 Wilkson Ln, Fayetteville, PA 17222Off Market
- $380,300-- bd3 ba2.3k sqft132 Fayette St, Fayetteville, PA 17222Off Market
- $265,1003 bd2 ba1.5k sqft103 Wilkson Ln, Fayetteville, PA 17222Off Market
- $257,7003 bd3 ba1.5k sqft101 Wilkson Ln, Fayetteville, PA 17222Off Market
- $223,400-- bd1 ba1k sqft131 Wilkson Ln, Fayetteville, PA 17222Off Market
- $370,000-- bd3 ba2.3k sqft146 Fayette St, Fayetteville, PA 17222Off Market
A local agent can set up tours, give advice and negotiate with sellers.
A local lender can help you make sure your offer is ready when you are.
Similar homes
- $227,0003 bd1 ba1.1k sqft7944 Lincoln Way E, Fayetteville, PA 17222For Sale

 MLS ID #PAFL2036768, Nicole Scott, RE/MAX Realty Agency, Inc.. Bright MLS
 - $265,0004 bd2 ba1.7k sqft8140 Michaux Dr, Fayetteville, PA 17222For Sale
 MLS ID #PAFL2036644, Timothy Fisler, Keller Williams Keystone Realty. Bright MLS
 - $229,9003 bd2 ba1.3k sqft3598 Pinecrest Ct, Fayetteville, PA 17222For Sale
 MLS ID #PAFL2035712, Ashley Itnyre, Coldwell Banker Realty. Bright MLS
 - $279,9003 bd2 ba2.2k sqft3822 Farmstead Dr, Fayetteville, PA 17222For Sale
 MLS ID #PAFL2034508, Nathan Coldsmith, Iron Valley Real Estate of Chambersburg. Bright MLS
 - $215,0004 bd2 ba2k sqft9856 Golf Course Rd, Fayetteville, PA 17222For SaleMLS ID #PAFL2036402, Kira Cramer, Iron Valley Real Estate of Central PA. Bright MLS
- $244,9004 bd2 ba1.2k sqft109 Brumbaugh Ave, Chambersburg, PA 17201For SaleMLS ID #PAFL2035700, Jeremy Burkholder, JAK Real Estate. Bright MLS
- $240,0003 bd2 ba1.8k sqft402 S Penn St, Shippensburg, PA 17257For SaleMLS ID #PACB2057024, Mary Lynn Casey, Coldwell Banker Realty. Bright MLS
- $239,9003 bd2 ba1.9k sqft343 W Queen St, Chambersburg, PA 17201For SaleMLS ID #PAFL2036314, Donovan Mason, LUX+. Bright MLS
- $264,9003 bd2 ba1.1k sqft9437 Masters Rd, Waynesboro, PA 17268For SaleMLS ID #PAFL2035886, Heidi Shadle, Iron Valley Real Estate of Chambersburg. Bright MLS
- $229,0004 bd2 ba2.1k sqft736 S 2nd St, Chambersburg, PA 17201For SaleMLS ID #PAFL2035822, Heidi Futscher, RE/MAX Realty Agency, Inc.. Bright MLS
- $264,9002 bd2 ba1.3k sqft2714 Fillmore Dr, Chambersburg, PA 17201For SaleMLS ID #PAFL2036206, Tim Smith, Samson Properties. Bright MLS
- $265,0003 bd1 ba900 sqft133 Williamson Ave, Greencastle, PA 17225For SaleMLS ID #PAFL2036826, Sandy Curtis, Berkshire Hathaway HomeServices Homesale Realty. Bright MLS
- $299,0003 bd2 ba1.9k sqft6357 9th Vw, Fayetteville, PA 17222For SaleMLS ID #PAFL2033288, Diane Boock, White Rock, Inc.. Bright MLS
- $250,0003 bd3 ba1.3k sqft1145 Progress Rd, Chambersburg, PA 17201For SaleMLS ID #PAFL2035716, Rick Ribeiro, Samson Properties. Bright MLS
- $264,9003 bd1 ba1.7k sqft347 Catherine St, Greencastle, PA 17225For SaleMLS ID #PAFL2035914, Morgan Beck, Coldwell Banker Realty. Bright MLS
- $229,9003 bd2 ba1.1k sqft329 E Garfield St, Chambersburg, PA 17201For SaleMLS ID #PAFL2035710, Cara Sheaffer, RE/MAX 1st Advantage. Bright MLS
- $305,0003 bd3 ba1.8k sqft10113 Cardinal Dr, Orrstown, PA 17244For SaleMLS ID #PAFL2036822, Nicole Scott, RE/MAX Realty Agency, Inc.. Bright MLS
- $279,0003 bd2 ba1.2k sqft8604 Stottlemyer Rd, Waynesboro, PA 17268For SaleMLS ID #PAFL2036096, Kaleb Hurley, Hurley Real Estate & Auctions. Bright MLS
- $235,0003 bd2 ba1.3k sqft309 E Burd St, Shippensburg, PA 17257For SaleMLS ID #PACB2056978, Virginia Coover, Jalex Real Estate Services LLC. Bright MLS
- $300,0003 bd2 ba1.5k sqft11245 Wharf Rd, Waynesboro, PA 17268For SaleMLS ID #PAFL2036788, Kimberley Gundacker, Berkshire Hathaway HomeServices Homesale Realty. Bright MLS
