Highly desired townhouse style home is now available in the coveted community of Cabot Estates. This idyllic setting is perfect for those looking for simplified living and easy access to Jamaica Pond and Olmsted's Emerald Necklace, Longwood Medical Area, Brookline Village, and Jamaica Plain shops and restaurants. Cabot Estates is a 23 acre sanctuary offering 24 hr gated security, a clubhouse, an exercise room, tennis court, swimming pool, and plenty of guest parking. Enter your front foyer into the warm and inviting living room with fireplace and builtins. There is a dining room area, full kitchen and balcony overlooking the pristine and private grounds. Up a few steps are three good size bedrooms including the primary with a walkin closet and full bath, laundry area and hall bath, along with plenty of storage space. There is bright sunlight beaming through the floor to ceiling windows, high ceilings and hardwood floors. Garage space with storage and outdoor parking. Not to be missed.
Sold for $1,100,000
$1,100,000
241 Perkins St Unit B302, Jamaica Plain, MA 02130
3beds
1,488sqft
Condominium, Townhouse
Built in 1979
1,837 Square Feet Lot
$1,108,800 Zestimate®
$739/sqft
$4,514 Estimated rent
Home value
$1,108,800
$1.01M - $1.22M
$4,514/mo
Zestimate® history
Owner options
List your home for rent
$4,514/mo
Rent Zestimate®
Find your next renter with Zillow Rental Manager. Plus, with online applications, you can quickly screen prospective tenants – for free.
$4,514/mo
Rent Zestimate®
Refinance and save
$7,742/mo
Est. payment
Refinancing to a lower rate could help reduce your monthly payments and save thousands over the life of the loan.
$7,742/mo
Est. payment
Explore your selling options
Work with a Zillow partner agent
Leverage their expertise and Zillow's premium Showcase listings to get your home seen by more buyers.
Get startedList with your own agent
Get your home in front of millions of buyers by listing it on Zillow.
Learn how to do itSell it yourself
Take full control of how buyers see your home on Zillow by listing For Sale by Owner (FSBO).
List your homeWhat's special
Swimming poolTennis courtHardwood floorsPristine and private groundsIdyllic settingFloor to ceiling windowsWalkin closet
Zillow last checked:
Listing updated:
Listed by:
Elena Price 508-577-9128,
Coldwell Banker Realty - Westwood 781-320-0550
Bought with:
Turkan Yalcin
William Raveis R.E. & Home Services
Source: MLS PIN,MLS#: 73355771
Facts & features
Interior
Bedrooms & bathrooms
- Bedrooms: 3
- Bathrooms: 2
- Full bathrooms: 2
Primary bedroom
- Features: Bathroom - Full, Walk-In Closet(s), Closet/Cabinets - Custom Built, Flooring - Hardwood
- Level: Third
Bedroom 2
- Features: Closet, Flooring - Hardwood, Recessed Lighting
- Level: Third
Bedroom 3
- Features: Closet, Flooring - Hardwood, Recessed Lighting
- Level: Third
Primary bathroom
- Features: Yes
Bathroom 1
- Features: Bathroom - Full, Flooring - Stone/Ceramic Tile, Countertops - Stone/Granite/Solid
- Level: Third
Bathroom 2
- Features: Bathroom - Full, Flooring - Stone/Ceramic Tile
- Level: Third
Dining room
- Features: Skylight, Cathedral Ceiling(s), Flooring - Hardwood, Window(s) - Picture, Recessed Lighting
- Level: Second
Family room
- Features: Cathedral Ceiling(s), Ceiling Fan(s), Closet/Cabinets - Custom Built, Flooring - Hardwood, Window(s) - Picture, Balcony - Exterior, Recessed Lighting
- Level: Second
Kitchen
- Features: Flooring - Wood, Pantry, Countertops - Stone/Granite/Solid, Recessed Lighting
- Level: Second
Heating
- Forced Air, Heat Pump, Electric
Cooling
- Central Air
Appliances
- Included: Range, Dishwasher, Disposal, Refrigerator, Freezer, Washer, Dryer
- Laundry: Flooring - Hardwood, Flooring - Stone/Ceramic Tile, Third Floor, In Unit, Electric Dryer Hookup, Washer Hookup
Features
- Closet, Entry Hall, Internet Available - Broadband
- Flooring: Wood, Tile, Flooring - Stone/Ceramic Tile
- Doors: Insulated Doors
- Windows: Insulated Windows
- Basement: None
- Number of fireplaces: 1
- Fireplace features: Family Room
Interior area
- Total structure area: 1,488
- Total interior livable area: 1,488 sqft
- Finished area above ground: 1,488
- Finished area below ground: 0
Property
Parking
- Total spaces: 3
- Parking features: Under, Garage Door Opener, Storage, Off Street, Deeded, Guest, Paved
- Attached garage spaces: 1
- Uncovered spaces: 2
Features
- Entry location: Unit Placement(Upper)
- Exterior features: Balcony
- Pool features: Association, In Ground
Lot
- Size: 1,837 Square Feet
Details
- Parcel number: W:19 P:02190 S:112,1349648
- Zoning: CD
Construction
Type & style
- Home type: Townhouse
- Property subtype: Condominium, Townhouse
Materials
- Frame
- Roof: Shingle
Condition
- Year built: 1979
Utilities & green energy
- Electric: Circuit Breakers
- Sewer: Public Sewer
- Water: Public
- Utilities for property: for Electric Range, for Electric Oven, for Electric Dryer, Washer Hookup
Green energy
- Energy efficient items: Thermostat
Community & HOA
Community
- Features: Public Transportation, Shopping, Walk/Jog Trails, Medical Facility, Bike Path, Conservation Area, House of Worship, Private School, Public School
- Security: Intercom, Security Guard, Security Gate, Concierge
HOA
- Amenities included: Pool, Elevator(s), Tennis Court(s), Recreation Facilities, Fitness Center, Clubroom, Trail(s), Storage, Garden Area, Clubhouse
- Services included: Water, Sewer, Insurance, Security, Maintenance Structure, Road Maintenance, Maintenance Grounds, Snow Removal, Trash, Reserve Funds
- HOA fee: $1,201 monthly
Location
- Region: Jamaica Plain
Financial & listing details
- Price per square foot: $739/sqft
- Tax assessed value: $909,100
- Annual tax amount: $15,767
- Date on market: 1/16/2026
Price history
| Date | Event | Price |
|---|---|---|
| 5/30/2025 | Sold | $1,100,000$739/sqft |
Source: MLS PIN #73355771 Report a problem | ||
| 4/9/2025 | Contingent | $1,100,000$739/sqft |
Source: MLS PIN #73355771 Report a problem | ||
| 4/7/2025 | Listed for sale | $1,100,000$739/sqft |
Source: MLS PIN #73355771 Report a problem | ||
Public tax history
Tax history is unavailable.
Neighborhood: Jamaica Plain
Nearby homes
- $1,295,6003 bd3 ba2.3k sqft291 Perkins St UNIT B301, Jamaica Plain, MA 02130Off Market

- $1,108,8003 bd2 ba1.4k sqft291 Perkins St UNIT B302, Jamaica Plain, MA 02130Off Market
- $1,010,0002 bd2 ba1.9k sqft241 Perkins St UNIT D401, Boston, MA 02130Sold

- $--3 bd2 ba1.4k sqft241 Perkins St UNIT A302, Jamaica Plain, MA 02130Off Market
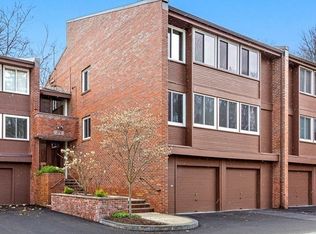
- $700,0001 bd2 ba1.2k sqft241 Perkins St UNIT E103, Jamaica Plain, MA 02130Sold
- $--2 bd3 ba2k sqft241 Perkins St UNIT C401, Jamaica Plain, MA 02130Off Market
- $919,0002 bd2 ba1.7k sqft241 Perkins St UNIT C305, Jamaica Plain, MA 02130Sold
- $880,0002 bd2 ba1.7k sqft241 Perkins St UNIT C105, Jamaica Plain, MA 02130Sold
Nearby schools
GreatSchools rating
- 4/10Curley K-8 SchoolGrades: PK-8Distance: 0.6 mi
- 4/10Margarita Muniz AcademyGrades: 7-12Distance: 1.1 mi
- 5/10John F Kennedy Elementary SchoolGrades: PK-6Distance: 0.9 mi
Get a cash offer in 3 minutes
Find out how much your home could sell for in as little as 3 minutes with a no-obligation cash offer.
Estimated market value
$1,108,800
Get a cash offer in 3 minutes
Find out how much your home could sell for in as little as 3 minutes with a no-obligation cash offer.
Estimated market value
$1,108,800
- Massachusetts
- Suffolk County
- Boston
- 02130
- Jamaica Plain
- 241 Perkins St Unit B302
Nearby cities
Nearby neighborhoods
Nearby zip codes
Other Boston Topics
