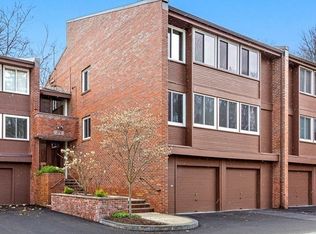
ATTRACTIVE PRICE IMPROVEMENT!! This exquisite 2BR, 2BA residence is located in the prestigious Cabot Estate-an enchanting 23-acre gated community with 24 hour security. Accessed by elevator, this highly desirable floor-through unit offers a seamless open floor plan flooded with natural light- highlighted by a spacious private patio & 2 garage parking spaces.The home features an expansive living, dining, and kitchen area, showcasing full floor-to-ceiling windows. The primary bedroom is a tranquil retreat with an en-suite bathroom and a generously sized walk-in closet/dressing room space. A gracious guest bedroom and another full bathroom provide additional comfort, with the convenience of in-unit washer/dryer. Residents enjoy exclusive access to a pool, tennis courts, and historic castle clubhouse with library, gym, billiards & conference rooms. Ideally situated across from Jamaica Pond, Cabot Estate offers convenient proximity to downtown Boston, Longwood Medical, and local shops.
Sold for $880,000
$880,000
241 Perkins St Unit C105, Jamaica Plain, MA 02130
2beds
1,778sqft
Condominium
Built in 1982
-- sqft lot
$926,500 Zestimate®
$495/sqft
$4,620 Estimated rent
Home value
$926,500
$871,000 - $991,000
$4,620/mo
Zestimate® history
Owner options
List your home for rent
$4,620/mo
Rent Zestimate®
Find your next renter with Zillow Rental Manager. Plus, with online applications, you can quickly screen prospective tenants – for free.
$4,620/mo
Rent Zestimate®
Refinance and save
$5,211/mo
Est. payment
Refinancing to a lower rate could help reduce your monthly payments and save thousands over the life of the loan.
$5,211/mo
Est. payment
Explore your selling options
Work with a Zillow partner agent
Leverage their expertise and Zillow's premium Showcase listings to get your home seen by more buyers.
Get startedList with your own agent
Get your home in front of millions of buyers by listing it on Zillow.
Learn how to do itSell it yourself
Take full control of how buyers see your home on Zillow by listing For Sale by Owner (FSBO).
List your homeWhat's special
Zillow last checked:
Listing updated:
Listed by:
Joseph Drake 617-335-2701,
Coldwell Banker Realty - Newton 617-969-2447,
Joseph Drake 617-335-2701
Bought with:
Carol Vaghar
Coldwell Banker Realty - Newton
Source: MLS PIN,MLS#: 73234212
Facts & features
Interior
Bedrooms & bathrooms
- Bedrooms: 2
- Bathrooms: 2
- Full bathrooms: 2
- Main level bathrooms: 2
- Main level bedrooms: 2
Primary bedroom
- Features: Bathroom - Full, Walk-In Closet(s), Closet/Cabinets - Custom Built, Flooring - Wall to Wall Carpet, Window(s) - Picture, Balcony - Exterior, French Doors, Exterior Access, Recessed Lighting, Closet - Double
- Level: Main,First
- Area: 308
- Dimensions: 22 x 14
Bedroom 2
- Features: Closet, Flooring - Wall to Wall Carpet, Window(s) - Picture, Recessed Lighting
- Level: Main,First
- Area: 208
- Dimensions: 16 x 13
Primary bathroom
- Features: Yes
Bathroom 1
- Features: Bathroom - Full, Bathroom - Tiled With Tub & Shower, Closet/Cabinets - Custom Built, Flooring - Stone/Ceramic Tile, Countertops - Stone/Granite/Solid, Dressing Room, Recessed Lighting
- Level: Main,First
- Area: 70
- Dimensions: 10 x 7
Bathroom 2
- Features: Bathroom - 3/4, Bathroom - Tiled With Shower Stall, Flooring - Stone/Ceramic Tile, Countertops - Upgraded, Enclosed Shower - Fiberglass, Recessed Lighting
- Level: Main,First
- Area: 50
- Dimensions: 10 x 5
Dining room
- Features: Closet/Cabinets - Custom Built, Flooring - Hardwood, Window(s) - Picture, Balcony / Deck, French Doors, Open Floorplan, Recessed Lighting
- Level: Main,First
- Area: 132
- Dimensions: 12 x 11
Kitchen
- Features: Flooring - Stone/Ceramic Tile, Dining Area, Countertops - Stone/Granite/Solid, Breakfast Bar / Nook, Dryer Hookup - Electric, Open Floorplan, Washer Hookup, Lighting - Overhead
- Level: Main,First
- Area: 120
- Dimensions: 12 x 10
Living room
- Features: Closet, Closet/Cabinets - Custom Built, Flooring - Hardwood, Window(s) - Picture, Balcony / Deck, Balcony - Exterior, French Doors, Cable Hookup, Exterior Access, Open Floorplan, Recessed Lighting
- Level: Main,First
- Area: 425
- Dimensions: 25 x 17
Heating
- Central, Forced Air, Heat Pump, Unit Control, Wall Furnace
Cooling
- Central Air, Heat Pump, Unit Control
Appliances
- Included: Range, Oven, Dishwasher, Disposal, Refrigerator, Washer, Dryer
- Laundry: In Unit, Electric Dryer Hookup, Washer Hookup
Features
- Closet, Open Floorplan, Lighting - Overhead, Bathroom - Full, Walk-In Closet(s), Closet/Cabinets - Custom Built, Recessed Lighting, Breakfast Bar / Nook, Entry Hall, Center Hall, Elevator
- Flooring: Wood, Carpet, Parquet, Flooring - Hardwood, Flooring - Wall to Wall Carpet, Flooring - Stone/Ceramic Tile
- Doors: French Doors
- Windows: Picture
- Basement: None
- Has fireplace: No
Interior area
- Total structure area: 1,778
- Total interior livable area: 1,778 sqft
Property
Parking
- Total spaces: 2
- Parking features: Under, Garage Door Opener, Deeded
- Attached garage spaces: 2
Features
- Entry location: Unit Placement(Front)
- Patio & porch: Porch, Patio, Covered
- Exterior features: Balcony - Exterior, Porch, Patio, Covered Patio/Deck, Decorative Lighting, Garden, Professional Landscaping, Sprinkler System, Tennis Court(s)
- Pool features: Association, In Ground
- Fencing: Security
Lot
- Size: 23 Acres
Details
- Parcel number: W:19 P:02190 S:192,1349619
- Zoning: CD
- Other equipment: Intercom
Construction
Type & style
- Home type: Condo
- Property subtype: Condominium
- Attached to another structure: Yes
Condition
- Year built: 1982
Utilities & green energy
- Electric: Circuit Breakers
- Sewer: Public Sewer
- Water: Public
- Utilities for property: for Electric Range, for Electric Oven, for Electric Dryer, Washer Hookup
Community & HOA
Community
- Features: Public Transportation, Shopping, Park, Walk/Jog Trails, Medical Facility, Bike Path, Conservation Area, Private School, Public School, T-Station, University
- Security: Intercom, TV Monitor, Security Guard, Security Gate
HOA
- Amenities included: Pool, Elevator(s), Tennis Court(s), Recreation Facilities, Fitness Center, Clubroom, Storage, Garden Area, Clubhouse
- Services included: Water, Sewer, Insurance, Security, Maintenance Structure, Road Maintenance, Maintenance Grounds, Snow Removal, Trash, Reserve Funds
- HOA fee: $2,460 monthly
Location
- Region: Jamaica Plain
Financial & listing details
- Price per square foot: $495/sqft
- Tax assessed value: $817,700
- Annual tax amount: $8,913
- Date on market: 9/8/2025
Price history
| Date | Event | Price |
|---|---|---|
| 10/16/2024 | Sold | $880,000+0.6%$495/sqft |
Source: MLS PIN #73234212 Report a problem | ||
| 7/31/2024 | Price change | $875,000-5.4%$492/sqft |
Source: MLS PIN #73234212 Report a problem | ||
| 5/7/2024 | Listed for sale | $925,000+2.8%$520/sqft |
Source: MLS PIN #73234212 Report a problem | ||
| 7/26/2023 | Listing removed | -- |
Source:  William Raveis Real Estate, Mortgage & Insurance Report a problem William Raveis Real Estate, Mortgage & Insurance Report a problem | ||
| 7/5/2023 | Listed for sale | $900,000$506/sqft |
Source: MLS PIN #73132002 Report a problem | ||
Public tax history
Tax history is unavailable.
Neighborhood: Jamaica Plain
Nearby homes
- $1,295,6003 bd3 ba2.3k sqft291 Perkins St UNIT B301, Jamaica Plain, MA 02130Off Market

- $1,108,8003 bd2 ba1.4k sqft291 Perkins St UNIT B302, Jamaica Plain, MA 02130Off Market
- $1,010,0002 bd2 ba1.9k sqft241 Perkins St UNIT D401, Boston, MA 02130Sold

- $--3 bd2 ba1.4k sqft241 Perkins St UNIT A302, Jamaica Plain, MA 02130Off Market
- $700,0001 bd2 ba1.2k sqft241 Perkins St UNIT E103, Jamaica Plain, MA 02130Sold
- $--2 bd3 ba2k sqft241 Perkins St UNIT C401, Jamaica Plain, MA 02130Off Market
- $919,0002 bd2 ba1.7k sqft241 Perkins St UNIT C305, Jamaica Plain, MA 02130Sold
- $1,100,0003 bd2 ba1.4k sqft241 Perkins St UNIT B302, Jamaica Plain, MA 02130Sold
Nearby schools
GreatSchools rating
- 4/10Curley K-8 SchoolGrades: PK-8Distance: 0.6 mi
- 4/10Margarita Muniz AcademyGrades: 7-12Distance: 1.1 mi
- 5/10John F Kennedy Elementary SchoolGrades: PK-6Distance: 0.9 mi
Get a cash offer in 3 minutes
Find out how much your home could sell for in as little as 3 minutes with a no-obligation cash offer.
Estimated market value
$926,500
Get a cash offer in 3 minutes
Find out how much your home could sell for in as little as 3 minutes with a no-obligation cash offer.
Estimated market value
$926,500
- Massachusetts
- Suffolk County
- Boston
- 02130
- Jamaica Plain
- 241 Perkins St Unit C105
Nearby cities
Nearby neighborhoods
Nearby zip codes
Other Boston Topics
