Skip main navigation
Off market
  • Price Unknown

    241 Perkins St Unit C401, Jamaica Plain, MA 02130

    2beds
    2,034sqft
    Condominium, Townhouse
    Built in 1982
    2,034 Square Feet Lot
    $-- Zestimate®
    $--/sqft
    $-- Estimated rent

    Home value

    Not available

    Estimated sales range

    Not available

    Not available

    Zestimate® history
    Loading
    Loading...

    Owner options

    List your home for rent

    Find your next renter with Zillow Rental Manager. Plus, with online applications, you can quickly screen prospective tenants – for free.

    Learn more
    Refinance and save

    $3,122/mo

    Est. payment

    Refinancing to a lower rate could help reduce your monthly payments and save thousands over the life of the loan.

    See today's rates

    $3,122/mo

    Est. payment

    Explore your selling options

    Work with a Zillow partner agent

    Leverage their expertise and Zillow's premium Showcase listings to get your home seen by more buyers.

    Get started

    List with your own agent

    Get your home in front of millions of buyers by listing it on Zillow.

    Learn how to do it

    Sell it yourself

    Take full control of how buyers see your home on Zillow by listing For Sale by Owner (FSBO).

    List your home

    What's special

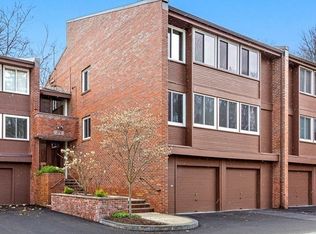
    End unit with views of Jamaica Pond! Experience all that Cabot Estates has to offer- city living in a gated community with pool, tennis courts, walking trails, fitness center, the Castle and a gatehouse. Lovely 2 bedroom, 2.5 bath unit with a wide open floor plan, chef-grade kitchen, wide plank floors and plenty of storage space. A sunny loft is perfect for your artist’s studio, reading nook or office. 2 balconies offer outdoor space on the main level, extending your living space, and on the bedroom level- a wonderful spot to enjoy a glass of wine or cup of coffee. Large walk in closets on the bedroom level provide storage for all of your treasures while floor to ceiling built ins offer space to display your treasures in the architecturally interesting spaces of the loft and main floor. Indoor heated garage with 2 spaces and more storage space. There is an outdoor parking space as well. This home and community are waiting for you and are the perfect spots to start your next adventure.

    This property is not currently displayed as for sale or rent on Zillow. This may be different from what's on other websites or public sources.

    Zillow last checked:

    Listing updated:

    Listed by:

    Team Pearlstein 781-603-6472,

    Gibson Sotheby's International Realty 781-444-8383,

    Noah Pearlstein 781-603-6317

    Bought with:

    Kim Covino & Co. Team

    Compass

    Source: MLS PIN,MLS#: 73020595

    Facts & features

    Interior

    Bedrooms & bathrooms
    • Bedrooms: 2
    • Bathrooms: 3
    • Full bathrooms: 2
    • 1/2 bathrooms: 1
    Primary bedroom
    • Features: Bathroom - Full, Walk-In Closet(s), Flooring - Wall to Wall Carpet, Balcony / Deck, Recessed Lighting
    • Level: First
    • Area: 357
    • Dimensions: 21 x 17
    Bedroom 2
    • Features: Closet, Flooring - Wall to Wall Carpet, Balcony / Deck
    • Level: First
    • Area: 221
    • Dimensions: 17 x 13
    Primary bathroom
    • Features: Yes
    Bathroom 1
    • Features: Bathroom - Full
    • Level: First
    Bathroom 2
    • Features: Bathroom - Full
    • Level: First
    Bathroom 3
    • Features: Bathroom - Half
    • Level: Second
    Dining room
    • Features: Vaulted Ceiling(s), Closet/Cabinets - Custom Built, Flooring - Hardwood, Balcony / Deck, Open Floorplan
    • Level: Second
    • Area: 156
    • Dimensions: 12 x 13
    Kitchen
    • Features: Closet/Cabinets - Custom Built, Flooring - Hardwood, Countertops - Stone/Granite/Solid, Kitchen Island, Cabinets - Upgraded, Open Floorplan
    • Level: Second
    • Area: 132
    • Dimensions: 12 x 11
    Living room
    • Features: Vaulted Ceiling(s), Closet/Cabinets - Custom Built, Flooring - Hardwood, Balcony / Deck, Open Floorplan
    • Level: Second
    • Area: 375
    • Dimensions: 25 x 15
    Heating
    • Heat Pump, Electric, Unit Control
    Cooling
    • Central Air
    Appliances
    • Included: Oven, Dishwasher, Disposal, Microwave, Range, Refrigerator, Freezer, Washer, Dryer, Washer/Dryer
    • Laundry: Second Floor, In Unit
    Features
    • Vaulted Ceiling(s), Loft
    • Flooring: Carpet, Hardwood, Flooring - Wall to Wall Carpet
    • Windows: Skylight(s)
    • Basement: None
    • Number of fireplaces: 1
    • Fireplace features: Living Room
    Interior area
    • Total structure area: 2,034
    • Total interior livable area: 2,034 sqft

    Property

    Parking
    • Total spaces: 3
    • Parking features: Under, Heated Garage, Storage, Insulated, Off Street, Tandem, Deeded, Paved
    • Attached garage spaces: 2
    • Uncovered spaces: 1
    Features
    • Entry location: Unit Placement(Upper)
    • Exterior features: Balcony, Professional Landscaping, Sprinkler System, Tennis Court(s), Other
    • Pool features: Association, In Ground
    Lot
    • Size: 2,034 Square Feet
    Details
    • Parcel number: W:19 P:02190 S:222,1349626
    • Zoning: CD
    • Other equipment: Intercom

    Construction

    Type & style
    • Home type: Townhouse
    • Property subtype: Condominium, Townhouse
    • Attached to another structure: Yes
    Materials
    • Frame, Brick, Stone
    Condition
    • Year built: 1982

    Utilities & green energy

    • Sewer: Public Sewer
    • Water: Public
    • Utilities for property: for Electric Range
    Green energy
    • Energy efficient items: Thermostat

    Community & HOA

    Community
    • Features: Shopping, Pool, Tennis Court(s), Park, Walk/Jog Trails, Stable(s), Golf, Medical Facility, Bike Path, Conservation Area, Highway Access, House of Worship, Private School, Public School, T-Station, University, Other
    • Security: Intercom, Security Gate, Other
    HOA
    • Amenities included: Pool, Elevator(s), Tennis Court(s), Fitness Center, Trail(s), Storage, Clubhouse
    • Services included: Insurance, Security, Maintenance Structure, Maintenance Grounds, Snow Removal, Trash, Reserve Funds
    • HOA fee: $3,122 monthly
    Location
    • Region: Jamaica Plain

    Financial & listing details

    • Tax assessed value: $827,500
    • Annual tax amount: $8,829
    • Date on market: 8/13/2025
    • Listing terms: Contract

    Price history

    DateEventPrice
    2/28/2023Sold$780,000-8.1%$383/sqft
    Source: MLS PIN #73020595 Report a problem
    10/21/2022Price change$849,000-5.6%$417/sqft
    Source: MLS PIN #73020595 Report a problem
    10/1/2022Price change$899,000-10%$442/sqft
    Source: MLS PIN #73020595 Report a problem
    8/3/2022Listed for sale$999,000$491/sqft
    Source: MLS PIN #73020595 Report a problem

    Public tax history

    Tax history is unavailable.

    Neighborhood: Jamaica Plain

    Nearby schools

    GreatSchools rating