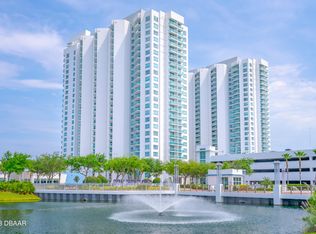
Welcome to your new home at the Marina Grande on the Halifax! Take one look
at the view and you will be hooked. Priced to sell quickly! Seller contribution of
$5000 towards buyer's closing costs with asking price.
Resort style luxury living at its best with world class amenities. This unit on the
5th floor, offers a stunning view of the Halifax River from the living area, master
suite and 2nd bedroom with breathtaking sunrises and fireworks on the
weekends in the summer. With an open floor plan great for entertaining, this
gorgeous 2 bedroom/2 bath with an upgraded Den is a MUST SEE. As you walk in to the foyer of your new home you can admire the high ceilings throughout the entire unit. With a spacious kitchen featuring stainless steel appliances, French door refrigerator, quiet dishwasher, smart microwave/convection oven, granite countertops, stone backsplash and imported Italian cabinetry with pull out drawers it is any home chef's dream. The upgraded den with French door entry and wall to wall built-ins providing extra storage can be used as an office or extra sleeping accommodations. The open living space offers birch patterned floors with acoustic sub flooring and hurricane proof sliders leading to the balcony with a breathtaking view of the beautiful Halifax River and the pool. Relax outdoors watching the dolphins play and the boats go by. The large master suite includes a
walk in closet with built ins, an on suite with an oversized jetted tub, separate enclosed marble tiled shower and sit-down bench, his and hers sinks with marble counter tops. This unit comes with 2 assigned covered parking spaces in the covered garage and an oversized storage unit. The amenities include 24 hour
security gate, concierge services, 2 clubhouses which include billiard room with seating area, fitness center, steam rooms, theater, game room and library. There are 2 swimming pools, hot tub, grilling area and available bloat slips in our private
marina for sale. Monthly Condo Association Fees include: High speed internet and cable TV, WiFi in social areas, common maintenance, building insurance, landscaping, pest control, HVAC via cooling towers, hot water, sewer, trash, on-site property management. Location is near beaches, entertainment and
shopping. Call today to visit your new home.
Closed
Zillow last checked:
Listing updated:
Bought with:
non member
Nonmember office
Source: DBAMLS,MLS#: 1113095
Price history
| Date | Event | Price |
|---|---|---|
| 4/4/2024 | Sold | $380,000-2.5%$206/sqft |
Source:  DBAMLS #1113095 Report a problem DBAMLS #1113095 Report a problem | ||
| 11/12/2023 | Pending sale | $389,900$212/sqft |
Source:  Stellar MLS #NS1076945 Report a problem Stellar MLS #NS1076945 Report a problem | ||
| 10/27/2023 | Contingent | $389,900$212/sqft |
Source: DBAMLS #1113095 Report a problem | ||
| 10/25/2023 | Pending sale | $389,900$212/sqft |
Source: Stellar MLS #O6135983 Report a problem | ||
| 9/13/2023 | Price change | $389,900-2.5%$212/sqft |
Source: Stellar MLS #O6135983 Report a problem | ||
| 8/22/2023 | Listed for sale | $399,900+37.9%$217/sqft |
Source: Stellar MLS #O6135983 Report a problem | ||
| 1/4/2021 | Sold | $289,900$157/sqft |
Source: DBAMLS #1074183 Report a problem | ||
| 8/7/2020 | Listed for sale | $289,900+15.4%$157/sqft |
Source: RE/MAX Signature #1074183 Report a problem | ||
| 8/17/2017 | Sold | $251,300-3%$136/sqft |
Source: Public Record Report a problem | ||
| 5/16/2017 | Price change | $259,000-1.9%$141/sqft |
Source: Realty Pros Assured #1025286 Report a problem | ||
| 4/24/2017 | Price change | $263,900-1.9%$143/sqft |
Source: Realty Pros Assured #1025286 Report a problem | ||
| 4/14/2017 | Price change | $269,000-2.2%$146/sqft |
Source: Realty Pros Assured #1025286 Report a problem | ||
| 3/28/2017 | Price change | $274,999-0.7%$149/sqft |
Source: Realty Pros Assured #1025286 Report a problem | ||
| 3/14/2017 | Price change | $277,000-1%$150/sqft |
Source: Realty Pros Assured #1025286 Report a problem | ||
| 1/31/2017 | Listed for sale | $279,900+6.1%$152/sqft |
Source: Realty Pros Assured #1025286 Report a problem | ||
| 5/1/2013 | Sold | $263,900$143/sqft |
Source: Public Record Report a problem | ||
Nearby homes
- $446,5003 bd3 ba2.2k sqft241 Riverside Dr UNIT 1801, Holly Hill, FL 32117Off Market

- $2,8002 bd2 ba1.6k sqft241 Riverside Dr UNIT 208, Holly Hill, FL 32117For Rent
- $274,5002 bd2 ba1.8k sqft241 Riverside Dr UNIT 1207, Holly Hill, FL 32117Off Market

- $349,0003 bd3 ba2k sqft241 Riverside Dr UNIT 1509, Holly Hill, FL 32117For Sale

Get a cash offer in 3 minutes
Find out how much your home could sell for in as little as 3 minutes with a no-obligation cash offer.
Estimated market value
$300,100
