STAMFORD COMMUTER GEM! Welcome to Second Fairlawn, in desirable Glenbrook, where convenience meets comfortable, low-maintenance living. This first floor, 575-square-foot, 1-bedroom, 1-bath condominium features hardwood floors, large closets offering generous storage, and a kitchen with granite countertops, refrigerator, and gas range. This unit also includes one assigned parking space with plenty of visitor parking. This pet-friendly community offers additional conveniences including an on-site common laundry area, secure in unit assigned lower level storage, and a park/playground area. The location alone is standout-just minutes from I-95, Route 15, and the train station, providing convenient access to major roadways, bus, and rail service. Whether you're looking for a place to call home or an opportunity to own in Stamford, this home combines location, convenience, storage, and low-maintenance living in one attractive package. Schedule your showing today!
Under contract
$229,900
241 Seaton Road #2, Stamford, CT 06902
1beds
575sqft
Condominium, Apartment
Built in 1951
-- sqft lot
$-- Zestimate®
$400/sqft
$417/mo HOA
What's special
Plenty of visitor parkingKitchen with granite countertopsHardwood floorsGas rangeOne assigned parking space
- 30 days
- 165
- 8
Zillow last checked:
Listing updated:
Listed by:
Jack Rodican (203)996-5363,
All Connecticut Realty 203-685-5826
Source: Smart MLS,MLS#: 24210592
Facts & features
Interior
Bedrooms & bathrooms
- Bedrooms: 1
- Bathrooms: 1
- Full bathrooms: 1
Primary bedroom
- Features: Ceiling Fan(s), Hardwood Floor
- Level: Main
Bathroom
- Features: Full Bath, Tile Floor
- Level: Main
Kitchen
- Features: Dining Area, Tile Floor
- Level: Main
Living room
- Features: Hardwood Floor
- Level: Main
Heating
- Forced Air, Oil
Cooling
- Window Unit(s)
Appliances
- Included: Gas Range, Refrigerator, Water Heater
- Laundry: Coin Op Laundry, Common Area
Features
- Open Floorplan, Smart Thermostat
- Windows: Thermopane Windows
- Basement: Partial,Unfinished,Shared Basement
- Attic: None
- Has fireplace: No
- Common walls with other units/homes: End Unit
Interior area
- Total structure area: 575
- Total interior livable area: 575 sqft
- Finished area above ground: 575
Property
Parking
- Total spaces: 1
- Parking features: Off Street, Parking Lot, Assigned
Features
- Stories: 1
- Exterior features: Rain Gutters
- Has view: Yes
- View description: City
Lot
- Features: Level
Details
- Parcel number: 336858
- Zoning: R5
Construction
Type & style
- Home type: Condo
- Architectural style: Apartment,Other
- Property subtype: Condominium, Apartment
- Attached to another structure: Yes
Materials
- Brick
Condition
- New construction: No
- Year built: 1951
Utilities & green energy
- Sewer: Public Sewer
- Water: Public
Green energy
- Energy efficient items: Windows
Community & HOA
Community
- Features: Health Club, Library, Medical Facilities, Park, Playground, Near Public Transport, Shopping/Mall
- Subdivision: Glenbrook
HOA
- Has HOA: Yes
- Amenities included: Playground, Management
- Services included: Trash, Snow Removal, Heat, Hot Water, Water, Pest Control
- HOA fee: $417 monthly
Location
- Region: Stamford
Financial & listing details
- Price per square foot: $400/sqft
- Tax assessed value: $115,090
- Annual tax amount: $2,753
- Date on market: 9/29/2026
Estimated market value
Not available
Estimated sales range
Not available
Not available
Price history
| Date | Event | Price |
|---|---|---|
| 10/1/2026 | Pending sale | $229,900$400/sqft |
Source:  Smart MLS #24210592 Report a problem | ||
| 9/29/2026 | Listed for sale | $229,900+253.7%$400/sqft |
Source: Smart MLS #24210592 Report a problem | ||
| 5/28/1999 | Sold | $65,000$113/sqft |
Source: Smart MLS #98035787 Report a problem | ||
Public tax history
| Year | Property taxes | Tax assessment |
|---|---|---|
| 2025 | $2,762 +2.7% | $115,090 |
| 2024 | $2,689 -7.4% | $115,090 |
| 2023 | $2,905 +4.3% | $115,090 +12.3% |
| 2022 | $2,785 +0.8% | $102,510 |
| 2021 | $2,762 +2.3% | $102,510 |
| 2020 | $2,701 | $102,510 |
| 2019 | $2,701 +3.2% | $102,510 |
| 2018 | $2,617 +44.3% | $102,510 +52% |
| 2017 | $1,814 +3% | $67,450 |
| 2016 | $1,762 | $67,450 |
Find assessor info on the county website
Monthly payment
Est. payment
Payment breakdown
Explore the cost of this home by adjusting the details. Changes won't be saved.Climate risks
Neighborhood: Glenbrook
Nearby schools
Schools provided by the listing agent
- Elementary: Julia A. Stark
- Middle: Dolan
- High: Stamford
Source: Smart MLS. This data may not be complete. We recommend contacting the local school district to confirm school assignments for this home.
Similar homes
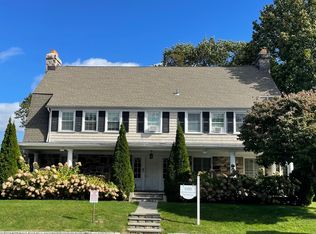
- $235,0001 bd1 ba488 sqftKingswood At Stamford, Stamford, CT 06902For Sale

 MLS ID #24214163, Agi Zwierz, William Raveis Real Estate. Smart MLS
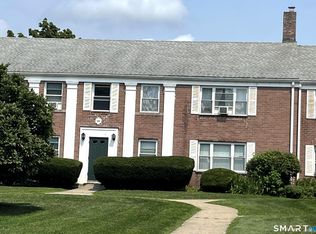
- $248,0001 bd1 ba570 sqftCourtland East, Stamford, CT 06902For Sale
 MLS ID #24176995, Agi Zwierz, William Raveis Real Estate. Smart MLS
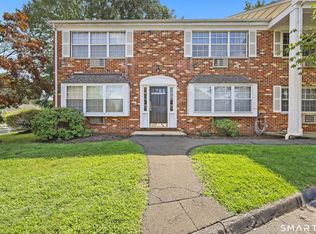
- $255,0001 bd1 ba633 sqftFirst Fairlawn, Stamford, CT 06902For Sale
 MLS ID #24196139, Carol Boland, United Realty Plus. Smart MLS
- $200,0001 bd1 ba660 sqftHamilton Green, Stamford, CT 06902For Sale
 MLS ID #24199787, Alec Nyman, Higgins Group Greenwich. Smart MLS
- $299,9002 bd1 ba708 sqftThird Fairlawn, Stamford, CT 06902For SaleMLS ID #24211592, Franki Delgado, Keller Williams Prestige Prop.. Smart MLS
- $245,0001 bd1 ba725 sqftFountain Terrace, Stamford, CT 06902For SaleMLS ID #24214971, Victor Bolanos, Bolanos & Associates LLC. Smart MLS
- $269,9001 bd1 ba835 sqftGlenbrook Towers, Stamford, CT 06902For SaleMLS ID #24211329, Irene Przybysz, William Raveis Real Estate. Smart MLS
- $170,0001 bd1 ba750 sqftHampshire House, Stamford, CT 06902For SaleMLS ID #24215692, Megan R. Pavia, Berkshire Hathaway NE Prop.. Smart MLS
- $239,9001 bd1 ba725 sqftFountain Terrace, Stamford, CT 06902For SaleMLS ID #24183224, Bryan Morris, William Pitt Sotheby's Int'l. Smart MLS
- $255,0001 bd1 ba611 sqftProspect Grove, Stamford, CT 06901For SaleMLS ID #24207757, Marcelle O. Sahossi, Keller Williams Prestige Prop.. Smart MLS
- $265,0002 bd1 ba847 sqftCourtland Glen Co-Op, Stamford, CT 06906For SaleMLS ID #24213217, Carol Boland, United Realty Plus. Smart MLS
- $249,9991 bd1 ba650 sqftBedford Towers Condo, Stamford, CT 06901For SaleMLS ID #24197673, Michael Crandall, Coldwell Banker Realty. Smart MLS
- $255,0001 bd1 ba725 sqftFountain Terrace, Stamford, CT 06902For SaleMLS ID #24179462, Irene, BHGRE Shore & Country. Smart MLS
- $256,0001 bd1 ba689 sqftColonial Gardens, Stamford, CT 06905For SaleMLS ID #24203770, Jo-Ann Fiore, Coldwell Banker Realty. Smart MLS
- $275,0001 bd1 ba796 sqftBeachcomber, Stamford, CT 06902For SaleMLS ID #24189334, Nicole L. Borsey, Real Broker CT, LLC. Smart MLS
- $265,0001 bd1 ba835 sqftRedstone Manor, Stamford, CT 06902For SaleMLS ID #24194668, Shahla Husain, Coldwell Banker Realty. Smart MLS
- $299,0001 bd1 ba788 sqftSchuyler, Stamford, CT 06902For SaleMLS ID #24215950, Christopher Grass, Keller Williams Prestige Prop.. Smart MLS
- $199,900-- bd1 ba590 sqftSummer Condominium (700), Stamford, CT 06901For SaleMLS ID #24169603, Yulka Markevich, Iron Gates Realty. Smart MLS
