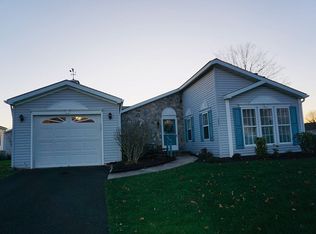
Welcome to 241 Thrush Circle, a warm and spacious home with lots of light. Enter into a small foyer with closet and proceed into the Living/ Dining room. featuring custom curtains and wood blinds. The kitchen is spacious with an island and breakfast area and a 3 season sunroom off the breakfast area. Sunroom is spacious being a 15X10 room with windows and slider to back. 2 Bedrooms and 2 Baths with garage with closet for extra storage including attic storage with pull down stairs. Convenient location to Doylestown, New Hope and Newtown with easy access to major highways.Come and see and be pleasantly happy with location and floorplan
Sold for $343,000
$343,000
241 Thrush Cir, New Hope, PA 18938
2beds
--sqft
Manufactured Home
Built in 1994
-- sqft lot
$358,100 Zestimate®
$--/sqft
$3,210 Estimated rent
Home value
$358,100
$333,000 - $387,000
$3,210/mo
Zestimate® history
Owner options
List your home for rent
$3,210/mo
Rent Zestimate®
Find your next renter with Zillow Rental Manager. Plus, with online applications, you can quickly screen prospective tenants – for free.
$3,210/mo
Rent Zestimate®
Refinance and save
$2,907/mo
Est. payment
Refinancing to a lower rate could help reduce your monthly payments and save thousands over the life of the loan.
$2,907/mo
Est. payment
Explore your selling options
Work with a Zillow partner agent
Leverage their expertise and Zillow's premium Showcase listings to get your home seen by more buyers.
Get startedList with your own agent
Get your home in front of millions of buyers by listing it on Zillow.
Learn how to do itSell it yourself
Take full control of how buyers see your home on Zillow by listing For Sale by Owner (FSBO).
List your homeWhat's special
Breakfast areaLots of light
Zillow last checked:
Listing updated:
Listed by:
Pat Olenick 215-280-6284,
Keller Williams Real Estate-Doylestown
Bought with:
Bob Downs, RS329811
RE/MAX Action Associates
Source: Bright MLS,MLS#: PABU2084634
Facts & features
Interior
Bedrooms & bathrooms
- Bedrooms: 2
- Bathrooms: 2
- Full bathrooms: 2
- Main level bathrooms: 2
- Main level bedrooms: 2
Rooms
- Room types: Living Room, Dining Room, Primary Bedroom, Kitchen, Breakfast Room, Sun/Florida Room, Laundry, Bathroom 2, Primary Bathroom
Primary bedroom
- Features: Flooring - Carpet
- Level: Main
- Area: 195 Square Feet
- Dimensions: 15 x 13
Primary bathroom
- Level: Main
Bathroom 2
- Level: Main
Breakfast room
- Features: Flooring - Tile/Brick
- Level: Main
- Area: 117 Square Feet
- Dimensions: 9 x 13
Dining room
- Features: Window Treatments, Flooring - Carpet
- Level: Main
- Area: 143 Square Feet
- Dimensions: 11 x 13
Kitchen
- Features: Breakfast Room, Countertop(s) - Solid Surface, Flooring - Tile/Brick, Kitchen Island, Eat-in Kitchen, Kitchen - Electric Cooking
- Level: Main
- Area: 130 Square Feet
- Dimensions: 13 x 10
Laundry
- Level: Main
Living room
- Features: Flooring - Carpet, Living/Dining Room Combo, Window Treatments
- Level: Main
- Area: 208 Square Feet
- Dimensions: 16 x 13
Other
- Features: Flooring - Carpet
- Level: Main
- Area: 150 Square Feet
- Dimensions: 15 x 10
Heating
- Heat Pump, Electric
Cooling
- Central Air, Electric
Appliances
- Included: Electric Water Heater
- Laundry: Laundry Room
Features
- Bathroom - Walk-In Shower, Breakfast Area, Ceiling Fan(s), Combination Dining/Living, Eat-in Kitchen, Upgraded Countertops
- Flooring: Carpet
- Has basement: No
- Has fireplace: No
Interior area
- Total structure area: 0
- Finished area above ground: 0
- Finished area below ground: 0
Property
Parking
- Total spaces: 1
- Parking features: Garage Faces Front, Garage Door Opener, Asphalt, Attached
- Attached garage spaces: 1
- Has uncovered spaces: Yes
Accessibility
- Accessibility features: Grip-Accessible Features, No Stairs
Features
- Levels: One
- Stories: 1
- Pool features: Community
- Has spa: Yes
- Spa features: Bath
Lot
- Features: Front Yard, Rear Yard, SideYard(s)
Details
- Additional structures: Above Grade, Below Grade
- Parcel number: 06018083 0443
- Lease amount: $680
- Zoning: MOB
- Special conditions: Standard
Construction
Type & style
- Home type: MobileManufactured
- Architectural style: Ranch/Rambler
- Property subtype: Manufactured Home
Materials
- Aluminum Siding
Condition
- New construction: No
- Year built: 1994
Utilities & green energy
- Sewer: Public Sewer
- Water: Public
Community & HOA
Community
- Senior community: Yes
- Subdivision: Buckingham Springs
HOA
- Has HOA: Yes
- Amenities included: Clubhouse
- Services included: Bus Service, Common Area Maintenance, Pool(s), Sewer, Snow Removal, Trash
- HOA fee: $680 monthly
- HOA name: MCKEE GROUP
Location
- Region: New Hope
- Municipality: BUCKINGHAM TWP
Financial & listing details
- Tax assessed value: $15,720
- Annual tax amount: $2,637
- Date on market: 12/14/2024
- Listing agreement: Exclusive Right To Sell
- Listing terms: Cash
- Inclusions: Refrigerator In Kitchen And Garage And Window Treatments And Blinds In "as Is" Condition Having No Monetary Value
- Exclusions: Light Fixture Over Table In Kitchen Will Be Replaced
- Ownership: Land Lease
- Body type: Double Wide
Price history
| Date | Event | Price |
|---|---|---|
| 3/27/2025 | Sold | $343,000-1.7% |
Source:  Bright MLS #PABU2084634 Report a problem Bright MLS #PABU2084634 Report a problem | ||
| 3/9/2025 | Contingent | $349,000 |
Source: Bright MLS #PABU2084634 Report a problem | ||
| 12/14/2024 | Listed for sale | $349,000 |
Source: Bright MLS #PABU2084634 Report a problem | ||
Public tax history
| Year | Property taxes | Tax assessment |
|---|---|---|
| 2025 | $2,681 +0.4% | $15,720 |
| 2024 | $2,669 +7.9% | $15,720 |
| 2023 | $2,473 +1.2% | $15,720 |
| 2022 | $2,443 +1.2% | $15,720 |
| 2021 | $2,414 | $15,720 |
| 2020 | $2,414 +0.7% | $15,720 |
| 2018 | $2,398 | $15,720 |
| 2017 | -- | $15,720 |
| 2016 | -- | $15,720 |
| 2015 | -- | $15,720 |
| 2014 | -- | $15,720 |
| 2013 | -- | $15,720 |
| 2012 | -- | $15,720 |
| 2011 | -- | $15,720 |
| 2010 | -- | $15,720 |
| 2009 | -- | $15,720 |
| 2008 | -- | $15,720 |
| 2007 | -- | $15,720 |
| 2006 | -- | $15,720 |
| 2005 | -- | $15,720 +300% |
| 2004 | -- | $3,930 |
| 2003 | -- | $3,930 |
| 2002 | -- | $3,930 |
| 2000 | -- | $3,930 |
Find assessor info on the county website
Neighborhood: 18938
Nearby homes
- $363,3002 bd2 ba1.5k sqft257 Highland Ct, New Hope, PA 18938Off Market
- $335,600-- bd-- ba-- sqft253 Highland Ct, New Hope, PA 18938Off Market
- $357,900-- bd-- ba-- sqft255 Highland Ct, New Hope, PA 18938Off Market
- $332,300-- bd-- ba-- sqft526 Butternut Ct, New Hope, PA 18938Off Market
- $376,100-- bd-- ba-- sqft252 Highland Ct, New Hope, PA 18938Off Market
- $410,0002 bd2 ba1.4k sqft256 Highland Ct, New Hope, PA 18938Off Market
- $310,0002 bd2 ba1.4k sqft399 Spring Meadow Cir, New Hope, PA 18938Sold
- $345,300-- bd-- ba-- sqft398 Spring Meadow Cir, New Hope, PA 18938Off Market
Nearby schools
GreatSchools rating
- 8/10Buckingham El SchoolGrades: K-6Distance: 1.9 mi
- 10/10Holicong Middle SchoolGrades: 7-9Distance: 3.1 mi
- 10/10Central Bucks High School-EastGrades: 10-12Distance: 2.9 mi
Schools provided by the listing agent
- District: Central Bucks
Source: Bright MLS. This data may not be complete. We recommend contacting the local school district to confirm school assignments for this home.
Get a cash offer in 3 minutes
Find out how much your home could sell for in as little as 3 minutes with a no-obligation cash offer.
Estimated market value
$358,100
Get a cash offer in 3 minutes
Find out how much your home could sell for in as little as 3 minutes with a no-obligation cash offer.
Estimated market value
$358,100
- Pennsylvania
- Bucks County
- Furlong
- 18938
- 241 Thrush Cir
