Skip main navigation
Closed
Street View
  • $480,000

    2410 Silverthorne Dr, Monroe, NC 28110

    3beds
    2,420sqft
    Single Family Residence
    Built in 2005
    1.1 Acres Lot
    $481,100 Zestimate®
    $198/sqft
    $2,419 Estimated rent

    Home value

    $481,100

    $443,000 - $524,000

    $2,419/mo

    Zestimate® history
    Loading
    Loading...

    Owner options

    List your home for rent

    $2,419/mo

    Rent Zestimate®

    Find your next renter with Zillow Rental Manager. Plus, with online applications, you can quickly screen prospective tenants – for free.

    Learn more

    $2,419/mo

    Rent Zestimate®

    Refinance and save

    $2,801/mo

    Est. payment

    Refinancing to a lower rate could help reduce your monthly payments and save thousands over the life of the loan.

    See today's rates

    $2,801/mo

    Est. payment

    Explore your selling options

    Work with a Zillow partner agent

    Leverage their expertise and Zillow's premium Showcase listings to get your home seen by more buyers.

    Get started

    List with your own agent

    Get your home in front of millions of buyers by listing it on Zillow.

    Learn how to do it

    Sell it yourself

    Take full control of how buyers see your home on Zillow by listing For Sale by Owner (FSBO).

    List your home

    What's special

    Gas log fireplaceFenced rear yardRecessed lightingGourmet kitchenLarge bonus roomWood floorsExtensive molding
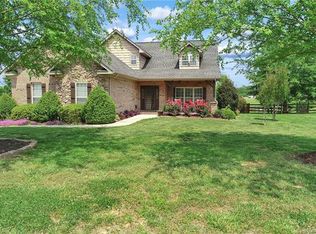
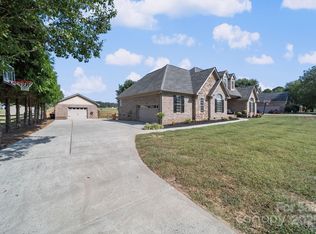
    This Ranch with a Bonus Room in Unionville Town Limits is ready for you to call it HOME! This home sits on just over an acre fenced! Set back from the cul-de-sac street it welcomes you in with a lovely foyer that opens to the formal dining room & great room! The wood floors are in great condition & are everywhere except the beds & baths. The gourmet kitchen features Corian countertops, stainless appliances, custom cabinetry, tile backsplash, & breakfast bar. The great room has gas log fireplace, built-in shelving, extensive molding, & recessed lighting. The main floor primary has trey ceiling, custom blinds, & a primary bath with a large garden tub, walk-in shower, dual vanity & tile floors. 2 spacious guest rooms & large bonus room on the 2nd floor. The fenced rear yard is huge & flat & provides amazing views! Just a few minutes from Monroe, Matthews, & Charlotte, there is tons of shopping, dining, & night life options! Home has been pre-inspected & repairs are being made.

    Zillow last checked:

    Listing updated:

    Listing Provided by:

    Samuel Grogan sgrogan@cbcarolinas.com,

    Coldwell Banker Realty,

    Wendy Dickinson,

    Coldwell Banker Realty

    Bought with:

    Tony Karak

    Better Homes and Garden Real Estate Paracle

    Source: Canopy MLS as distributed by MLS GRID,MLS#: 4181695MLS Logo

    Facts & features

    Interior

    Bedrooms & bathrooms
    • Bedrooms: 3
    • Bathrooms: 3
    • Full bathrooms: 2
    • 1/2 bathrooms: 1
    • Main level bedrooms: 3
    Primary bedroom
    • Level: Main
    Primary bedroom
    • Level: Main
    Bedroom s
    • Level: Main
    Bedroom s
    • Level: Main
    Bathroom full
    • Level: Main
    Bathroom full
    • Level: Main
    Bathroom half
    • Level: Main
    Bathroom full
    • Level: Main
    Bathroom full
    • Level: Main
    Bathroom half
    • Level: Main
    Bonus room
    • Level: Upper
    Bonus room
    • Level: Upper
    Breakfast
    • Level: Main
    Breakfast
    • Level: Main
    Dining room
    • Level: Main
    Dining room
    • Level: Main
    Great room
    • Level: Main
    Great room
    • Level: Main
    Kitchen
    • Level: Main
    Kitchen
    • Level: Main
    Laundry
    • Level: Main
    Laundry
    • Level: Main
    Heating
    • Heat Pump
    Cooling
    • Ceiling Fan(s), Central Air, Heat Pump
    Appliances
    • Included: Dishwasher, Disposal, Electric Oven, Electric Range, Electric Water Heater, Microwave, Plumbed For Ice Maker, Self Cleaning Oven
    • Laundry: Electric Dryer Hookup, Utility Room, Main Level
    Features
    • Attic Other
    • Flooring: Carpet, Tile, Wood
    • Windows: Insulated Windows
    • Has basement: No
    • Attic: Other
    • Fireplace features: Great Room, Propane
    Interior area
    • Total structure area: 2,420
    • Total interior livable area: 2,420 sqft
    • Finished area above ground: 2,420
    • Finished area below ground: 0

    Property

    Parking
    • Total spaces: 2
    • Parking features: Driveway, Attached Garage, Garage Door Opener, Garage Faces Side, Garage on Main Level
    • Attached garage spaces: 2
    • Has uncovered spaces: Yes
    Features
    • Levels: One
    • Stories: 1
    • Patio & porch: Patio
    • Fencing: Back Yard,Fenced
    Lot
    • Size: 1.10 Acres
    • Dimensions: 96 x 24 x 407 x 120 x 394
    • Features: Cul-De-Sac, Level
    Details
    • Parcel number: 09177027F
    • Zoning: AF8
    • Special conditions: Standard

    Construction

    Type & style
    • Home type: SingleFamily
    • Architectural style: Transitional
    • Property subtype: Single Family Residence
    Materials
    • Brick Full, Stone
    • Foundation: Slab
    • Roof: Shingle
    Condition
    • New construction: No
    • Year built: 2005

    Utilities & green energy

    • Sewer: Septic Installed
    • Water: City
    • Utilities for property: Cable Available, Electricity Connected

    Community & neighborhood

    Community
    • Community features: None
    Location
    • Region: Monroe
    • Subdivision: Silverthorne

    Other

    Other facts
    • Road surface type: Concrete, Paved

    Price history

    DateEventPrice
    1/6/2025Sold$480,000-1%$198/sqft
    Source: Canopy MLS as distributed by MLS GRID #4181695 Report a problem
    11/19/2024Price change$485,000-3%$200/sqft
    Source: Canopy MLS as distributed by MLS GRID #4181695 Report a problem
    10/10/2024Price change$499,900-3.8%$207/sqft
    Source: Canopy MLS as distributed by MLS GRID #4181695 Report a problem
    9/25/2024Listed for sale$519,900+127%$215/sqft
    Source: Canopy MLS as distributed by MLS GRID #4181695 Report a problem
    6/2/2020Sold$229,000-3.8%$95/sqft
    Source: Public Record Report a problem
    12/2/2014Sold$238,000-6.6%$98/sqft
    Source: Public Record Report a problem
    2/25/2012Listing removed$254,900$105/sqft
    Source: Ross & Associates Real Estate Inc. #2062375 Report a problem
    2/22/2012Listing removed$1,495$1/sqft
    Source: Ross & Associates Real Estate Inc. #2055619 Report a problem
    2/22/2012Listed for sale$254,900+2%$105/sqft
    Source: Ross & Associates Real Estate Inc. #2062375 Report a problem
    12/13/2011Listed for rent$1,495$1/sqft
    Source: Ross & Associates Real Estate Inc. #2055619 Report a problem
    5/19/2011Listing removed$249,900$103/sqft
    Source: Ross & Associates Real Estate Inc. #2009493 Report a problem
    3/31/2011Price change$249,900-5.7%$103/sqft
    Source: Ross & Associates Real Estate Inc. #2009493 Report a problem
    9/2/2010Price change$264,900-3.6%$109/sqft
    Source: Ross & Associates Real Estate Inc. #970607 Report a problem
    4/22/2010Price change$274,900-5.2%$114/sqft
    Source: Ross & Associates Real Estate Inc. #970607 Report a problem
    11/4/2009Price change$289,900-1.7%$120/sqft
    Source: Ross & Associates Real Estate Inc. #879184 Report a problem
    8/12/2009Listed for sale$294,900+18%$122/sqft
    Source: Ross & Associates Real Estate Inc. #879184 Report a problem
    1/26/2007Sold$250,000+17.4%$103/sqft
    Source: Public Record Report a problem
    9/19/2005Sold$213,000$88/sqft
    Source: Public Record Report a problem

    Public tax history

    YearProperty taxesTax assessment
    2025$2,447 +36.2%$481,500 +81.1%
    2024$1,797 +0.9%$265,900
    2023$1,780 $265,900
    2022$1,780 0%$265,900
    2021$1,780 +0.6%$265,900 +19.6%
    2020$1,770 +0%$222,300
    2019$1,769 +2.6%$222,300 +0%
    2018$1,725 $222,250 0%
    2017$1,725 -4.4%$222,300 +0%
    2016$1,804 $222,250
    2015$1,804 +20.8%$222,250 +3.2%
    2014$1,494 $215,370
    2013-- $215,370
    2012-- $215,370
    2011-- $215,370
    2010-- $215,370
    2009$1,476 $215,370
    2008$1,476 +11.7%$215,370 +19.1%
    2007$1,322 +11.1%$180,770
    2006$1,190 $180,770 +483.1%
    2005-- $31,000

    Find assessor info on the county website

    Neighborhood: 28110

    Nearby schools

    GreatSchools rating
    Schools provided by the listing agent
    • Elementary: Unionville
    • Middle: Piedmont
    • High: Piedmont

    Source: Canopy MLS as distributed by MLS GRID. This data may not be complete. We recommend contacting the local school district to confirm school assignments for this home.

    Get a cash offer in 3 minutes
    Find out how much your home could sell for in as little as 3 minutes with a no-obligation cash offer.
    Estimated market value
    $481,100
    Get a cash offer in 3 minutes
    Find out how much your home could sell for in as little as 3 minutes with a no-obligation cash offer.
    Estimated market value
    $481,100