Skip main navigation
Closed
  • $535,000

    2420 Silverthorne Dr, Monroe, NC 28110

    3beds
    1,775sqft
    Single Family Residence
    Built in 2005
    1.01 Acres Lot
    $531,500 Zestimate®
    $301/sqft
    $2,192 Estimated rent

    Home value

    $531,500

    $500,000 - $569,000

    $2,192/mo

    Zestimate® history
    Loading
    Loading...

    Owner options

    List your home for rent

    $2,192/mo

    Rent Zestimate®

    Find your next renter with Zillow Rental Manager. Plus, with online applications, you can quickly screen prospective tenants – for free.

    Learn more

    $2,192/mo

    Rent Zestimate®

    Refinance and save

    $3,122/mo

    Est. payment

    Refinancing to a lower rate could help reduce your monthly payments and save thousands over the life of the loan.

    See today's rates

    $3,122/mo

    Est. payment

    Explore your selling options

    Work with a Zillow partner agent

    Leverage their expertise and Zillow's premium Showcase listings to get your home seen by more buyers.

    Get started

    List with your own agent

    Get your home in front of millions of buyers by listing it on Zillow.

    Learn how to do it

    Sell it yourself

    Take full control of how buyers see your home on Zillow by listing For Sale by Owner (FSBO).

    List your home

    What's special

    Premium finishesMotorized blackout shadesHeated detached garageGourmet kitchenUpstairs bonus roomStunning waterfall islandFully fenced backyard
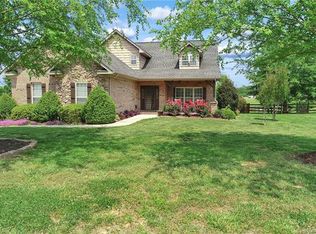
    Experience elevated living in this beautifully appointed 3-bedroom, 2-bath home where modern design meets everyday comfort. The gourmet kitchen is a showpiece with a stunning waterfall island, premium finishes, and an effortless flow into the open living spaces, ideal for both entertaining and daily living. The primary suite is a private sanctuary featuring a spa-inspired soaking tub, expansive walk-in closet, and motorized blackout shades for ultimate comfort and convenience. A versatile upstairs bonus room offers endless possibilities—home office, media lounge, or guest retreat. Outside, enjoy a fully fenced backyard and a heated detached garage that elevates functionality with luxury. Every detail has been carefully curated to provide a refined lifestyle in a home designed for today’s discerning buyer.

    Zillow last checked:

    Listing updated:

    Listed by:

    Julie Broadway julie.broadway@southlandhomesusa.com,

    Howard Hanna Allen Tate Southland Homes + Realty LLC

    Bought with:

    Joseph Smallbone

    NextHome Paramount

    Source: Canopy MLS as distributed by MLS GRID,MLS#: 4305406MLS Logo

    Facts & features

    Interior

    Bedrooms & bathrooms
    • Bedrooms: 3
    • Bathrooms: 2
    • Full bathrooms: 2
    • Main level bedrooms: 3
    Primary bedroom
    • Level: Main
    Bedroom s
    • Level: Main
    Bedroom s
    • Level: Main
    Dining room
    • Level: Main
    Great room
    • Level: Main
    Kitchen
    • Level: Main
    Laundry
    • Level: Main
    Heating
    • Heat Pump
    Cooling
    • Central Air
    Appliances
    • Included: Dishwasher, Disposal, Electric Oven, Electric Range, Electric Water Heater, Microwave, Refrigerator
    • Laundry: In Garage, Main Level
    Features
    • Kitchen Island, Pantry, Walk-In Closet(s)
    • Flooring: Vinyl
    • Has basement: No
    • Attic: Permanent Stairs
    • Fireplace features: Family Room, Gas Log
    Interior area
    • Total structure area: 1,775
    • Total interior livable area: 1,775 sqft
    • Finished area above ground: 1,775
    • Finished area below ground: 0

    Property

    Parking
    • Total spaces: 8
    • Parking features: Driveway, Attached Garage, Detached Garage, Garage Door Opener, Garage Faces Side, Parking Space(s), Other - See Remarks, Garage on Main Level
    • Attached garage spaces: 4
    • Uncovered spaces: 4
    • Details: Parking Spaces 3+
    Features
    • Levels: One and One Half
    • Stories: 1.5
    • Patio & porch: Front Porch, Patio
    • Fencing: Fenced
    Lot
    • Size: 1.01 Acres
    Details
    • Parcel number: 09177027D
    • Zoning: RA-40AF8
    • Special conditions: Standard

    Construction

    Type & style
    • Home type: SingleFamily
    • Property subtype: Single Family Residence
    Materials
    • Brick Full, Stone Veneer
    • Foundation: Crawl Space
    Condition
    • New construction: No
    • Year built: 2005

    Utilities & green energy

    • Sewer: Septic Installed
    • Water: Well

    Community & HOA

    Community
    • Security: Carbon Monoxide Detector(s)
    • Subdivision: Silverthorne
    Location
    • Region: Monroe

    Financial & listing details

    • Price per square foot: $301/sqft
    • Tax assessed value: $496,700
    • Annual tax amount: $2,524
    • Date on market: 9/26/2025
    • Cumulative days on market: 28 days
    • Listing terms: Cash,Conventional,FHA,USDA Loan,VA Loan
    • Road surface type: Concrete

    Price history

    DateEventPrice
    11/25/2025Sold$535,000-2.4%$301/sqft
    Source: Canopy MLS as distributed by MLS GRID #4305406 Report a problem
    10/24/2025Pending sale$548,000$309/sqft
    Source: Canopy MLS as distributed by MLS GRID #4305406 Report a problem
    10/14/2025Price change$548,000-0.9%$309/sqft
    Source: Canopy MLS as distributed by MLS GRID #4305406 Report a problem
    9/26/2025Listed for sale$553,000+10.6%$312/sqft
    Source: Canopy MLS as distributed by MLS GRID #4305406 Report a problem
    3/7/2023Listing removed--
    Source: RE/MAX International Report a problem
    2/15/2023Pending sale$500,000$282/sqft
    Source: RE/MAX International #3935351 Report a problem
    2/14/2023Sold$500,000$282/sqft
    Source: Canopy MLS as distributed by MLS GRID #3935351 Report a problem
    1/21/2023Pending sale$500,000$282/sqft
    Source: RE/MAX International #3935351 Report a problem
    1/18/2023Listed for sale$500,000+102%$282/sqft
    Source: Canopy MLS as distributed by MLS GRID #3935351 Report a problem
    11/7/2013Sold$247,500-1%$139/sqft
    Source: Canopy MLS as distributed by MLS GRID #2179396 Report a problem
    10/18/2013Pending sale$249,900$141/sqft
    Source: Ross & Associates Real Estate Inc. #2179396 Report a problem
    9/11/2013Listed for sale$249,900-13.8%$141/sqft
    Source: Ross & Associates Real Estate Inc. #2179396 Report a problem
    9/22/2010Listing removed$289,900$163/sqft
    Source: NCI #821780 Report a problem
    3/14/2010Listed for sale$289,900-3.3%$163/sqft
    Source: NCI #821780 Report a problem
    9/19/2009Listing removed$299,900$169/sqft
    Source: NCI #821780 Report a problem
    12/8/2008Listed for sale$299,900+38.2%$169/sqft
    Source: Homes & Land Report a problem
    11/18/2005Sold$217,000$122/sqft
    Source: Public Record Report a problem

    Public tax history

    YearProperty taxesTax assessment
    2025$2,524 +33.8%$496,700 +77.8%
    2024$1,887 +0.9%$279,300
    2023$1,870 $279,300
    2022$1,870 0%$279,300
    2021$1,870 -1.5%$279,300 +17.1%
    2020$1,898 +0.4%$238,500
    2019$1,891 +2.6%$238,500
    2018$1,843 $238,500
    2017$1,843 -4.4%$238,500
    2016$1,928 $238,500
    2015$1,928 +20.3%$238,500 +2.9%
    2014$1,603 $231,790
    2013-- $231,790
    2012-- $231,790
    2011-- $231,790
    2010-- $231,790
    2009$1,585 $231,790
    2008$1,585 +10.1%$231,790 +17.5%
    2007$1,439 +23.9%$197,260 +11.9%
    2006$1,161 $176,280 +468.6%
    2005-- $31,000
    Find assessor info on the county website

    Neighborhood: 28110

    Nearby schools

    GreatSchools rating
    Schools provided by the listing agent
    • Elementary: Unionville
    • Middle: Piedmont
    • High: Piedmont

    Source: Canopy MLS as distributed by MLS GRID. This data may not be complete. We recommend contacting the local school district to confirm school assignments for this home.

    Get a cash offer in 3 minutes
    Find out how much your home could sell for in as little as 3 minutes with a no-obligation cash offer.
    Estimated market value
    $531,500
    Get a cash offer in 3 minutes
    Find out how much your home could sell for in as little as 3 minutes with a no-obligation cash offer.
    Estimated market value
    $531,500