Skip main navigation
Off market
  • $501,200

    2416 Silverthorne Dr, Monroe, NC 28110

    3beds
    2,157sqft
    2 Story
    Built in 2005
    1.06 Acres Lot
    $501,200 Zestimate®
    $232/sqft
    $2,374 Estimated rent

    Home value

    $501,200

    $476,000 - $526,000

    $2,374/mo

    Zestimate® history
    Loading
    Loading...

    Owner options

    List your home for rent

    $2,374/mo

    Rent Zestimate®

    Find your next renter with Zillow Rental Manager. Plus, with online applications, you can quickly screen prospective tenants – for free.

    Learn more

    $2,374/mo

    Rent Zestimate®

    Refinance and save

    $2,925/mo

    Est. payment

    Refinancing to a lower rate could help reduce your monthly payments and save thousands over the life of the loan.

    See today's rates

    $2,925/mo

    Est. payment

    Explore your selling options

    Work with a Zillow partner agent

    Leverage their expertise and Zillow's premium Showcase listings to get your home seen by more buyers.

    Get started

    List with your own agent

    Get your home in front of millions of buyers by listing it on Zillow.

    Learn how to do it

    Sell it yourself

    Take full control of how buyers see your home on Zillow by listing For Sale by Owner (FSBO).

    List your home

    What's special

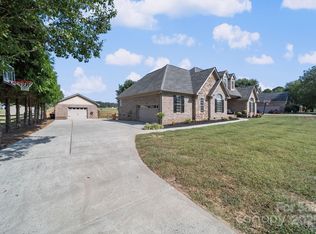
    As you enter your new brick home, you are greeted with the majestic 2 story great room with hardwood floors and a gas log fireplace perfect for relaxing evenings at home! The kitchen has custom cabinets, solid surface counter tops and a Jenn-Air convection oven, perfect for all your cooking and entertaining needs. Imagine watching the sun set while sitting on your large deck, overlooking the fantastic view, and cooling off in your private pool! The entire back yard is fenced in, and includes a play set. Back inside - the upstairs has the 2 secondary bedrooms, including a large bonus room that could be used for whatever suits your lifestyle! This beautiful house has the master bedroom on the main level, with a stunning master bathroom which includes an over-sized custom shower, and large soaking tub! This home boasts an abundance of storage from the 252 sq ft outside storage with electricity, to the loads of attic storage and closets. Come experience your new home today!

    This property is off market, which means it's not currently listed for sale or rent on Zillow. This may be different from what's available on other websites or public sources.

    Facts & features

    Interior

    Bedrooms & bathrooms
    • Bedrooms: 3
    • Bathrooms: 3
    • Full bathrooms: 2
    • 1/2 bathrooms: 1
    Heating
    • Heat pump, Electric
    Cooling
    • Other
    Appliances
    • Included: Microwave, Refrigerator
    Features
    • Attic Stairs Pulldown, GardenTub, Kitchen Island, Tray Ceiling, Window Treatments
    • Flooring: Tile, Carpet, Hardwood
    • Basement: None
    • Has fireplace: Yes
    Interior area
    • Total interior livable area: 2,157 sqft

    Property

    Parking
    • Total spaces: 2
    • Parking features: Garage - Attached
    Features
    • Exterior features: Brick
    • Has view: Yes
    • View description: Water
    • Has water view: Yes
    • Water view: Water
    Lot
    • Size: 1.06 Acres
    • Features: Views, Level, Pasture
    Details
    • Parcel number: 09177027E

    Construction

    Type & style
    • Home type: SingleFamily
    • Architectural style: Conventional
    • Property subtype: 2 Story
    Materials
    • Roof: Other
    Condition
    • Year built: 2005

    Community & neighborhood

    Location
    • Region: Monroe

    Other

    Other facts
    • Equipment: Range/Hood, Electric Range/Oven, Ice Maker Connection, Electric Dryer Hookup, Self Cleaning Oven, Ceiling Fan(s), Convection Oven
    • Foundation Details: Crawl Space
    • Listing Financing: VA, Cash, FHA, Conventional
    • Property Sub Type: 2 Story
    • Exterior Features: Fenced Yard, Pool-Above Ground
    • Interior Features: Attic Stairs Pulldown, GardenTub, Kitchen Island, Tray Ceiling, Window Treatments
    • Driveway: Concrete
    • Architectural Style: Traditional
    • Water: Well
    • Laundry Location: Laundry Room, Main
    • Parking: Garage - 2 Car, Garage Door Opener, Side Load Garage, Driveway
    • New Construction YN: N
    • Lot Features: Views, Level, Pasture
    • Construction Type: Site Built
    • MLS: Carolina MLS

    Price history

    DateEventPrice
    6/11/2018Sold$289,000$134/sqft
    Source: Canopy MLS as distributed by MLS GRID #3390922 Report a problem
    6/5/2018Pending sale$289,000$134/sqft
    Source: Christenbury Real Estate, LLC #3390922 Report a problem
    6/5/2018Listed for sale$289,000+23.5%$134/sqft
    Source: Christenbury Real Estate, LLC #3390922 Report a problem
    10/24/2013Sold$234,000-2.5%$108/sqft
    Source: Canopy MLS as distributed by MLS GRID #2177145 Report a problem
    10/1/2013Pending sale$239,900$111/sqft
    Source: Ross & Associates Real Estate Inc. #2177145 Report a problem
    8/30/2013Listed for sale$239,900+11.1%$111/sqft
    Source: Ross & Associates Real Estate Inc. #2177145 Report a problem
    5/30/2013Sold$216,000-10%$100/sqft
    Source: Canopy MLS as distributed by MLS GRID #2095544 Report a problem
    4/27/2013Pending sale$239,950$111/sqft
    Source: Allen Tate Company #2095544 Report a problem
    11/21/2012Price change$239,950-7.7%$111/sqft
    Source: Allen Tate Company #2095544 Report a problem
    5/6/2012Price change$259,900-7.1%$120/sqft
    Source: Ross & Associates Real Estate Inc. #2007840 Report a problem
    4/17/2011Price change$279,900-3.4%$130/sqft
    Source: Ross & Associates Real Estate Inc. #2007840 Report a problem
    5/5/2010Price change$289,900-1.9%$134/sqft
    Source: Ross & Associates Real Estate Inc. #937556 Report a problem
    10/31/2009Listed for sale$295,500+15.9%$137/sqft
    Source: Ross & Associates Real Estate Inc. #937556 Report a problem
    12/5/2005Sold$255,000$118/sqft
    Source: Public Record Report a problem

    Public tax history

    YearProperty taxesTax assessment
    2025$2,539 +35%$499,600 +79.5%
    2024$1,880 +0.9%$278,300
    2023$1,863 $278,300
    2022$1,863 0%$278,300
    2021$1,864 -1.6%$278,300 +17%
    2020$1,893 +0.4%$237,800
    2019$1,886 +2.6%$237,800 +0%
    2018$1,838 $237,770 0%
    2017$1,838 -4.4%$237,800 +0%
    2016$1,923 $237,770
    2015$1,923 +21.3%$237,770 +3.8%
    2014$1,585 $229,110
    2013-- $229,110
    2012-- $229,110
    2011-- $229,110
    2010-- $229,110
    2009$1,567 $229,110
    2008$1,567 +5.1%$229,110 +12%
    2007$1,491 +11.2%$204,510
    2006$1,341 $204,510 +559.7%
    2005-- $31,000

    Find assessor info on the county website

    Neighborhood: 28110

    Nearby schools

    GreatSchools rating
    Schools provided by the listing agent
    • Elementary: Unionville
    • Middle: Piedmont
    • High: Piedmont

    Source: The MLS. This data may not be complete. We recommend contacting the local school district to confirm school assignments for this home.

    Get a cash offer in 3 minutes
    Find out how much your home could sell for in as little as 3 minutes with a no-obligation cash offer.
    Estimated market value
    $501,200
    Get a cash offer in 3 minutes
    Find out how much your home could sell for in as little as 3 minutes with a no-obligation cash offer.
    Estimated market value
    $501,200