Enjoy this nearly 5-acre oasis just five minutes ISU campus. Besides the private, wooded setting this property offers an almost 6,000 sq ft home with 8 bedrooms, 6 bathrooms, and 3 kitchens. This is a terrific opportunity for a multigenerational home, a bed & breakfast, or possibly an opportunity for multiple resident situations. Step inside to the entry foyer and go into one of the three living areas – to the left is the more classical section of the home with slate and hardwood flooring, custom cabinets and tilework, master suite, living room with chimney, dining room and kitchen with new appliances. To the right is the luxury part of the home with incredible woodwork, hardwood flooring, full gourmet kitchen with granite countertops, four season room, sunroom, master bedroom suite with separate vanities, soaker tub, custom tile shower, walk-in closet and enormous bedroom with window seat, & gorgeous sunroom with slate floor. The walkout lower level is complete with full kitchen, 2nd laundry, large living room, 3 bedrooms & full bathroom offers even more living space for guests or larger families. The possibilities are endless. Do not forget about the outdoor space with thousands of sq ft of deck & patio space, a fire pit, large parking area & the 3-car garage! Listed $135K under assessed value. Save on unincorporated property taxes & forest reserve exemption. New roof August 2026.
Active
Price cut: $10K (10/18)
$649,000
2410 State Ave, Ames, IA 50014
8beds
5,949sqft
Single Family Residence
Built in 1996
4.96 Acres Lot
$-- Zestimate®
$109/sqft
$-- HOA
What's special
Incredible woodworkPrivate wooded settingFour season roomWalk-in closetSlate and hardwood flooringFire pitLarge parking area
- 94 days
- 2,684
- 175
Zillow last checked:
Listing updated:
Listed by:
Andy Erselius 641-226-2639,
AE Realty, Inc
Source: NoCoast MLS as distributed by MLS GRID,MLS#: 6340533
Facts & features
Interior
Bedrooms & bathrooms
- Bedrooms: 8
- Bathrooms: 6
- Full bathrooms: 4
- 3/4 bathrooms: 1
- 1/2 bathrooms: 1
Bedroom 2
- Level: Main
Bedroom 3
- Level: Upper
Bedroom 4
- Level: Lower
Other
- Level: Main
Dining room
- Description: Breakfast Area,Eat In Kitchen,Informal Dining Room,Kitchen/Dining Room,Separate/Formal Dining Rm
- Level: Main
Other
- Level: Lower
Other
- Level: Lower
Other
- Level: Main
Other
- Level: Main
Other
- Level: Main
Family room
- Description: Lower Level,Main Level
- Level: Main
Kitchen
- Level: Main
Living room
- Level: Main
Heating
- Forced Air
Cooling
- Central Air
Appliances
- Included: Range, Cooktop, Wall Oven, Microwave, Dishwasher, Refrigerator, Disposal
Features
- Flooring: Carpet, Hardwood, Other, Tile
- Basement: Walk-Out Access,Full,Concrete
- Number of fireplaces: 3
- Fireplace features: Family Room, Living Room
Interior area
- Total interior livable area: 5,949 sqft
Property
Parking
- Total spaces: 3
- Parking features: Gravel
- Garage spaces: 3
Accessibility
- Accessibility features: None
Lot
- Size: 4.96 Acres
- Features: Irregular Lot, Many Trees
Details
- Parcel number: 0916125340
- Wooded area: 196020
Construction
Type & style
- Home type: SingleFamily
- Architectural style: Ranch
- Property subtype: Single Family Residence
Materials
- Frame, HardiPlank Type
- Roof: Shingle
Condition
- Year built: 1996
Utilities & green energy
- Electric: Circuit Breakers
- Sewer: Septic Tank
- Water: Well
Community & HOA
HOA
- Has HOA: No
Location
- Region: Ames
Financial & listing details
- Price per square foot: $109/sqft
- Tax assessed value: $834,700
- Annual tax amount: $7,671
- Date on market: 7/18/2026
- Cumulative days on market: 95 days
Estimated market value
Not available
Estimated sales range
Not available
Not available
Price history
| Date | Event | Price |
|---|---|---|
| 10/18/2026 | Price change | $649,000-1.5%$109/sqft |
Source:  NoCoast MLS as distributed by MLS GRID #6340533 Report a problem NoCoast MLS as distributed by MLS GRID #6340533 Report a problem | ||
| 10/2/2026 | Price change | $659,000-2.4%$111/sqft |
Source: NoCoast MLS as distributed by MLS GRID #6340533 Report a problem | ||
| 9/14/2026 | Price change | $675,000-3.4%$113/sqft |
Source: NoCoast MLS as distributed by MLS GRID #6340533 Report a problem | ||
| 8/30/2026 | Price change | $699,000-4.1%$117/sqft |
Source: NoCoast MLS as distributed by MLS GRID #6340533 Report a problem | ||
| 8/17/2026 | Price change | $729,000-4%$123/sqft |
Source: NoCoast MLS as distributed by MLS GRID #6340533 Report a problem | ||
| 7/31/2026 | Price change | $759,000-2.6%$128/sqft |
Source: NoCoast MLS as distributed by MLS GRID #6340533 Report a problem | ||
| 7/18/2026 | Listed for sale | $779,000+2.6%$131/sqft |
Source: NoCoast MLS as distributed by MLS GRID #6340533 Report a problem | ||
| 5/12/2026 | Listing removed | $759,000$128/sqft |
Source:  DMMLS #736620 Report a problem DMMLS #736620 Report a problem | ||
| 3/27/2026 | Price change | $759,000-20.1%$128/sqft |
Source:  CIBR #69569 Report a problem CIBR #69569 Report a problem | ||
| 3/9/2026 | Listed for sale | $950,000+18.8%$160/sqft |
Source: CIBR #69569 Report a problem | ||
| 7/29/2025 | Listing removed | $799,900$134/sqft |
Source: CIBR #65947 Report a problem | ||
| 7/10/2025 | Price change | $799,900-3%$134/sqft |
Source: CIBR #65947 Report a problem | ||
| 6/18/2025 | Price change | $824,900-1.2%$139/sqft |
Source: CIBR #65947 Report a problem | ||
| 6/3/2025 | Price change | $834,900-1.8%$140/sqft |
Source: CIBR #65947 Report a problem | ||
| 5/19/2025 | Price change | $849,900-6.5%$143/sqft |
Source: CIBR #65947 Report a problem | ||
| 4/8/2025 | Price change | $909,000-4.3%$153/sqft |
Source: CIBR #65947 Report a problem | ||
| 10/25/2024 | Listed for sale | $950,000+111.1%$160/sqft |
Source: CIBR #65947 Report a problem | ||
| 5/12/2014 | Sold | $450,000-10%$76/sqft |
Source: CIBR #39755 Report a problem | ||
| 1/11/2014 | Price change | $500,000-9.1%$84/sqft |
Source: RE/MAX REAL ESTATE CENTER #37346 Report a problem | ||
| 8/17/2013 | Price change | $550,000-4.3%$92/sqft |
Source: RE/MAX REAL ESTATE CENTER #37346 Report a problem | ||
| 6/25/2013 | Price change | $575,000-11.5%$97/sqft |
Source: RE/MAX REAL ESTATE CENTER #37346 Report a problem | ||
| 3/18/2013 | Listed for sale | $650,000$109/sqft |
Source: The Steve Bock Team, RE/MAX Real Estate Center 1606 S. Duff Ave. Ames, IA Report a problem | ||
Public tax history
| Year | Property taxes | Tax assessment |
|---|---|---|
| 2025 | $7,552 +2.5% | $751,100 +12.7% |
| 2024 | $7,368 +19.6% | $666,400 |
| 2023 | $6,162 +0.2% | $666,400 +40.4% |
| 2022 | $6,152 -6.7% | $474,700 |
| 2021 | $6,596 -0.3% | $474,700 |
| 2020 | $6,613 -0.7% | $474,700 |
| 2019 | $6,661 +8.6% | $474,700 -0.8% |
| 2018 | $6,131 +2.1% | $478,700 +4.2% |
| 2017 | $6,008 +2.5% | $459,500 +7.6% |
| 2016 | $5,862 | $427,200 |
| 2015 | $5,862 -21.4% | $427,200 -18% |
| 2014 | $7,458 | $521,000 -5.7% |
| 2013 | -- | $552,600 -2% |
| 2012 | -- | $564,000 |
| 2011 | $7,048 +2.3% | $564,000 -5.1% |
| 2010 | $6,888 +20.5% | $594,600 |
| 2009 | $5,718 +4.4% | $594,600 +11.9% |
| 2008 | $5,476 +100.7% | $531,600 +9.8% |
| 2004 | $2,728 -55.3% | $484,300 |
| 2003 | $6,098 +13.5% | -- |
| 2002 | $5,373 -1.1% | $219,012 -2.7% |
| 2001 | $5,430 | $225,173 |
Find assessor info on the county website
Monthly payment
Est. payment
Payment breakdown
Explore the cost of this home by adjusting the details. Changes won't be saved.Climate risks
Neighborhood: 50014

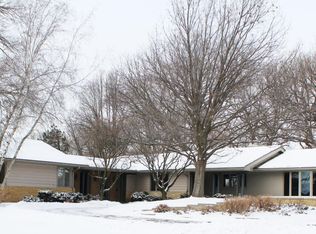
Similar homes
- $795,0007 bd5 ba3.5k sqft4111 Ballentine Dr, Ames, IA 50010For Sale

 MLS ID #70276, Laaser-Webb Team, RE/MAX REAL ESTATE CENTER. CIBR
 - $575,0006 bd4 ba4.2k sqft16032 Pleasant Valley Dr, Story City, IA 50248For Sale
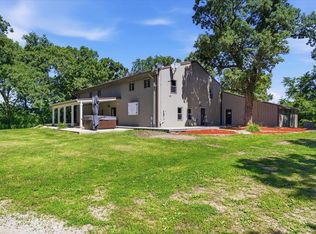 MLS ID #70656, Brandi B Nelson, CENTURY 21 SIGNATURE-Ames. CIBR
 - $795,0005 bd3 ba3.1k sqft67944 200th St, Nevada, IA 50201For Sale
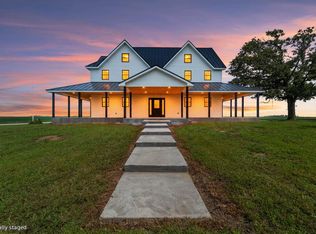 MLS ID #71065, Marc Olson Team, RE/MAX Concepts-Nevada. CIBR
 - $950,0005 bd6 ba4.1k sqft114 Tradition Dr, Polk City, IA 50226For Sale
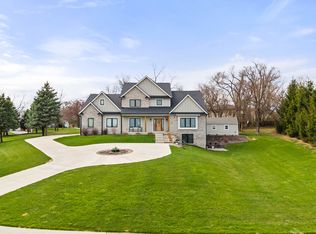 MLS ID #738111, Catie Croat, RE/MAX Precision. DMMLS
