Quality built by HCS Construction, this beautiful, two-story home is located in Northridge Heights within the award-winning Gilbert School District. This home defines what it means to have space and flexibility to make your dreams come true. With over 5,000 finished sq. ft., 7 bedrooms and 5 bathrooms it can accommodate large families, a mother-in law-suite, homes offices, work out space or whatever your heart desires. The attached 3 car garage is insulated and ready for projects. Speaking of space, did we mention the walk-in pantry with 2nd refrigerator, mud room with built-in cubbies and 2nd floor laundry room conveniently located near the bedrooms? Outside continues the ability to spread out with a lovely, nearly 1/2-acre lot, fenced and ready for kids or pets. Enjoy summer BBQs under the pergola while watching the kids on the custom-built playset.
Smart design means this home offers dual zoned heating and cooling and a 75-gallon water heater. New roof, gutters, exterior and interior paint and all new flooring throughout. Homes like this are rare so don't wait to schedule a showing!
For sale
$795,000
4111 Ballentine Dr, Ames, IA 50010
7beds
3,518sqft
:
Get pre-qualified$5,625/mo
Single Family Residence, Residential
Built in 2012
0.39 Acres Lot
$757,600 Zestimate®
$226/sqft
$14/mo HOA
What's special
Two-story homeAll new flooring throughoutNew roofCustom-built playset
- 62 days |
- 493 |
- 16 |
Zillow last checked:
Listing updated:
Listed by:
Laaser-Webb Team 515-451-9256,
RE/MAX REAL ESTATE CENTER
Source: CIBR,MLS#: 70276
Facts & features
Interior
Bedrooms & bathrooms
- Bedrooms: 7
- Bathrooms: 5
- Full bathrooms: 3
- 3/4 bathrooms: 2
Primary bedroom
- Level: Upper
Bedroom
- Level: Main
Bedroom
- Level: Basement
Bedroom 2
- Level: Upper
Bedroom 3
- Level: Upper
Bedroom 4
- Level: Upper
Bedroom 5
- Level: Upper
Primary bathroom
- Level: Upper
Other
- Level: Main
Full bathroom
- Level: Upper
Full bathroom
- Description: Jack N Jill between two bedrooms
- Level: Upper
Other
- Level: Basement
Dining room
- Level: Main
Family room
- Level: Basement
Kitchen
- Level: Main
Laundry
- Level: Upper
Living room
- Level: Main
Other
- Level: Main
Utility room
- Level: Basement
Heating
- Forced Air, Natural Gas
Cooling
- Central Air
Appliances
- Included: Dishwasher, Disposal, Microwave, Range, Refrigerator
Features
- Ceiling Fan(s)
- Flooring: Luxury Vinyl, Carpet
- Basement: Full,Sump Pump
- Has fireplace: Yes
- Fireplace features: Gas
Interior area
- Total structure area: 3,518
- Total interior livable area: 3,518 sqft
- Finished area above ground: 1,483
- Finished area below ground: 1,105
Property
Parking
- Parking features: Garage
- Has garage: Yes
Features
- Patio & porch: Patio
- Fencing: Fenced
Lot
- Size: 0.39 Acres
Details
- Parcel number: 0528209030
- Zoning: R
- Special conditions: Standard
Construction
Type & style
- Home type: SingleFamily
- Property subtype: Single Family Residence, Residential
Materials
- Fiber Cement Board
- Foundation: Concrete Perimeter, Tile
Condition
- Year built: 2012
Details
- Builder name: HCS
Utilities & green energy
- Sewer: Public Sewer
- Water: Public
Green energy
- Indoor air quality: Radon Mitigation System - Passive
Community & HOA
HOA
- Has HOA: Yes
- HOA fee: $165 yearly
Location
- Region: Ames
Financial & listing details
- Price per square foot: $226/sqft
- Tax assessed value: $705,000
- Annual tax amount: $10,944
- Date on market: 5/22/2026
- Road surface type: Hard Surface
Estimated market value
$757,600
$720,000 - $795,000
$4,032/mo
Price history
| Date | Event | Price |
|---|---|---|
| 5/22/2026 | Listed for sale | $795,000+70.2%$226/sqft |
Source:  CIBR #70276 Report a problem CIBR #70276 Report a problem | ||
| 7/11/2012 | Sold | $467,000$133/sqft |
Source: Public Record Report a problem | ||
Public tax history
| Year | Property taxes | Tax assessment |
|---|---|---|
| 2025 | $10,944 +5% | $705,000 +3.9% |
| 2024 | $10,418 -0.3% | $678,600 |
| 2023 | $10,452 +1.5% | $678,600 +17.6% |
| 2022 | $10,296 -4.3% | $577,200 |
| 2021 | $10,758 -2.5% | $577,200 +1.5% |
| 2020 | $11,036 -5.4% | $568,700 |
| 2019 | $11,670 +12% | $568,700 |
| 2018 | $10,421 +1.7% | $568,700 |
| 2017 | $10,246 +2.3% | $568,700 +12.5% |
| 2016 | $10,016 | $505,600 |
| 2015 | $10,016 +15.8% | $505,600 +4% |
| 2014 | $8,648 | $486,100 +6.8% |
| 2013 | -- | $455,100 |
Find assessor info on the county website
Monthly payment
Est. payment
Payment breakdown
Explore the cost of this home by adjusting the details. Changes won't be saved.Climate risks
Neighborhood: 50010
Nearby schools
GreatSchools rating
- NAGilbert Elementary SchoolGrades: PK-2Distance: 3.1 mi
- 10/10Gilbert Middle SchoolGrades: 6-8Distance: 3.3 mi
- 9/10Gilbert High SchoolGrades: 9-12Distance: 2.8 mi
- $525,9004 bd3 ba1.5k sqft4119 Ballentine Dr, Ames, IA 50010Off Market
- $487,5003 bd2 ba1.6k sqft2705 Harrison Rd, Ames, IA 50010Off Market
- $500,9004 bd3 ba1.5k sqft2713 Harrison Rd, Ames, IA 50010Off Market
- $572,2005 bd3 ba1.8k sqft2702 Milstead Rd, Ames, IA 50010Off Market
- $523,8005 bd3 ba1.6k sqft4125 Ballentine Dr, Ames, IA 50010Off Market
- $495,0004 bd4 ba1.8k sqft2719 Harrison Rd, Ames, IA 50010Sold
- $470,0005 bd3 ba1.5k sqft2701 Danbury Rd, Ames, IA 50010Sold
- $532,8005 bd3 ba2.5k sqft2701 Danbury Dr, Ames, IA 50010Off Market
A local agent can set up tours, give advice and negotiate with sellers.
A local lender can help you make sure your offer is ready when you are.
Similar homes
- $675,0004 bd4 ba3k sqft3032 Stockbury St, Ames, IA 50010For Sale
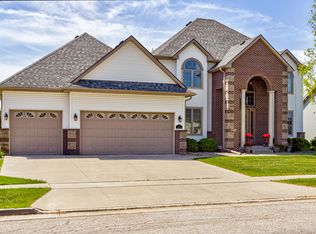
 MLS ID #69326, Real Estate Team, Jennings, RE/MAX REAL ESTATE CENTER. CIBR
 - $685,0004 bd3 ba1.8k sqft2122 Leopold Dr, Ames, IA 50010For Sale
 MLS ID #70370, Margo Hattery, Hunziker & Assoc.-Ames. CIBR
 - $485,0004 bd5 ba2.4k sqft3902 Valley View Rd, Ames, IA 50010For Sale
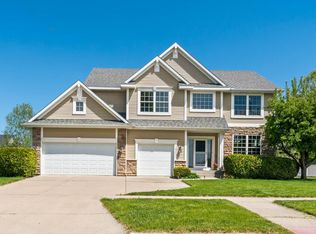 MLS ID #70050, Karlai Thornburg, Friedrich Realty. CIBR
 - $528,0005 bd4 ba2.6k sqft3120 Roxboro Dr, Ames, IA 50010For Sale
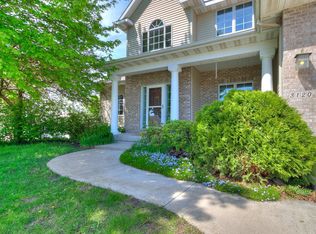 MLS ID #69185, Yassir Obeid, RE/MAX REAL ESTATE CENTER. CIBR
 - $489,0005 bd4 ba3.3k sqft3022 Beckley St, Ames, IA 50010For SaleMLS ID #202600780, Thuy Nguyen. Iowa City Area AOR
- $649,9004 bd3 ba1.9k sqft5211 Harvest Rd, Ames, IA 50010For SaleMLS ID #69593, Jason Jennings, Friedrich Realty. CIBR
- $1,175,0005 bd4 ba3.9k sqft4882 Copperstone Dr, Ames, IA 50010For SaleMLS ID #69723, Nathan Herbers, Friedrich Realty. CIBR
- $615,0004 bd3 ba2.4k sqft4405 Everest Cir, Ames, IA 50014For SaleMLS ID #70318, Katie Riedeman, CENTURY 21 SIGNATURE-Ames. CIBR
- $435,0004 bd4 ba2.3k sqft3908 Valley View Rd, Ames, IA 50010For SaleMLS ID #69745, Bock Real Estate Group, RE/MAX REAL ESTATE CENTER. CIBR
- $479,9005 bd4 ba2.3k sqft3025 Almond Rd, Ames, IA 50014For SaleMLS ID #70330, Gale & Ryan Gehling Team, Keller Williams Ames. CIBR
- $769,0004 bd3 ba1.9k sqft2012 Country Club Blvd, Ames, IA 50014For SaleMLS ID #70413, Brenda Petersen, CENTURY 21 SIGNATURE-Ames. CIBR
- $650,0006 bd4 ba4.2k sqft16032 Pleasant Valley Dr, Story City, IA 50248For SaleMLS ID #70656, Brandi B Nelson, CENTURY 21 SIGNATURE-Ames. CIBR
- $530,0005 bd4 ba2.7k sqft3124 Greenwood Rd, Ames, IA 50014For SaleMLS ID #70266, Sara Samms, Weichert, Realtors®-Miller & Clark Agency. CIBR
- $877,5006 bd4 ba2.7k sqft50311 Prairie Point Ct, Ames, IA 50014For SaleMLS ID #70516, Sherry Hosteng, RE/MAX REAL ESTATE CENTER. CIBR
- $465,0004 bd4 ba2.4k sqft2917 Bayberry Rd, Ames, IA 50014For SaleMLS ID #70064, Real Estate Team, Jennings, RE/MAX REAL ESTATE CENTER. CIBR
- $455,0004 bd3 ba2.2k sqft2904 Bayberry Rd, Ames, IA 50014For SaleMLS ID #70452, Gale & Ryan Gehling Team, Keller Williams Ames. CIBR
- $695,0005 bd4 ba1.7k sqft2236 Ketelsen Dr, Ames, IA 50010For SaleMLS ID #70368, Bi Ayers, Friedrich Realty. CIBR
- $820,0005 bd3 ba2k sqft50133 Prairie Point Ct, Ames, IA 50014For SaleMLS ID #69686, Katie Riedeman, CENTURY 21 SIGNATURE-Ames. CIBR
- $799,9004 bd4 ba3.2k sqft12641 Oakview Heights Dr, Story City, IA 50248For SaleMLS ID #69494, Heather Ahrens, iHome Realty. CIBR
- $449,0004 bd3 ba1.7k sqft5820 Allerton Dr, Ames, IA 50014For SaleMLS ID #70801, Ralph Ring, Real Broker LLC. CIBR
